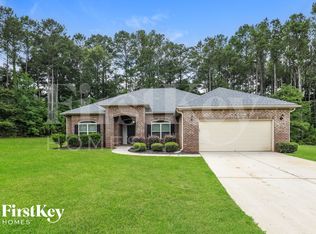
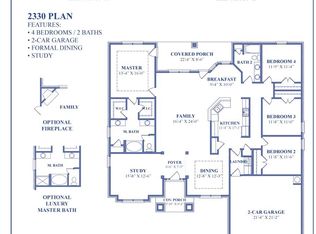
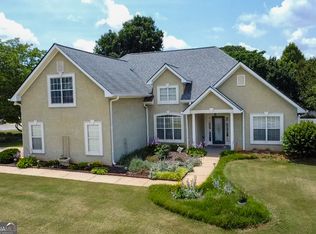
There's just something special about a classic four-sided brick ranch on a beautiful 1-acre lot. Tucked away on a quiet cul-de-sac, this home has been so well cared for and truly feels like "home" the second you pull in. Featuring 3 bedrooms, 2 baths, plus a flex space perfect for a home office, playroom, or even a 4th bedroom, there's room here for whatever season of life you're in. Inside you'll love the open layout and split bedroom floor plan, but the backyard is what really steals the show. A huge fenced yard, oversized deck, and the perfect covered gameday porch for football Saturdays, cookouts, and slow evenings outside with family and friends. Homes with this much charm, space, and privacy don't come around often. Book your showing today!
Active
$332,900
1002 Yorkshire Dr, Griffin, GA 30223
3beds
1,895sqft
Single Family Residence
Built in 2017
1 Acres Lot
$332,000 Zestimate®
$176/sqft
$-- HOA
What's special
Huge fenced yardOversized deckClassic four-sided brick ranchOpen layoutSplit bedroom floor planQuiet cul-de-sac
- 5 days
- 281
- 25
Likely to sell faster than
Zillow last checked:
Listing updated:
Listed by:
Lori C Gray 404-477-8055,
Chapman Group Realty, Inc.
Source: GAMLS,MLS#: 10836928
Facts & features
Interior
Bedrooms & bathrooms
- Bedrooms: 3
- Bathrooms: 2
- Full bathrooms: 2
- Main level bathrooms: 2
- Main level bedrooms: 3
Rooms
- Room types: Family Room, Foyer, Laundry
Dining room
- Features: Separate Room
Kitchen
- Features: Breakfast Area, Breakfast Bar, Kitchen Island, Pantry
Heating
- Central
Cooling
- Central Air
Appliances
- Included: Dishwasher, Electric Water Heater, Microwave, Oven/Range (Combo), Stainless Steel Appliance(s)
- Laundry: In Hall
Features
- Double Vanity, Master On Main Level, Separate Shower, Soaking Tub, Split Bedroom Plan, Tray Ceiling(s), Walk-In Closet(s)
- Flooring: Carpet, Laminate
- Basement: None
- Attic: Pull Down Stairs
- Has fireplace: No
Interior area
- Total structure area: 1,895
- Total interior livable area: 1,895 sqft
- Finished area above ground: 1,895
- Finished area below ground: 0
Property
Parking
- Total spaces: 2
- Parking features: Attached, Garage, Kitchen Level
- Has attached garage: Yes
Features
- Levels: One
- Stories: 1
- Patio & porch: Deck, Porch
- Fencing: Back Yard,Fenced
Lot
- Size: 1 Acres
- Features: Cul-De-Sac, Private
Details
- Parcel number: 244A01009
Construction
Type & style
- Home type: SingleFamily
- Architectural style: Brick 4 Side
- Property subtype: Single Family Residence
Materials
- Brick
- Foundation: Slab
- Roof: Composition
Condition
- Resale
- New construction: No
- Year built: 2017
Utilities & green energy
- Sewer: Septic Tank
- Water: Public
- Utilities for property: Cable Available, Electricity Available, High Speed Internet
Community & HOA
Community
- Features: None
- Subdivision: Teamon Village
HOA
- Has HOA: No
- Services included: None
Location
- Region: Griffin
Financial & listing details
- Price per square foot: $176/sqft
- Tax assessed value: $329,345
- Annual tax amount: $4,712
- Date on market: 9/1/2026
- Listing agreement: Exclusive Right To Sell
- Listing terms: Cash,Conventional,FHA,VA Loan
- Electric utility on property: Yes
Estimated market value
$332,000
$315,000 - $349,000
$2,086/mo
Price history
| Date | Event | Price |
|---|---|---|
| 9/1/2026 | Listed for sale | $332,900$176/sqft |
Source:  GAMLS #10836928 Report a problem GAMLS #10836928 Report a problem | ||
| 9/1/2026 | Listing removed | $332,900$176/sqft |
Source: GAMLS #10796475 Report a problem | ||
| 8/20/2026 | Listed for sale | $332,900$176/sqft |
Source: GAMLS #10796475 Report a problem | ||
| 7/30/2026 | Pending sale | $332,900$176/sqft |
Source: GAMLS #10796475 Report a problem | ||
| 7/4/2026 | Price change | $332,900-2.9%$176/sqft |
Source: GAMLS #10796475 Report a problem | ||
| 7/1/2026 | Listed for sale | $342,900$181/sqft |
Source: GAMLS #10796475 Report a problem | ||
| 7/1/2026 | Listing removed | $342,900$181/sqft |
Source: GAMLS #10771998 Report a problem | ||
| 5/26/2026 | Listed for sale | $342,900+0.9%$181/sqft |
Source: GAMLS #10771998 Report a problem | ||
| 12/2/2025 | Listing removed | $339,900$179/sqft |
Source: GAMLS #10563081 Report a problem | ||
| 10/6/2025 | Price change | $339,900-1.5%$179/sqft |
Source: GAMLS #10563081 Report a problem | ||
| 7/12/2025 | Listed for sale | $345,000+97.5%$182/sqft |
Source: GAMLS #10563081 Report a problem | ||
| 3/31/2017 | Sold | $174,675$92/sqft |
Source: Public Record Report a problem | ||
Public tax history
| Year | Property taxes | Tax assessment |
|---|---|---|
| 2025 | $4,598 -1.1% | $131,738 |
| 2024 | $4,648 +8% | $131,738 +8% |
| 2023 | $4,304 +20% | $121,975 +21.4% |
| 2022 | $3,587 +24% | $100,443 +23.5% |
| 2021 | $2,892 +3.3% | $81,346 +5.6% |
| 2020 | $2,801 +3.3% | $77,057 +5.9% |
| 2019 | $2,711 +11.3% | $72,768 +8.1% |
| 2018 | $2,436 -4.6% | $67,344 +625.7% |
| 2017 | $2,554 +921.6% | $9,280 +75.8% |
| 2016 | $250 | $5,280 |
| 2015 | $250 -2.3% | $5,280 |
| 2014 | $256 | $5,280 |
| 2013 | -- | -- |
| 2012 | -- | -- |
| 2011 | -- | -- |
| 2010 | -- | -- |
| 2009 | -- | -- |
| 2008 | -- | -- |
Find assessor info on the county website
Monthly payment
Est. payment
Payment breakdown
Explore the cost of this home by adjusting the details. Changes won't be saved.Climate risks
Neighborhood: 30223
Nearby schools
Schools provided by the listing agent
- Elementary: Jordan Hill Road
- Middle: Kennedy Road
- High: Spalding
Source: GAMLS. This data may not be complete. We recommend contacting the local school district to confirm school assignments for this home.

Similar homes
- $435,0004 bd3 ba2.5k sqft1024 Yorkshire Dr, Griffin, GA 30223Active
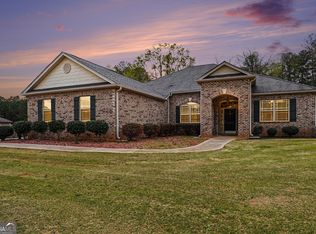
 MLS ID #10838228, Krista Morin, Keller Williams Realty Atl. Partners. GAMLS
 - $394,9004 bd3 ba2.3k sqft1007 Yorkshire Dr, Griffin, GA 30223Active
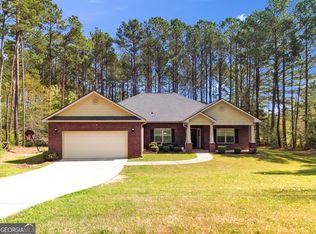 MLS ID #10722748, Cheryl Walker, Georgia Real Estate Team. GAMLS
 - $405,0003 bd2 ba2.1k sqft229 Nuttall Dr, Griffin, GA 30223Active
 MLS ID #10837576, Jessica W Horton, Jessica Horton & Associates. GAMLS
 - $325,0003 bd2 ba2k sqft200 Chatfield Way, Locust Grove, GA 30248Active
 MLS ID #10837029, Ashley Scharlow, SouthSide, REALTORS. GAMLS
 - $374,9003 bd2 ba2.2k sqft605 Daffodil Dr, Griffin, GA 30223ActiveMLS ID #10799701, Stephen P Walker, BHHS Georgia Properties. GAMLS
- $344,9004 bd3 ba2.7k sqft1202 Coldwater Ct, Griffin, GA 30224ActiveMLS ID #10836926, Ivette R Tillman, Keller Williams Realty Atl. Partners. GAMLS
- $359,0003 bd2 ba2.2k sqft1136 Pebble Creek Ln, Locust Grove, GA 30248ActiveMLS ID #10835897, Christy Barnard, Watkins Real Estate Associates. GAMLS
- $289,9002 bd2 ba1.1k sqft560 Beautyberry Dr, Griffin, GA 30223ActiveMLS ID #10819877, Linda Bell, Bell Realty & Co.. GAMLS
- $319,9004 bd2 ba1.6k sqft1204 Hembree Way, Griffin, GA 30223ActiveMLS ID #10813379, Priscilla Stephens, BHHS Georgia Properties. GAMLS
- $314,0004 bd2 ba1.5k sqft1208 Hembree Way, Griffin, GA 30223ActiveMLS ID #10775121, Diane O'Cain, SouthSide, REALTORS. GAMLS
- $360,0002 bd2 ba2.1k sqft102 Crape Myrtle Dr, Griffin, GA 30223ActiveMLS ID #10782825, Mark Spain, Mark Spain Real Estate. GAMLS
- $420,0003 bd2 ba2.5k sqft203 Camelia Ct, Griffin, GA 30223ActiveMLS ID #10775659, Kecia L Llorens, Keller Williams Realty Atl. Partners. GAMLS
- $324,5003 bd2 ba1.9k sqft112 Ashwood Trce, Hampton, GA 30228ActiveMLS ID #10826431, Marlene Henderson, Keller Williams Realty Atl. Partners. GAMLS
- $414,9002 bd2 ba2.2k sqft540 Inkberry Dr, Griffin, GA 30223ActiveMLS ID #10794359, Paula Caruthers, BHHS Georgia Properties. GAMLS
- $429,9003 bd2 ba2.1k sqft421 Beacon Ct, Griffin, GA 30223ActiveMLS ID #10832807, Tyler Pardee, Atlantic Real Estate Brokers. GAMLS
- $389,0002 bd2 ba1.8k sqft780 Firefly Ct, Griffin, GA 30223ActiveMLS ID #10823273, Steven T Koleno, Beycome Brokerage Realty LLC. GAMLS
- $275,0002 bd2 ba1.4k sqft329 Sandy Springs Dr, Griffin, GA 30223ActiveMLS ID #10822927, Jorge Montilla, eXp Realty. GAMLS
- $325,0003 bd2 ba1.9k sqft1143 Pebble Creek Ln, Locust Grove, GA 30248ActiveMLS ID #10808204, Lori Jarrett, NorthGroup Real Estate Inc. GAMLS
- $425,0004 bd3 ba2.3k sqft1563 Cabin Creek Trl, Griffin, GA 30223ActiveMLS ID #10765375, Kathy Slade, Murray Company, Realtors. GAMLS
- $439,9003 bd3 ba2.3k sqft100 Crape Myrtle Dr, Griffin, GA 30223ActiveMLS ID #10823429, Susan Bradford, Tara Properties, Inc.. GAMLS
