Gorgeous 4 Bedroom 3 Bath home located in Great Neighborhood. Seller Also motivated to sell yeah.Great Starter Home!
Active
Price cut: $4K (8/26)
$295,900
874 Crescent Ln #52, Griffin, GA 30224
4beds
1,758sqft
Single Family Residence
Built in 2018
0.32 Acres Lot
$292,800 Zestimate®
$168/sqft
$-- HOA
What's special
- 503 days
- 115
- 8
Zillow last checked:
Listing updated:
Listed by:
Lashaun Hand 770-584-8122,
Coldwell Banker Bullard Realty
Source: GAMLS,MLS#: 10539512
Facts & features
Interior
Bedrooms & bathrooms
- Bedrooms: 4
- Bathrooms: 3
- Full bathrooms: 2
- 1/2 bathrooms: 1
- Main level bathrooms: 1
- Main level bedrooms: 1
Rooms
- Room types: Family Room
Kitchen
- Features: Kitchen Island
Heating
- Electric
Cooling
- Electric, Central Air
Appliances
- Included: Electric Water Heater, Dishwasher, Disposal, Ice Maker, Microwave, Oven/Range (Combo), Refrigerator, Stainless Steel Appliance(s)
- Laundry: In Hall, Laundry Closet
Features
- Tray Ceiling(s), High Ceilings, Double Vanity, Soaking Tub, Separate Shower, Walk-In Closet(s), Master On Main Level
- Flooring: Carpet
- Windows: Double Pane Windows
- Basement: None
- Attic: Pull Down Stairs
- Has fireplace: No
Interior area
- Total structure area: 1,758
- Total interior livable area: 1,758 sqft
- Finished area above ground: 1,758
- Finished area below ground: 0
Property
Parking
- Total spaces: 2
- Parking features: Garage
- Has garage: Yes
Features
- Levels: Two
- Stories: 2
Lot
- Size: 0.32 Acres
- Features: Level
Details
- Parcel number: 032 02052
Construction
Type & style
- Home type: SingleFamily
- Architectural style: Brick Front,Traditional
- Property subtype: Single Family Residence
Materials
- Concrete
- Foundation: Slab
- Roof: Composition
Condition
- New Construction
- New construction: Yes
- Year built: 2018
Utilities & green energy
- Sewer: Public Sewer
- Water: Public
- Utilities for property: Cable Available
Green energy
- Energy efficient items: Insulation, Thermostat
Community & HOA
Community
- Features: Sidewalks
- Subdivision: Crescent Village
HOA
- Has HOA: Yes
- Services included: None
Location
- Region: Griffin
Financial & listing details
- Price per square foot: $168/sqft
- Annual tax amount: $206
- Date on market: 6/3/2025
- Cumulative days on market: 482 days
- Listing agreement: Exclusive Right To Sell
Estimated market value
$292,800
$278,000 - $307,000
$1,962/mo
Price history
| Date | Event | Price |
|---|---|---|
| 8/26/2026 | Price change | $295,900-1.3%$168/sqft |
Source:  GAMLS #10539512 Report a problem GAMLS #10539512 Report a problem | ||
| 3/30/2026 | Price change | $299,900-1%$171/sqft |
Source: GAMLS #10539512 Report a problem | ||
| 1/21/2026 | Price change | $302,900-0.7%$172/sqft |
Source: GAMLS #10539512 Report a problem | ||
| 10/20/2025 | Price change | $305,000-1.6%$173/sqft |
Source: GAMLS #10539512 Report a problem | ||
| 9/25/2025 | Listed for sale | $310,000+0.5%$176/sqft |
Source: GAMLS #10539512 Report a problem | ||
| 9/10/2025 | Listing removed | $308,500$175/sqft |
Source: GAMLS #10539512 Report a problem | ||
| 7/28/2025 | Price change | $308,500-0.6%$175/sqft |
Source: GAMLS #10539512 Report a problem | ||
| 6/18/2025 | Price change | $310,500-0.6%$177/sqft |
Source: GAMLS #10539512 Report a problem | ||
| 6/9/2025 | Listed for sale | $312,500+66.6%$178/sqft |
Source: GAMLS #10539512 Report a problem | ||
| 12/31/2019 | Sold | $187,600-3%$107/sqft |
Source:  GAMLS #8425794 Report a problem GAMLS #8425794 Report a problem | ||
| 11/4/2019 | Pending sale | $193,400$110/sqft |
Source: Adams Homes Real Estate Inc. #8425794 Report a problem | ||
| 8/6/2019 | Price change | $193,400+1.6%$110/sqft |
Source: Adams Homes Real Estate Inc. #8425794 Report a problem | ||
| 7/15/2019 | Pending sale | $190,400$108/sqft |
Source: Adams Homes Real Estate Inc. #8425794 Report a problem | ||
| 3/3/2019 | Price change | $190,400+1.6%$108/sqft |
Source: Adams Homes Real Estate Inc. #8425794 Report a problem | ||
| 2/16/2019 | Price change | $187,400+1.6%$107/sqft |
Source: Adams Homes Real Estate Inc. #8425794 Report a problem | ||
| 10/3/2018 | Price change | $184,400+1.7%$105/sqft |
Source: Adams Homes Real Estate Inc. #8425794 Report a problem | ||
| 8/19/2018 | Price change | $181,400+1.7%$103/sqft |
Source: Adams Homes Real Estate Inc. #8425794 Report a problem | ||
| 7/28/2018 | Listed for sale | $178,400+1.9%$101/sqft |
Source: Adams Homes Real Estate Inc. #8425794 Report a problem | ||
| 5/11/2018 | Listing removed | $175,100$100/sqft |
Source: Adams Homes Real Estate Inc. #8306425 Report a problem | ||
| 5/2/2018 | Price change | $175,100+1.7%$100/sqft |
Source: Adams Homes Real Estate Inc. #8306425 Report a problem | ||
| 4/29/2018 | Price change | $172,100+7.6%$98/sqft |
Source: Adams Homes Real Estate Inc. #8306425 Report a problem | ||
| 1/7/2018 | Pending sale | $159,900$91/sqft |
Source: Adams Homes Real Estate Inc. #8306425 Report a problem | ||
| 1/7/2018 | Listed for sale | $159,900$91/sqft |
Source: Adams Homes Real Estate Inc. #8306425 Report a problem | ||
Public tax history
Tax history is unavailable.
Monthly payment
Est. payment
Payment breakdown
Explore the cost of this home by adjusting the details. Changes won't be saved.Climate risks
Neighborhood: 30224
Nearby schools
Schools provided by the listing agent
- Elementary: Crescent Road
- Middle: Rehoboth Road
- High: Spalding
Source: GAMLS. This data may not be complete. We recommend contacting the local school district to confirm school assignments for this home.
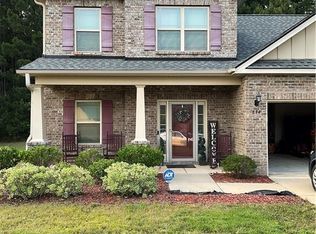
Similar homes
- $284,9004 bd3 ba2.2k sqft137 Hunts Mill Cir, Griffin, GA 30224Active Under Contract

 MLS ID #10817495, Rossanna Telhiard, Lokation Real Estate LLC. GAMLS
 - $285,0004 bd2 ba1.8k sqft121 Chariot Dr, Griffin, GA 30224Active
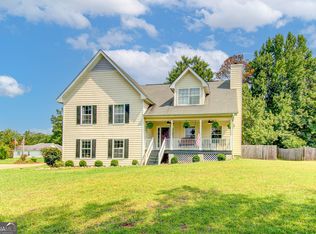 MLS ID #10819637, Martha T. Andrews, BHHS Georgia Properties. GAMLS
 - $365,0004 bd3 ba2.5k sqft103 Coldwater Ln, Griffin, GA 30223Active
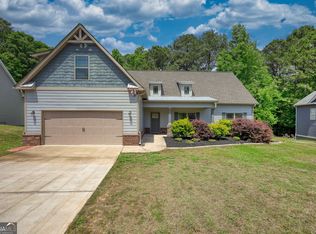 MLS ID #10835797, Hillary Taylor, Pinnacle Realtors. GAMLS
 - $309,0004 bd2 ba1.5k sqft1208 Hembree Way, Griffin, GA 30223Active
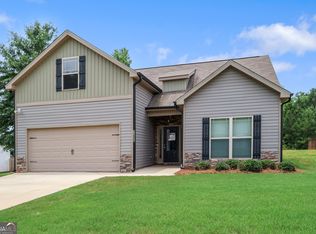 MLS ID #10775121, Diane O'Cain, SouthSide, REALTORS. GAMLS
 - $332,9003 bd2 ba1.8k sqft1002 Yorkshire Dr, Griffin, GA 30223ActiveMLS ID #10856175, Lori C Gray, Chapman Group Realty, Inc.. GAMLS
- $319,9004 bd2 ba1.6k sqft1204 Hembree Way, Griffin, GA 30223ActiveMLS ID #10813379, Priscilla Stephens, BHHS Georgia Properties. GAMLS
- $295,0003 bd2 ba1.5k sqft102 Magic Lily Dr, Griffin, GA 30223ActiveMLS ID #10835468, Adam Walston, Keller Williams Realty Atl. Partners. GAMLS
- $220,0003 bd2 ba1.4k sqft1624 Carriage Hills Dr, Griffin, GA 30224ActiveMLS ID #10841851, Mark Spain, Mark Spain Real Estate. GAMLS
- $279,9004 bd2 ba1.7k sqft1003 Marsh Ct, Hampton, GA 30228ActiveMLS ID #10817936, Sherri J Carter, BHHS Georgia Properties. GAMLS
- $259,9003 bd2 ba1.5k sqft255 Galway Ln, Hampton, GA 30228ActiveMLS ID #10874797, Lindsey White, Franks & White LLC. GAMLS
- $294,9983 bd2 ba1.7k sqft112 Bridget Dr, Hampton, GA 30228ActiveMLS ID #10802596, Carlos Brown, Maximum One Realtor Partners. GAMLS
- $299,9903 bd3 ba1.8k sqft1422 Stone Ridge Ct, Hampton, GA 30228ActiveMLS ID #10858143, Tamala Mitchell, Keller Williams West Atlanta. GAMLS
- $318,9003 bd2 ba1.9k sqft333 Cascade Ct, Hampton, GA 30228ActiveMLS ID #10801932, Peggy Jackson, eXp Realty. GAMLS
- $329,9002 bd2 ba1.4k sqft245 Brunswick Dr, Griffin, GA 30223ActiveMLS ID #10855049, Kamilah Riley, eXp Realty. GAMLS
- $269,0002 bd2 ba1.3k sqft127 Begonia Ct, Griffin, GA 30223ActiveMLS ID #10845378, Sheree Mills, SouthSide, REALTORS. GAMLS
- $375,0002 bd2 ba2.1k sqft700 Butter Cup Dr, Griffin, GA 30223ActiveMLS ID #10874097, Stacey Irwin, Irwin Realty & Company. GAMLS
- $289,9003 bd2 ba1.4k sqft118 Meadowbrooke Dr, Milner, GA 30257ActiveMLS ID #10791388, Michael Weatherly, Dover Realty Co. Inc.. GAMLS
- $425,0004 bd3 ba2.5k sqft1024 Yorkshire Dr, Griffin, GA 30223ActiveMLS ID #10838228, Krista Morin, Keller Williams Realty Atl. Partners. GAMLS
- $260,0003 bd2 ba1.3k sqft204 Crystal Ct, Hampton, GA 30228ActiveMLS ID #10871217, Priscilla Stephens, BHHS Georgia Properties. GAMLS
- $305,0004 bd3 ba2.1k sqft633 Stevens Pl, McDonough, GA 30252ActiveMLS ID #10832137, Eric Baham, Sovereign Real Estate Group. GAMLS
