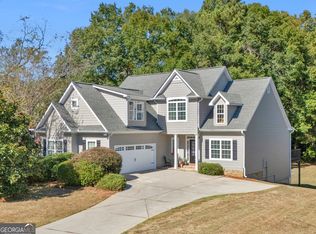
Come on in and take a look around! From the moment you step inside, this beautiful four bedroom, three full bath home feels open, comfortable, and easy to settle into. Just off the main living area, you'll find a bonus room that gives you the flexibility for working from home, a playroom, hobby space, or whatever fits your lifestyle. Continue into the heart of the home where the living room opens naturally into the kitchen and breakfast area, creating one welcoming space for everyday life and entertaining. The kitchen offers plenty of cabinetry, a pantry for extra storage, and a cozy coffee nook that's ready for your morning routine. Down the hall, two secondary bedrooms share a full bath, while the split-bedroom floor plan keeps the primary suite tucked away on the opposite side of the home for a little extra privacy. Head upstairs and you'll find another bedroom with its own full bath, creating a private space for guests, a teen suite, or additional living space. Back downstairs, the separate laundry room is conveniently located off the living area with direct access to the two-car garage. Now step outside and take in the backyard. There's plenty of open space for cookouts, gatherings, gardening, or simply enjoying an afternoon at home. Make your way toward the back of the property and you'll find a creek tucked along the rear of the lot, adding a peaceful touch of nature to the setting. From the open living spaces to the flexible floor plan, spacious backyard, and creek out back, there's a lot to discover here. Add in a neighborhood pool and tennis court and a convenient location just minutes from downtown Griffin, and this is one you'll want to experience in person.
Active
Price cut: $10.4K (8/29)
$365,000
103 Coldwater Ln, Griffin, GA 30223
4beds
2,583sqft
Single Family Residence
Built in 2021
0.87 Acres Lot
$361,700 Zestimate®
$141/sqft
$25/mo HOA
What's special
- 46 days
- 157
- 5
Zillow last checked:
Listing updated:
Listed by:
Hillary Taylor 404-376-4648,
Pinnacle Realtors
Source: GAMLS,MLS#: 10835797
Facts & features
Interior
Bedrooms & bathrooms
- Bedrooms: 4
- Bathrooms: 3
- Full bathrooms: 3
- Main level bathrooms: 2
- Main level bedrooms: 3
Rooms
- Room types: Bonus Room
Heating
- Central
Cooling
- Ceiling Fan(s), Central Air
Appliances
- Included: Convection Oven, Dishwasher, Microwave, Refrigerator, Stainless Steel Appliance(s)
- Laundry: Mud Room
Features
- High Ceilings, Master On Main Level, Separate Shower, Soaking Tub, Split Bedroom Plan
- Flooring: Tile, Vinyl
- Basement: None
- Has fireplace: No
Interior area
- Total structure area: 2,583
- Total interior livable area: 2,583 sqft
- Finished area above ground: 2,583
- Finished area below ground: 0
Property
Parking
- Parking features: Garage, Garage Door Opener
- Has garage: Yes
Features
- Levels: One and One Half
- Stories: 1
- Patio & porch: Patio, Porch
- On waterfront: Yes
- Waterfront features: Creek
Lot
- Size: 0.87 Acres
- Features: Sloped
Details
- Parcel number: 044D01002
Construction
Type & style
- Home type: SingleFamily
- Architectural style: Craftsman
- Property subtype: Single Family Residence
Materials
- Concrete, Stone
- Roof: Composition
Condition
- Resale
- New construction: No
- Year built: 2021
Utilities & green energy
- Electric: 220 Volts
- Sewer: Public Sewer
- Water: Public
- Utilities for property: Electricity Available, High Speed Internet, Sewer Available, Water Available
Community & HOA
Community
- Features: Clubhouse, Pool, Tennis Court(s)
- Subdivision: Coldwater Creek
HOA
- Has HOA: Yes
- Services included: Swimming, Tennis
- HOA fee: $300 annually
Location
- Region: Griffin
Financial & listing details
- Price per square foot: $141/sqft
- Tax assessed value: $356,488
- Annual tax amount: $5,326
- Date on market: 8/29/2026
- Cumulative days on market: 46 days
- Listing agreement: Exclusive Right To Sell
- Listing terms: Cash,Conventional,FHA,VA Loan
- Electric utility on property: Yes
Estimated market value
$361,700
$344,000 - $380,000
$2,468/mo
Price history
| Date | Event | Price |
|---|---|---|
| 8/29/2026 | Price change | $365,000-2.8%$141/sqft |
Source:  GAMLS #10835797 Report a problem GAMLS #10835797 Report a problem | ||
| 7/15/2026 | Price change | $375,400-2.5%$145/sqft |
Source: GAMLS #10761126 Report a problem | ||
| 5/27/2026 | Price change | $385,000-2.5%$149/sqft |
Source: GAMLS #10761126 Report a problem | ||
| 5/23/2026 | Price change | $395,000-1.3%$153/sqft |
Source: GAMLS #10761126 Report a problem | ||
| 5/9/2026 | Listed for sale | $400,000+14.3%$155/sqft |
Source: GAMLS #10761126 Report a problem | ||
| 5/8/2025 | Sold | $350,000+1.7%$136/sqft |
Source: GAMLS #10309789 Report a problem | ||
| 3/24/2025 | Pending sale | $344,000$133/sqft |
Source: GAMLS #10309789 Report a problem | ||
| 3/3/2025 | Price change | $344,000-1.4%$133/sqft |
Source: GAMLS #10309789 Report a problem | ||
| 12/5/2024 | Price change | $349,000-1.7%$135/sqft |
Source: GAMLS #10309789 Report a problem | ||
| 8/30/2024 | Price change | $354,900-1.4%$137/sqft |
Source: GAMLS #10309789 Report a problem | ||
| 5/31/2024 | Listed for sale | $359,900+7.4%$139/sqft |
Source: GAMLS #10309789 Report a problem | ||
| 6/27/2022 | Sold | $335,000$130/sqft |
Source: Public Record Report a problem | ||
| 5/10/2022 | Pending sale | $335,000$130/sqft |
Source: GAMLS #20039068 Report a problem | ||
| 5/6/2022 | Listed for sale | $335,000+321.4%$130/sqft |
Source: GAMLS #20039068 Report a problem | ||
| 12/11/2020 | Sold | $79,500-37.9%$31/sqft |
Source:  GAMLS #8723906 Report a problem GAMLS #8723906 Report a problem | ||
| 11/24/2020 | Pending sale | $128,000$50/sqft |
Source: Keller Williams Realty North Atlanta #6765380 Report a problem | ||
| 10/7/2020 | Listed for sale | $128,000+700%$50/sqft |
Source: Keller Williams Realty North Atlanta #6765380 Report a problem | ||
| 1/23/2020 | Listed for sale | $16,000-87.5%$6/sqft |
Source: Keller Williams Rlty.North Atl #8723906 Report a problem | ||
| 7/1/2019 | Listing removed | $128,000$50/sqft |
Source: PalmerHouse Properties #8497852 Report a problem | ||
| 5/3/2019 | Listed for sale | $128,000+700%$50/sqft |
Source: PalmerHouse Properties & Assoc #8497852 Report a problem | ||
| 2/18/2019 | Sold | $16,000-88.9%$6/sqft |
Source: Agent Provided Report a problem | ||
| 12/15/2018 | Listed for sale | $144,000+80%$56/sqft |
Source: PalmerHouse Properties & Assoc #8497852 Report a problem | ||
| 11/1/2018 | Listing removed | $80,000$31/sqft |
Source: Graham Realty #8060536 Report a problem | ||
| 4/2/2018 | Listed for sale | $80,000$31/sqft |
Source: Graham Realty #8060536 Report a problem | ||
| 11/21/2017 | Pending sale | $80,000$31/sqft |
Source: Graham Realty #8060536 Report a problem | ||
| 11/21/2017 | Listed for sale | $80,000-83.5%$31/sqft |
Source: Graham Realty #8060536 Report a problem | ||
| 8/14/2008 | Sold | $483,583$187/sqft |
Source: Public Record Report a problem | ||
Public tax history
| Year | Property taxes | Tax assessment |
|---|---|---|
| 2025 | $5,858 -0.4% | $142,595 -7.4% |
| 2024 | $5,879 -1% | $153,948 |
| 2023 | $5,940 +32.6% | $153,948 +34.5% |
| 2022 | $4,480 +2720.2% | $114,456 +853.8% |
| 2021 | $159 -34.9% | $12,000 +100% |
| 2020 | $244 -3.7% | $6,000 |
| 2019 | $253 +2.2% | $6,000 |
| 2018 | $248 -2.1% | $6,000 |
| 2017 | $253 +0.6% | $6,000 |
| 2016 | $252 | $6,000 +89.4% |
| 2015 | $252 +86.3% | $3,168 |
| 2014 | $135 | $3,168 |
| 2013 | -- | -- |
| 2012 | -- | -- |
| 2011 | -- | -- |
| 2010 | -- | -- |
| 2009 | -- | -- |
| 2008 | -- | -- |
| 2007 | -- | -- |
| 2006 | -- | -- |
Find assessor info on the county website
Monthly payment
Est. payment
Payment breakdown
Explore the cost of this home by adjusting the details. Changes won't be saved.Climate risks
Neighborhood: 30223
Nearby schools
Schools provided by the listing agent
- Elementary: Crescent Road
- Middle: Rehoboth Road
- High: Spalding
Source: GAMLS. This data may not be complete. We recommend contacting the local school district to confirm school assignments for this home.
Similar homes
- $334,9004 bd3 ba2.7k sqft1202 Coldwater Ct, Griffin, GA 30224Active

 MLS ID #10853767, Ivette R Tillman, Keller Williams Realty Atl. Partners. GAMLS
 - $358,8504 bd3 ba2.4k sqft1027 Holliday Pass, Griffin, GA 30223Active
 MLS ID #10871439, Yolanda Wade, Adams Homes Realty Inc.. GAMLS
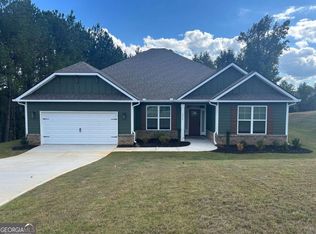
 - $378,8504 bd4 ba2.4k sqft1024 Holliday Pass #84, Griffin, GA 30223Active
 MLS ID #10871517, Yolanda Wade, Adams Homes Realty Inc.. GAMLS
 - $368,0004 bd3 ba2.3k sqft505 Kaitlin Cir, Griffin, GA 30223Active
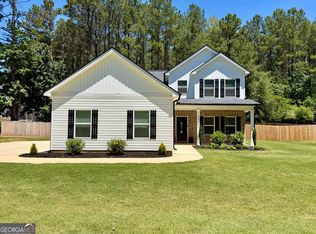 MLS ID #10826888, Jordan Freeman, Welcome Home Real Estate Group. GAMLS
 - $332,9003 bd2 ba1.8k sqft1002 Yorkshire Dr, Griffin, GA 30223ActiveMLS ID #10856175, Lori C Gray, Chapman Group Realty, Inc.. GAMLS
- $412,3004 bd3 ba2.8k sqft140 King Richard Dr, Griffin, GA 30223ActiveMLS ID #10818967, Arthur Chung, EveryState. GAMLS
- $425,0004 bd3 ba2.5k sqft1024 Yorkshire Dr, Griffin, GA 30223ActiveMLS ID #10838228, Krista Morin, Keller Williams Realty Atl. Partners. GAMLS
- $360,3504 bd2 ba2.1k sqft1106 Stiles Xing, Spalding, GA 30223ActiveMLS ID #10867137, Sandra A Shellie, Adams Homes Realty Inc.. GAMLS
- $300,0004 bd3 ba1.9k sqft210 Glenview Trl, Griffin, GA 30224ActiveMLS ID #10858113, Tanya Pickens, Opendoor Brokerage. GAMLS
- $409,0005 bd3 ba3k sqft2018 Emily Jane Dr, Griffin, GA 30224ActiveMLS ID #10853092, Deanna Crawford, RE/MAX SOUTHERN. GAMLS
- $379,9004 bd3 ba2.1k sqft119 Mylee Cv, Barnesville, GA 30204ActiveMLS ID #10867827, Kasie Pier, Century 21 Integra. GAMLS
- $349,3504 bd2 ba1.9k sqft1108 Stiles Xing, Griffin, GA 30223ActiveMLS ID #10867152, Sandra A Shellie, Adams Homes Realty Inc.. GAMLS
- $364,3504 bd2 ba1.9k sqft1033 Holliday Pass, Griffin, GA 30223ActiveMLS ID #10847391, Sandra A Shellie, Adams Homes Realty Inc.. GAMLS
- $439,9004 bd4 ba3k sqft1202 Knowles Aly, Griffin, GA 30224ActiveMLS ID #10791136, Robin Hearn, Murray Company, Realtors. GAMLS
- $339,9004 bd3 ba2.2k sqft120 Mill Pond Ct, Milner, GA 30257ActiveMLS ID #10858244, Ashley Kubik, Keller Williams Realty Atl. Partners. GAMLS
- $361,3503 bd2 ba1.8k sqft1031 Holliday Pass, Griffin, GA 30223ActiveMLS ID #10847357, Sandra A Shellie, Adams Homes Realty Inc.. GAMLS
- $309,0004 bd2 ba1.5k sqft1208 Hembree Way, Griffin, GA 30223ActiveMLS ID #10775121, Diane O'Cain, SouthSide, REALTORS. GAMLS
- $359,0004 bd3 ba2.5k sqft15316 State Highway 18, Zebulon, GA 30295ActiveMLS ID #10837777, Jessica W Horton, Jessica Horton & Associates. GAMLS
- $460,0004 bd2 ba2.3k sqft1060 Patterson Rd, Griffin, GA 30223ActiveMLS ID #10835783, Leslie McClelland, Coldwell Banker Bullard Realty. GAMLS
- $375,0004 bd4 ba2.5k sqft90 Overlook Trl, Hampton, GA 30228ActiveMLS ID #10772325, Cheryl Lowe, About You Realty, Inc.. GAMLS
