Skip main navigation
Closed
  • $385,000

    101 Coldwater Ln, Griffin, GA 30224

    4beds
    2,864sqft
    Single Family Residence
    Built in 2007
    1.44 Acres Lot
    $383,900 Zestimate®
    $134/sqft
    $2,503 Estimated rent

    Home value

    $383,900

    $365,000 - $403,000

    $2,503/mo

    Zestimate® history
    Loading
    Loading...

    Owner options

    List your home for rent

    $2,503/mo

    Rent Zestimate®

    Find your next renter with Zillow Rental Manager. Plus, with online applications, you can quickly screen prospective tenants – for free.

    Learn more

    $2,503/mo

    Rent Zestimate®

    Refinance and save

    $2,648/mo

    Est. payment

    Refinancing to a lower rate could help reduce your monthly payments and save thousands over the life of the loan.

    See today's rates

    $2,648/mo

    Est. payment

    Explore your selling options

    Work with a Zillow partner agent

    Leverage their expertise and Zillow's premium Showcase listings to get your home seen by more buyers.

    Get started

    List with your own agent

    Get your home in front of millions of buyers by listing it on Zillow.

    Learn how to do it

    Sell it yourself

    Take full control of how buyers see your home on Zillow by listing For Sale by Owner (FSBO).

    List your home

    What's special

    Water closetSeparate showerSpacious floor planConvenient half bathVersatile bonus roomInviting dining roomXl walk-in closet
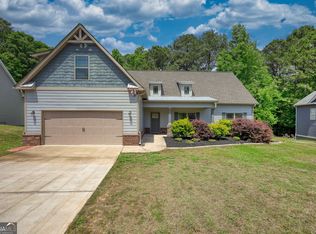
    Stunning & Move-In Ready! Step into this gorgeous home where every corner has been thoughtfully updated and meticulously maintained. Fresh paint inside and out, plus new flooring and carpet, make this home feel like new. It's truly a must-see! The spacious floor plan offers plenty of room for everyone. On the main level, You'll love the inviting dining room and cozy family room with a beautiful fireplace (complete with gas logs)-perfect for these chilly evenings. The kitchen is a dream, featuring sleek granite countertops, an island, and a breakfast area that overlooks the peaceful backyard. Additional perks include a convenient half bath, laundry/mudroom, and a huge master suite on the main floor. The master retreat includes a luxurious tiled en-suite with a whirlpool tub, separate shower, water closet, dual vanities, and an XL walk-in closet-pure bliss! Upstairs: You'll find two generously sized bedrooms and a full bathroom, plus a versatile bonus room that can be used for whatever you need-home office, playroom, or entertainment space! The finished basement features a spacious living room, a bedroom, a kitchenette, a second half bath, and ample storage (with potential to finish even more space). The possibilities are endless here! 1.44 acres offering privacy to Create your own personal oasis right in the heart of it all! HOA fees of $300 per year. Swim and Tennis included!!

    Zillow last checked:

    Listing updated:

    Listed by:

    Christie H Arnold 404-867-9013,

    HR Heritage Realty, Inc.

    Bought with:

    Yolanda Evans, 400738

    Epique Realty

    Source: GAMLS,MLS#: 10645029MLS Logo

    Facts & features

    Interior

    Bedrooms & bathrooms
    • Bedrooms: 4
    • Bathrooms: 4
    • Full bathrooms: 2
    • 1/2 bathrooms: 2
    • Main level bathrooms: 1
    • Main level bedrooms: 1
    Dining room
    • Features: Seats 12+, Separate Room
    Kitchen
    • Features: Breakfast Area, Breakfast Bar, Kitchen Island, Pantry, Solid Surface Counters
    Heating
    • Heat Pump
    Cooling
    • Ceiling Fan(s), Central Air, Electric
    Appliances
    • Included: Dishwasher, Microwave, Oven/Range (Combo), Refrigerator
    • Laundry: Mud Room
    Features
    • Double Vanity, High Ceilings, Master On Main Level, Separate Shower, Tile Bath, Tray Ceiling(s), Vaulted Ceiling(s), Walk-In Closet(s)
    • Flooring: Carpet, Hardwood, Tile
    • Basement: Bath/Stubbed,Concrete,Daylight,Exterior Entry,Finished,Full,Interior Entry,Partial
    • Attic: Pull Down Stairs
    • Number of fireplaces: 1
    Interior area
    • Total structure area: 2,864
    • Total interior livable area: 2,864 sqft
    • Finished area above ground: 2,064
    • Finished area below ground: 800

    Property

    Parking
    • Parking features: Attached, Garage, Garage Door Opener, Guest, Kitchen Level
    • Has attached garage: Yes
    Features
    • Levels: Three Or More
    • Stories: 3
    • Patio & porch: Deck, Patio
    • Exterior features: Balcony
    • Has spa: Yes
    • Spa features: Bath
    Lot
    • Size: 1.44 Acres
    • Features: Corner Lot, Open Lot, Other
    Details
    • Parcel number: 044D01001

    Construction

    Type & style
    • Home type: SingleFamily
    • Architectural style: European
    • Property subtype: Single Family Residence
    Materials
    • Wood Siding
    • Roof: Composition
    Condition
    • Updated/Remodeled
    • New construction: No
    • Year built: 2007
    Details
    • Warranty included: Yes

    Utilities & green energy

    • Sewer: Public Sewer
    • Water: Public
    • Utilities for property: Cable Available, Electricity Available, High Speed Internet, Phone Available, Sewer Connected, Underground Utilities, Water Available

    Community & neighborhood

    Community
    • Community features: Pool, Sidewalks, Street Lights, Tennis Court(s), Near Shopping
    Location
    • Region: Griffin
    • Subdivision: Coldwater Creek

    HOA & financial

    HOA
    • Has HOA: Yes
    • HOA fee: $300 annually
    • Services included: Facilities Fee, Swimming, Tennis

    Other

    Other facts
    • Listing agreement: Exclusive Right To Sell

    Price history

    DateEventPrice
    2/6/2026Sold$385,000-3.8%$134/sqft
    Source: GAMLS #10645029 Report a problem
    12/17/2025Pending sale$400,000-1.2%$140/sqft
    Source: GAMLS #10645029 Report a problem
    11/29/2025Price change$405,000-1.2%$141/sqft
    Source: GAMLS #10645029 Report a problem
    11/17/2025Listed for sale$410,000-1.2%$143/sqft
    Source: GAMLS #10645029 Report a problem
    11/17/2025Listing removed$415,000$145/sqft
    Source: GAMLS #10626473 Report a problem
    11/6/2025Price change$415,000-1.2%$145/sqft
    Source: GAMLS #10626473 Report a problem
    10/27/2025Price change$420,000-1.2%$147/sqft
    Source: GAMLS #10626473 Report a problem
    10/16/2025Listed for sale$425,000+183.5%$148/sqft
    Source: GAMLS #10626473 Report a problem
    2/11/2013Sold$149,900-84.5%$52/sqft
    Source: Public Record Report a problem
    3/8/2006Sold$970,000$339/sqft
    Source: Public Record Report a problem

    Public tax history

    YearProperty taxesTax assessment
    2024$3,576 -1.4%$130,703
    2023$3,626 +9.4%$130,703 +19.1%
    2022$3,315 +18.6%$109,714 +25.7%
    2021$2,794 +3.5%$87,302 +7.5%
    2020$2,701 -9.2%$81,199
    2019$2,973 +13.2%$81,199 +16.9%
    2018$2,626 -2.3%$69,432
    2017$2,689 +0.8%$69,432
    2016$2,668 $69,432 -1.2%
    2015$2,668 -2.8%$70,252
    2014$2,745 $70,252
    2013-- --
    2012-- --
    2011-- --
    2010-- --
    2009-- --
    2008-- --
    2007-- --
    2006-- --

    Find assessor info on the county website

    Neighborhood: 30224

    Nearby schools

    GreatSchools rating
    Schools provided by the listing agent
    • Elementary: Crescent Road
    • Middle: Rehoboth Road
    • High: Spalding

    Source: GAMLS. This data may not be complete. We recommend contacting the local school district to confirm school assignments for this home.

    Get a cash offer in 3 minutes
    Find out how much your home could sell for in as little as 3 minutes with a no-obligation cash offer.
    Estimated market value
    $383,900
    Get a cash offer in 3 minutes
    Find out how much your home could sell for in as little as 3 minutes with a no-obligation cash offer.
    Estimated market value
    $383,900