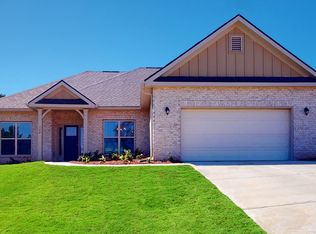
Plan 2421. Offering Gourmet kitchen, Spa Like bathroom, Granite in kitchen, Separate tub & shower, Very Quiet Community all on at least HALF ACRE LOTS. 5 minutes from HW 75, Seller paid closing costs with Preferred Lenders. 100% Financing available. MOVE IN READY!. See Virtual Tour. Please contact sales agent more incentive info! Incentives are subject to change without notice.
Active
Price cut: $15K (7/28)
$358,850
1027 Holliday Pass, Griffin, GA 30223
4beds
2,421sqft
Single Family Residence
Built in 2026
0.51 Acres Lot
$358,700 Zestimate®
$148/sqft
$-- HOA
What's special
Separate tub and showerGourmet kitchenGranite in kitchenSpa like bathroom
- 7 days
- 47
- 2
Likely to sell faster than
Zillow last checked:
Listing updated:
Listed by:
Yolanda Wade 4044265295,
Adams Homes Realty Inc.
Source: GAMLS,MLS#: 10871439
Facts & features
Interior
Bedrooms & bathrooms
- Bedrooms: 4
- Bathrooms: 3
- Full bathrooms: 2
- 1/2 bathrooms: 1
- Main level bathrooms: 2
- Main level bedrooms: 4
Rooms
- Room types: Family Room
Heating
- Central, Electric
Cooling
- Ceiling Fan(s), Central Air, Electric
Appliances
- Included: Dishwasher, Electric Water Heater, Microwave, Oven/Range (Combo), Stainless Steel Appliance(s)
- Laundry: In Hall
Features
- Double Vanity, High Ceilings, Master On Main Level, Separate Shower, Soaking Tub, Split Bedroom Plan
- Flooring: Carpet, Vinyl
- Windows: Double Pane Windows
- Basement: None
- Attic: Pull Down Stairs
- Has fireplace: No
Interior area
- Total structure area: 2,421
- Total interior livable area: 2,421 sqft
- Finished area above ground: 2,421
- Finished area below ground: 0
Property
Parking
- Total spaces: 2
- Parking features: Attached, Garage, Garage Door Opener
- Has attached garage: Yes
Features
- Levels: One
- Stories: 1
Lot
- Size: 0.51 Acres
- Features: Level, Other
- Residential vegetation: Wooded
Details
- Parcel number: 215A01017
Construction
Type & style
- Home type: SingleFamily
- Architectural style: Contemporary,Craftsman
- Property subtype: Single Family Residence
Materials
- Brick, Concrete
- Foundation: Slab
- Roof: Composition
Condition
- New Construction
- New construction: Yes
- Year built: 2026
Details
- Warranty included: Yes
Utilities & green energy
- Sewer: Septic Tank
- Water: Public
- Utilities for property: Sewer Available, Sewer Connected, Underground Utilities
Community & HOA
Community
- Features: None
- Subdivision: Holliday Pass
HOA
- Has HOA: Yes
- Services included: Other
Location
- Region: Griffin
Financial & listing details
- Price per square foot: $148/sqft
- Tax assessed value: $35,000
- Annual tax amount: $466
- Date on market: 10/12/2026
- Listing agreement: Exclusive Right To Sell
- Listing terms: Cash,Conventional,FHA,VA Loan
Estimated market value
$358,700
$341,000 - $377,000
$2,603/mo
Price history
| Date | Event | Price |
|---|---|---|
| 7/28/2026 | Price change | $358,850-4%$148/sqft |
Source:  GAMLS #10753447 Report a problem GAMLS #10753447 Report a problem | ||
| 4/29/2026 | Listed for sale | $373,850$154/sqft |
Source: GAMLS #10753447 Report a problem | ||
Public tax history
| Year | Property taxes | Tax assessment |
|---|---|---|
| 2025 | $495 | $14,000 |
Find assessor info on the county website
Monthly payment
Est. payment
Payment breakdown
Explore the cost of this home by adjusting the details. Changes won't be saved.Climate risks
Neighborhood: 30223
Nearby schools
Schools provided by the listing agent
- Elementary: Jackson Road
- Middle: Kennedy Road
- High: Spalding
Source: GAMLS. This data may not be complete. We recommend contacting the local school district to confirm school assignments for this home.

Similar homes
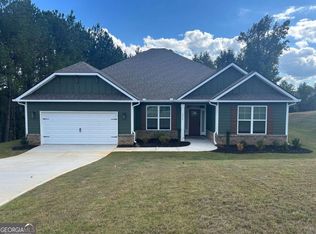
- $378,8504 bd4 ba2.4k sqft1024 Holliday Pass #84, Griffin, GA 30223Active
 MLS ID #10871517, Yolanda Wade, Adams Homes Realty Inc.. GAMLS
 - $360,3504 bd2 ba2.1k sqft1106 Stiles Xing, Spalding, GA 30223Active
 MLS ID #10867137, Sandra A Shellie, Adams Homes Realty Inc.. GAMLS
 - $349,3504 bd2 ba1.9k sqft1108 Stiles Xing, Griffin, GA 30223Active
 MLS ID #10867152, Sandra A Shellie, Adams Homes Realty Inc.. GAMLS
 - $341,3503 bd2 ba1.8k sqft1041 Holliday Pass #24, Griffin, GA 30223Active
 MLS ID #10873447, Sandra A Shellie, Adams Homes Realty Inc.. GAMLS
 - $372,3504 bd3 ba2.3k sqft1037 Holliday Pass #22, Griffin, GA 30223ActiveMLS ID #10822834, Sandra A Shellie, Adams Homes Realty Inc.. GAMLS
- $364,3504 bd2 ba1.9k sqft1033 Holliday Pass, Griffin, GA 30223ActiveMLS ID #10847391, Sandra A Shellie, Adams Homes Realty Inc.. GAMLS
- $386,3504 bd3 ba2.5k sqft1039 Holliday Pass #23, Griffin, GA 30223ActiveMLS ID #10737877, Yolanda Wade, Adams Homes Realty Inc.. GAMLS
- $361,3503 bd2 ba1.8k sqft1031 Holliday Pass, Griffin, GA 30223ActiveMLS ID #10847357, Sandra A Shellie, Adams Homes Realty Inc.. GAMLS
- $368,0004 bd3 ba2.3k sqft505 Kaitlin Cir, Griffin, GA 30223ActiveMLS ID #10826888, Jordan Freeman, Welcome Home Real Estate Group. GAMLS
- $381,3504 bd3 ba2.5k sqft1101 Stiles Xing #75, Griffin, GA 30223ActiveMLS ID #10690699, Sandra A Shellie, Adams Homes Realty Inc.. GAMLS
- $365,0004 bd3 ba2.5k sqft103 Coldwater Ln, Griffin, GA 30223ActiveMLS ID #10835797, Hillary Taylor, Pinnacle Realtors. GAMLS
- $339,9003 bd2 ba2k sqft186 Connally Pl, Griffin, GA 30223ActiveMLS ID #10798711, Matt J Donahue, Southern Classic Realtors. GAMLS
- $360,0004 bd3 ba2.4k sqft319 San Anselmo St, Locust Grove, GA 30248ActiveMLS ID #10874634, Blake Keathley, EveryState. GAMLS
- $295,0004 bd3 ba1.9k sqft210 Glenview Trl, Griffin, GA 30224ActiveMLS ID #10858113, Tanya Pickens, Opendoor Brokerage. GAMLS
- $370,0004 bd4 ba2.7k sqft750 Clydes Way, Jackson, GA 30233ActiveMLS ID #10839737, Brittania Dennard, HomeSmart. GAMLS
- $364,0005 bd3 ba2.3k sqft800 Maduro Way, McDonough, GA 30253ActiveMLS ID #10841297, Tanya Pickens, Opendoor Brokerage. GAMLS
- $349,8004 bd3 ba2.3k sqft406 Teamon Pointe Dr, Griffin, GA 30223ActiveGAMLS
- $386,3354 bd3 ba2.6k sqft524 Olson Ln, Locust Grove, GA 30248ActiveGAMLS
- $435,5904 bd3 ba2.6k sqft300 Hudson Ct, Jackson, GA 30233ActiveGAMLS
