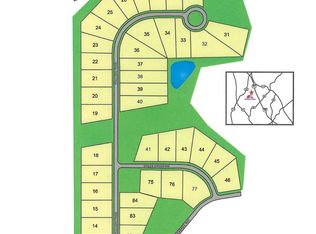
To Be Built. Phase 2, Holliday Pass. Photos are coming soon. This spacious floor plan at 2316sqft is sure to meet your needs! The foyer truly makes an entrance, it is big enough for a large buffet and more. The Family room is open to the kitchen with a breakfast bar, breakfast area and dining area. lots of cabinets. Spacious separate dining area for family dinners. The large owner's suite has double vanities, separate tub/shower, a true walk-in closet and it's all positioned privately on the opposite side of the house from three secondary bedrooms and 2 full baths. A Must See and a Must Have!! Secondary photos are stock photos and may not be the exact elevation of the home represented. Square footages are estimates and may vary.
Active
Price increase: $15K (7/18)
$391,350
1101 Stiles Xing #75, Griffin, GA 30223
4beds
2,505sqft
Single Family Residence
Built in 2025
0.5 Acres Lot
$390,900 Zestimate®
$156/sqft
$-- HOA
What's special
Dining areaBreakfast barBreakfast areaLots of cabinetsTrue walk-in closetDouble vanities
- 161 days |
- 15 |
- 0 |
Zillow last checked:
Listing updated:
Listed by:
Carolyn Reed 678-481-8472,
Adams Homes Realty Inc.
Source: GAMLS,MLS#: 10690699
Facts & features
Interior
Bedrooms & bathrooms
- Bedrooms: 4
- Bathrooms: 3
- Full bathrooms: 3
- Main level bathrooms: 3
- Main level bedrooms: 4
Rooms
- Room types: Family Room, Foyer, Laundry
Dining room
- Features: Dining Rm/Living Rm Combo
Kitchen
- Features: Breakfast Area, Pantry
Heating
- Electric
Cooling
- Central Air
Appliances
- Included: Dishwasher, Disposal, Electric Water Heater, Microwave, Stainless Steel Appliance(s)
- Laundry: Mud Room
Features
- Double Vanity, High Ceilings, Separate Shower, Soaking Tub, Walk-In Closet(s)
- Flooring: Carpet, Laminate
- Basement: None
- Attic: Pull Down Stairs
- Has fireplace: No
Interior area
- Total structure area: 2,505
- Total interior livable area: 2,505 sqft
- Finished area above ground: 2,505
- Finished area below ground: 0
Property
Parking
- Parking features: Attached, Garage, Garage Door Opener
- Has attached garage: Yes
Features
- Levels: One
- Stories: 1
Lot
- Size: 0.5 Acres
- Features: Level
Details
- Parcel number: 0.0
- Special conditions: Covenants/Restrictions
Construction
Type & style
- Home type: SingleFamily
- Architectural style: Brick/Frame
- Property subtype: Single Family Residence
Materials
- Brick, Concrete
- Roof: Other
Condition
- To Be Built
- New construction: Yes
- Year built: 2025
Details
- Warranty included: Yes
Utilities & green energy
- Sewer: Septic Tank
- Water: Public
- Utilities for property: Electricity Available, High Speed Internet, Underground Utilities
Community & HOA
Community
- Features: Street Lights
- Subdivision: Holliday Pass
HOA
- Has HOA: Yes
- Services included: Other
Location
- Region: Griffin
Financial & listing details
- Price per square foot: $156/sqft
- Annual tax amount: $5,000
- Date on market: 2/12/2026
- Cumulative days on market: 23 days
- Listing agreement: Exclusive Right To Sell
- Electric utility on property: Yes
Estimated market value
$390,900
$371,000 - $410,000
$2,692/mo
Price history
| Date | Event | Price |
|---|---|---|
| 7/18/2026 | Price change | $391,350+4%$156/sqft |
Source:  GAMLS #10690699 Report a problem GAMLS #10690699 Report a problem | ||
| 3/12/2026 | Pending sale | $376,350$150/sqft |
Source: GAMLS #10690699 Report a problem | ||
| 3/12/2026 | Price change | $376,350+0.9%$150/sqft |
Source: GAMLS #10690699 Report a problem | ||
| 2/12/2026 | Listed for sale | $372,850+3.3%$149/sqft |
Source: GAMLS #10690699 Report a problem | ||
| 1/30/2026 | Listing removed | $360,850$144/sqft |
Source: GAMLS #10645866 Report a problem | ||
| 11/18/2025 | Listed for sale | $360,850$144/sqft |
Source: GAMLS #10645866 Report a problem | ||
Public tax history
Tax history is unavailable.
Monthly payment
Est. payment
Payment breakdown
Explore the cost of this home by adjusting the details. Changes won't be saved.Climate risks
Neighborhood: 30223
Nearby schools
GreatSchools rating
- 6/10Jackson Road Elementary SchoolGrades: PK-5Distance: 5.1 mi
- 4/10Kennedy Road Middle SchoolGrades: 6-8Distance: 5.1 mi
- 3/10Spalding High SchoolGrades: 9-12Distance: 4.9 mi
Schools provided by the listing agent
- Elementary: Jackson Road
- Middle: Kennedy Road
- High: Spalding
Source: GAMLS. This data may not be complete. We recommend contacting the local school district to confirm school assignments for this home.
- $364,7504 bd3 ba2.3k sqft1103 Stiles Xing, Griffin, GA 30223Sold
- $395,2504 bd3 ba2.7k sqft1104 Stiles Xing LOT 43, Griffin, GA 30223Pending

- $386,7504 bd3 ba2.6k sqft1105 Stiles Xing #77, Griffin, GA 30223Sold
- $346,3503 bd2 ba1.8k sqft1100 Stiles Xing #41, Griffin, GA 30223Pending

- $225,0003 bd2 ba1k sqft753 Tomochichi Rd, Griffin, GA 30223Off Market
- $146,5063 bd1 ba1.3k sqft797 Tomochichi Rd, Griffin, GA 30223Off Market
- $112,2002 bd1 ba896 sqft740 Tomochichi Rd, Griffin, GA 30223Off Market
- $9,072-- bd-- ba-- sqft797 Tomochichi Rd, Griffin, GA 30223Off Market
A local agent can set up tours, give advice and negotiate with sellers.
Similar homes
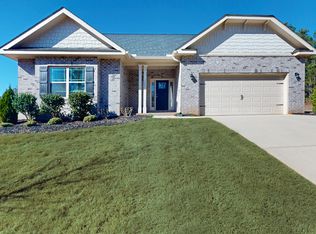
- $399,9004 bd3 ba2.6k sqft1007 Holliday Pass #4, Griffin, GA 30223Active
 MLS ID #10793002, Carolyn Reed, Adams Homes Realty Inc.. GAMLS
 - $388,3504 bd3 ba2.5k sqft1022 Holliday Pass #83, Griffin, GA 30223Active
 MLS ID #10754431, Carolyn Reed, Adams Homes Realty Inc.. GAMLS
 - $386,3504 bd3 ba2.5k sqft1039 Holliday Pass #23, Griffin, GA 30223Active
 MLS ID #10737877, Sandra A Shellie, Adams Homes Realty Inc.. GAMLS
 - $378,8504 bd3 ba2.4k sqft1024 Holliday Pass #84, Griffin, GA 30223Active
 MLS ID #10754496, Carolyn Reed, Adams Homes Realty Inc.. GAMLS
 - $388,0004 bd3 ba2.3k sqft505 Kaitlin Cir, Griffin, GA 30223ActiveMLS ID #10765363, Jordan Freeman, Welcome Home Real Estate Group. GAMLS
- $370,0003 bd2 ba2k sqft186 Connally Pl, Griffin, GA 30223ActiveMLS ID #10798711, Matt J Donahue, Southern Classic Realtors. GAMLS
- $349,9004 bd3 ba2.3k sqft1529 Cabin Creek Trl, Griffin, GA 30223ActiveMLS ID #10740359, Melissa Stephens, BHGRE Metro Brokers. GAMLS
- $344,0004 bd3 ba2.3k sqft1156 Burgundy Dr, Griffin, GA 30223ActiveMLS ID #10788462, Dana Walljasper, Coldwell Banker Bullard Realty. GAMLS
- $460,9144 bd2 ba2.3k sqft1060 Patterson Rd, Griffin, GA 30223ActiveMLS ID #10700437, Leslie McClelland, Coldwell Banker Bullard Realty. GAMLS
- $329,0004 bd3 ba2.1k sqft704 Jonquil Ct, Locust Grove, GA 30248ActiveMLS ID #10804099, Ivette R Tillman, Keller Williams Realty Atl. Partners. GAMLS
- $409,1054 bd3 ba2.6k sqft436 Hazel Dr, Locust Grove, GA 30248ActiveGAMLS
- $439,0004 bd3 ba2.1k sqft168 Belford Way, Jackson, GA 30233ActiveMLS ID #10799577, Sasha Braden, Chapman Group Realty, Inc.. GAMLS
- $277,4994 bd3 ba1.7k sqft313 Sammy Cir, Griffin, GA 30223ActiveMLS ID #10799862, Traci Pate, Southern Roots Realty Partners. GAMLS
- $379,9004 bd2 ba1.4k sqft100 N Rover Rd, Williamson, GA 30292ActiveMLS ID #10799970, Heather McLendon, McLeRoy Realty. GAMLS
- $415,7904 bd3 ba2.5k sqft140 Post Oak Dr, Jackson, GA 30233ActiveGAMLS
- $410,0005 bd4 ba2.9k sqft7245 Eton Ln, Locust Grove, GA 30248ActiveMLS ID #10800117, Allison Wilder, BHGRE Metro Brokers. GAMLS
- $499,5004 bd3 ba2.8k sqft1112 Sage Dr #7, Griffin, GA 30224ActiveMLS ID #10710826, Sharon Ryals, Lindsey Marketing Group. GAMLS
- $544,9004 bd3 ba2.6k sqft21 Oak Grove Trl, Griffin, GA 30224ActiveMLS ID #10805183, Lora W Ballard, Murray Company, Realtors. GAMLS
- from $436,9903 bd3 ba2.5k sqftRidgewood Plan, Kingston, Locust Grove, GA 30248New ConstructionDRB Homes
- $300,0002 bd2 ba1.3k sqft313 Duplin Dr, Griffin, GA 30223ActiveMLS ID #10807289, Sheila Carpenter, Favored Realty Partners. GAMLS
