Move-In-Ready! Adams Homes presents the 2700 open concept Ranch plan. This 4BR, 2.5BA is located in the city of Griffin, Spalding County, GA. This floorplan is a well-designed and spacious home that offers both style and functionality. The 2700 floorplan by Adams Homes is a stunning single story home that offers a 4BR, 2.5 BA, and a two-car garage. It also includes a comfortable and versatile living space. As you enter the home, you are welcomed into a foyer that leads you into the main living area. The open concept design seamlessly connects the kitchen, dining area, and living room, creating a bright and inviting atmosphere. The kitchen is thoughtfully designed with modern appliances, ample cabinet space, and a center island, making it a practical and stylish space for cooking and entertaining. The adjacent dining area provides plenty of room for family meals and gatherings. The owner's suite is located at the back of the home, providing a private retreat for homeowners. It features a spacious bedroom, a walk-in closet, and an ensuite bathroom with a double vanity, garden tub, and linen closet. The three additional bedrooms are situated near the front of the home, offering privacy and flexibility to accommodate family members, guests, or create a home office or hobby space. The two-car garage provides ample space for parking and storage. Additionally, a covered lanai/patio at the back of the home extends the living space outdoors, providing a perfect spot for relaxation or outdoor gatherings. With Adams Homes' commitment to quality craftsmanship, this home is designed to provide both comfort and style. Embrace the functionality and spaciousness of the 2700 floorplan, and personalize it to match your individual preferences and lifestyle, creating a home that truly reflects your unique personality. Don't miss the opportunity to make the 2700 floorplan by Adams Homes your dream home. All photos are stock photos and may not be the exact elevation of the home represented. Square footages are estimates and may vary.
Pending
$395,250
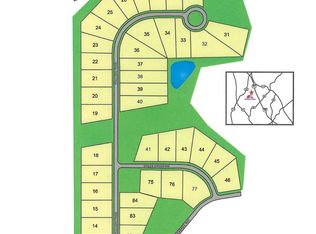
1104 Stiles Xing Lot 43, Griffin, GA 30223
4beds
2,700sqft
:
Get pre-qualified$2,718/mo
Single Family Residence
Built in 2026
1 Acres Lot
$395,200 Zestimate®
$146/sqft
$-- HOA
What's special
Center islandBright and inviting atmosphereAmple cabinet spaceWalk-in closetLinen closetGarden tub
- 255 days |
- 34 |
- 4 |
Zillow last checked:
Listing updated:
Listed by:
Carolyn Reed 678-481-8472,
Adams Homes Realty Inc.
Source: GAMLS,MLS#: 10645847
Facts & features
Interior
Bedrooms & bathrooms
- Bedrooms: 4
- Bathrooms: 3
- Full bathrooms: 2
- 1/2 bathrooms: 1
- Main level bathrooms: 2
- Main level bedrooms: 4
Rooms
- Room types: Foyer, Laundry, Family Room
Kitchen
- Features: Breakfast Room, Kitchen Island, Pantry
Heating
- Electric
Cooling
- Central Air
Appliances
- Included: Electric Water Heater, Dishwasher, Disposal, Microwave, None, Oven/Range (Combo), Stainless Steel Appliance(s)
- Laundry: Laundry Closet
Features
- Tray Ceiling(s), High Ceilings, Double Vanity, Soaking Tub, Tile Bath, Walk-In Closet(s), Master On Main Level
- Flooring: Tile, Carpet, Vinyl
- Windows: Double Pane Windows
- Basement: None
- Attic: Pull Down Stairs
- Has fireplace: No
Interior area
- Total structure area: 2,700
- Total interior livable area: 2,700 sqft
- Finished area above ground: 2,700
- Finished area below ground: 0
Property
Parking
- Total spaces: 2
- Parking features: Attached, Garage Door Opener, Garage
- Has attached garage: Yes
Features
- Levels: One
- Stories: 1
- Patio & porch: Patio, Porch
Lot
- Size: 1 Acres
- Features: Level
Details
- Parcel number: 0.0
Construction
Type & style
- Home type: SingleFamily
- Architectural style: Ranch
- Property subtype: Single Family Residence
Materials
- Concrete, Brick
- Roof: Composition
Condition
- New Construction
- New construction: Yes
- Year built: 2026
Details
- Warranty included: Yes
Utilities & green energy
- Sewer: Septic Tank
- Water: Public
- Utilities for property: Underground Utilities, Cable Available, Sewer Connected, Electricity Available, High Speed Internet, Sewer Available
Community & HOA
Community
- Features: None
- Security: Carbon Monoxide Detector(s), Smoke Detector(s)
- Subdivision: Holliday Pass
HOA
- Has HOA: No
- Services included: None
Location
- Region: Griffin
Financial & listing details
- Price per square foot: $146/sqft
- Annual tax amount: $5,000
- Date on market: 11/18/2025
- Cumulative days on market: 171 days
- Listing agreement: Exclusive Right To Sell
- Electric utility on property: Yes
Estimated market value
$395,200
$375,000 - $415,000
$2,763/mo
Price history
| Date | Event | Price |
|---|---|---|
| 6/16/2026 | Pending sale | $395,250$146/sqft |
Source:  GAMLS #10645847 Report a problem GAMLS #10645847 Report a problem | ||
| 3/19/2026 | Price change | $395,250+0.6%$146/sqft |
Source: GAMLS #10645847 Report a problem | ||
| 2/12/2026 | Pending sale | $392,750$145/sqft |
Source: GAMLS #10645847 Report a problem | ||
| 1/25/2026 | Price change | $392,750+2.1%$145/sqft |
Source: GAMLS #10645847 Report a problem | ||
| 11/18/2025 | Listed for sale | $384,850$143/sqft |
Source: GAMLS #10645847 Report a problem | ||
Public tax history
Tax history is unavailable.
Monthly payment
Est. payment
Payment breakdown
Explore the cost of this home by adjusting the details. Changes won't be saved.Climate risks
Neighborhood: 30223
Nearby schools
GreatSchools rating
- 6/10Jackson Road Elementary SchoolGrades: PK-5Distance: 5.1 mi
- 4/10Kennedy Road Middle SchoolGrades: 6-8Distance: 5.1 mi
- 3/10Spalding High SchoolGrades: 9-12Distance: 4.9 mi
Schools provided by the listing agent
- Elementary: Jackson Road
- Middle: Kennedy Road
- High: Spalding
Source: GAMLS. This data may not be complete. We recommend contacting the local school district to confirm school assignments for this home.
- $364,7504 bd3 ba2.3k sqft1103 Stiles Xing, Griffin, GA 30223Sold
- $386,7504 bd3 ba2.6k sqft1105 Stiles Xing #77, Griffin, GA 30223Sold
- $391,3504 bd3 ba2.5k sqft1101 Stiles Xing #75, Griffin, GA 30223New Construction

- $346,3503 bd2 ba1.8k sqft1100 Stiles Xing #41, Griffin, GA 30223Pending

- $222,8003 bd2 ba1k sqft753 Tomochichi Rd, Griffin, GA 30223Off Market
- $146,5063 bd1 ba1.3k sqft797 Tomochichi Rd, Griffin, GA 30223Off Market
- $110,4002 bd1 ba896 sqft740 Tomochichi Rd, Griffin, GA 30223Off Market
- $9,072-- bd-- ba-- sqft797 Tomochichi Rd, Griffin, GA 30223Off Market
A local agent can set up tours, give advice and negotiate with sellers.
Similar homes
- $391,3504 bd3 ba2.5k sqft1101 Stiles Xing #75, Griffin, GA 30223Active
 MLS ID #10690699, Carolyn Reed, Adams Homes Realty Inc.. GAMLS
 - $388,3504 bd3 ba2.5k sqft1022 Holliday Pass #83, Griffin, GA 30223Active
 MLS ID #10754431, Carolyn Reed, Adams Homes Realty Inc.. GAMLS
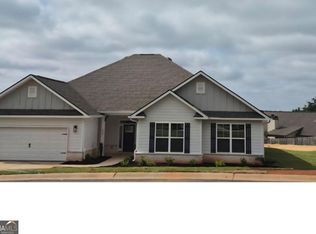
 - $382,3504 bd3 ba2.7k sqft1020 Holliday Pass #82, Griffin, GA 30223Active
 MLS ID #10737752, Sandra A Shellie, Adams Homes Realty Inc.. GAMLS
 - $386,3504 bd3 ba2.5k sqft1039 Holliday Pass #23, Griffin, GA 30223Active
 MLS ID #10737877, Sandra A Shellie, Adams Homes Realty Inc.. GAMLS
 - $379,9004 bd3 ba2.3k sqft505 Kaitlin Cir, Griffin, GA 30223ActiveMLS ID #10765363, Jordan Freeman, Welcome Home Real Estate Group. GAMLS
- $341,3503 bd2 ba1.8k sqft1041 Holliday Pass #24, Griffin, GA 30223ActiveMLS ID #10809797, Sandra A Shellie, Adams Homes Realty Inc.. GAMLS
- $409,0003 bd2 ba2.1k sqft229 Nuttall Dr, Griffin, GA 30223ActiveMLS ID #10779299, Susan Bradford, Tara Properties, Inc.. GAMLS
- $374,9003 bd2 ba2.2k sqft605 Daffodil Dr, Griffin, GA 30223ActiveMLS ID #10799701, Stephen P Walker, BHHS Georgia Properties. GAMLS
- $385,0002 bd2 ba2.1k sqft102 Crape Myrtle Dr, Griffin, GA 30223ActiveMLS ID #10782825, Mark Spain, Mark Spain Real Estate. GAMLS
- $344,0004 bd3 ba2.3k sqft1156 Burgundy Dr, Griffin, GA 30223ActiveMLS ID #10788462, Dana Walljasper, Coldwell Banker Bullard Realty. GAMLS
- $414,9002 bd2 ba2.2k sqft540 Inkberry Dr, Griffin, GA 30223ActiveMLS ID #10794359, Paula Caruthers, BHHS Georgia Properties. GAMLS
- $440,0003 bd2 ba2.5k sqft203 Camelia Ct, Griffin, GA 30223ActiveMLS ID #10775659, Kecia L Llorens, Keller Williams Realty Atl. Partners. GAMLS
- $349,0003 bd2 ba1.5k sqft100 Etowah Dr, Griffin, GA 30223ActiveMLS ID #10796076, Linda Hilley, RE/MAX SOUTHERN. GAMLS
- $394,9002 bd2 ba1.6k sqft1002 Dirr Dr, Griffin, GA 30223ActiveMLS ID #10703678, Gwendolyn Williams, Southern Classic Realtors. GAMLS
- $400,0004 bd4 ba2.7k sqft1052 Bodega Loop, Locust Grove, GA 30248ActiveMLS ID #10789516, Ricky Lawrence, Keller Williams Atlanta Classic. GAMLS
- $460,0003 bd3 ba2.4k sqft104 Little Gem Ct, Griffin, GA 30223ActiveMLS ID #10710406, Francine Jackson, Extreme Realty, LLC. GAMLS
- $379,5004 bd3 ba2.5k sqft224 Vernon Walk, McDonough, GA 30252ActiveMLS ID #10800724, Stephanie R Burt, YesiRealty. GAMLS
- $410,0005 bd4 ba2.9k sqft7245 Eton Ln, Locust Grove, GA 30248ActiveMLS ID #10800117, Allison Wilder, BHGRE Metro Brokers. GAMLS
- $309,9004 bd3 ba2k sqft859 Crescent Ln, Griffin, GA 30224ActiveMLS ID #10811647, Tony L Jones, Keller Williams Southern Premier RE. GAMLS
- $374,0004 bd3 ba2.9k sqft717 Melanie Jean Dr, McDonough, GA 30252ActiveMLS ID #10780873, Katrina Wynn, eXp Realty. GAMLS
