Plan 2700. Beautiful RANCH home, Offering Gourmet Kitchen with Granite Countertop, Spa Like Bathrooms, Stainless Steel Appliance Package, Blinds Throughout, at least HALF ACRE LOT, Paid Closing Costs and 100% financing available with Preferred Lender., only a few opportunities available. A MUST-SEE COMMUNITY!! 5 minutes from major Highway 75. Please see VIRTUAL TOUR.
Active
Price increase: $10K (5/6)
$402,350
1020 Holliday Pass #82, Griffin, GA 30223
4beds
2,700sqft
:
Get pre-qualified$2,774/mo
Single Family Residence, Residential
Built in 2026
0.5 Acres Lot
$402,000 Zestimate®
$149/sqft
$8/mo HOA
What's special
Ranch homeBlinds throughoutStainless steel appliance packageSpa like bathrooms
- 64 days |
- 57 |
- 4 |
Zillow last checked:
Listing updated:
Listed by:
SANDRA SHELLIE,
Adams Homes Realty Inc. 678-432-5495
Source: FMLS GA,MLS#: 7774016
Facts & features
Interior
Bedrooms & bathrooms
- Bedrooms: 4
- Bathrooms: 3
- Full bathrooms: 2
- 1/2 bathrooms: 1
- Main level bathrooms: 2
- Main level bedrooms: 4
Rooms
- Room types: Bedroom, Dining Room, Family Room, Kitchen, Laundry
Primary bedroom
- Features: Master on Main
- Level: Master on Main
Bedroom
- Features: Master on Main
Primary bathroom
- Features: Double Vanity, Separate Tub/Shower
Dining room
- Features: Separate Dining Room
Kitchen
- Features: Breakfast Bar, Kitchen Island, Pantry, Solid Surface Counters
Heating
- Electric, Central
Cooling
- Ceiling Fan(s), Central Air
Appliances
- Included: Electric Water Heater, Dishwasher, Microwave, Electric Range
- Laundry: In Hall
Features
- High Ceilings 10 or Greater, Double Vanity, Walk-In Closet(s), High Ceilings 9 ft Main, Crown Molding
- Flooring: Carpet, Luxury Vinyl
- Windows: Double Pane Windows, Window Treatments, Shutters
- Basement: None
- Has fireplace: No
- Fireplace features: None
- Common walls with other units/homes: No Common Walls
Interior area
- Total structure area: 2,700
- Total interior livable area: 2,700 sqft
- Finished area above ground: 2,700
Video & virtual tour
Property
Parking
- Total spaces: 2
- Parking features: Garage
- Garage spaces: 2
Accessibility
- Accessibility features: None
Features
- Levels: One
- Stories: 1
- Patio & porch: Patio, Covered
- Exterior features: Other
- Pool features: None
- Spa features: None
- Fencing: None
- Has view: Yes
- View description: Other
- Waterfront features: None
- Body of water: None
Lot
- Size: 0.5 Acres
- Features: Corner Lot, Open Lot, Other
Details
- Additional structures: None
- Parcel number: 215A01082
- Other equipment: None
- Horse amenities: None
Construction
Type & style
- Home type: SingleFamily
- Architectural style: Contemporary,Craftsman,Ranch
- Property subtype: Single Family Residence, Residential
Materials
- Brick, HardiPlank Type
- Foundation: Slab
- Roof: Composition,Shingle
Condition
- New Construction
- New construction: Yes
- Year built: 2026
Details
- Warranty included: Yes
Utilities & green energy
- Electric: Other
- Sewer: Septic Tank
- Water: Public
- Utilities for property: Underground Utilities, Other
Green energy
- Energy efficient items: Construction, Insulation, Windows
- Energy generation: None
Community & HOA
Community
- Features: None
- Security: Carbon Monoxide Detector(s), Smoke Detector(s)
- Subdivision: Holliday Pass Ph 2
HOA
- Has HOA: Yes
- HOA fee: $100 annually
Location
- Region: Griffin
Financial & listing details
- Price per square foot: $149/sqft
- Annual tax amount: $415
- Date on market: 5/20/2026
- Cumulative days on market: 65 days
- Road surface type: Asphalt
Estimated market value
$402,000
$382,000 - $422,000
$2,705/mo
Price history
| Date | Event | Price |
|---|---|---|
| 5/6/2026 | Price change | $402,350+2.5%$149/sqft |
Source:  GAMLS #10737752 Report a problem GAMLS #10737752 Report a problem | ||
| 4/21/2026 | Listed for sale | $392,350$145/sqft |
Source: GAMLS #10737752 Report a problem | ||
Public tax history
Tax history is unavailable.
Monthly payment
Est. payment
Payment breakdown
Explore the cost of this home by adjusting the details. Changes won't be saved.Climate risks
Neighborhood: 30223
Nearby schools
GreatSchools rating
- 6/10Jackson Road Elementary SchoolGrades: PK-5Distance: 6 mi
- 4/10Kennedy Road Middle SchoolGrades: 6-8Distance: 5.7 mi
- 3/10Spalding High SchoolGrades: 9-12Distance: 6.1 mi
Schools provided by the listing agent
- Elementary: Jackson Road
- Middle: Kennedy Road
- High: Spalding
Source: FMLS GA. This data may not be complete. We recommend contacting the local school district to confirm school assignments for this home.
- $402,800-- bd-- ba-- sqft1020 Holliday Pass, Griffin, GA 30223Off Market
- $388,3504 bd3 ba2.5k sqft1022 Holliday Pass #83, Griffin, GA 30223New Construction

- $280,4003 bd2 ba1.8k sqft1203 Hembree Way, Griffin, GA 30223Off Market

- $296,8003 bd2 ba-- sqft1203 Hembree Way #80, Griffin, GA 30223Off Market

- $291,7003 bd2 ba1.9k sqft1201 Hembree Way, Griffin, GA 30223Off Market
- $334,6004 bd2 ba-- sqft1205 Hembree Way #79, Griffin, GA 30223Off Market
- $378,8504 bd3 ba2.4k sqft1024 Holliday Pass #84, Griffin, GA 30223New Construction
- $310,0004 bd2 ba1.6k sqft1205 Hembree Way, Griffin, GA 30223Sold
A local agent can set up tours, give advice and negotiate with sellers.
Similar homes
- $373,8504 bd3 ba2.4k sqft1027 Holliday Pass, Griffin, GA 30223New Construction
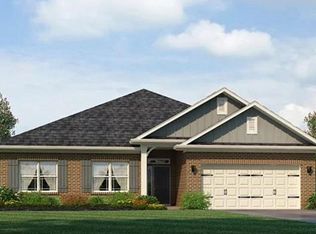
 MLS ID #7769292, SANDRA SHELLIE, Adams Homes Realty Inc.. FMLS GA
 - $380,0005 bd3 ba2.5k sqft9025 Holder Rd, Locust Grove, GA 30248Active

 MLS ID #10779332, Shawn J Cade, HomeSmart. GAMLS
 - $385,0002 bd2 ba2.1k sqft102 Crape Myrtle Dr, Griffin, GA 30223Active
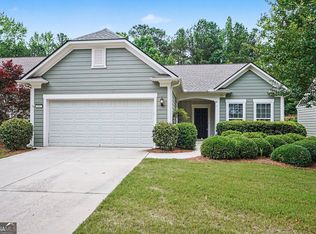 MLS ID #10782825, Mark Spain, Mark Spain Real Estate. GAMLS
 - $390,0004 bd3 ba3.3k sqft108 Escalade Dr, McDonough, GA 30253For Sale
 MLS ID #7808078, NA LE, Good Investments Realty, Inc.. FMLS GA
 - $349,8004 bd3 ba2.3k sqft406 Teamon Pointe Dr, Griffin, GA 30223New ConstructionMLS ID #7764167, Andrew Vadala, D.R.. Horton Realty of Georgia, Inc. FMLS GA
- $400,0004 bd4 ba2.7k sqft1052 Bodega Loop, Locust Grove, GA 30248ActiveMLS ID #10789516, Ricky Lawrence, Keller Williams Atlanta Classic. GAMLS
- $347,7004 bd3 ba2.3k sqft513 Alder Lane Ct, Griffin, GA 30223New ConstructionMLS ID #7764163, DANNY SOWELL, D.R.. Horton Realty of Georgia, Inc. FMLS GA
- $410,0004 bd3 ba2.7k sqft1217 Hibiscus Way, McDonough, GA 30253ActiveMLS ID #10802953, Mark Spain, Mark Spain Real Estate. GAMLS
- $415,0005 bd3 ba2.8k sqft408 Rio Dell Ct, Locust Grove, GA 30248For SaleMLS ID #7786324, Joanna Myles, HomeSmart. FMLS GA
- $485,0002 bd3 ba2.5k sqft113 Marigold Ct, Griffin, GA 30223ActiveMLS ID #10779283, Chris May, Coldwell Banker Realty. GAMLS
- $415,0004 bd3 ba2.8k sqft214 Millie Ct, Jackson, GA 30233For SaleMLS ID #7743893, Samantha Roach, SouthSide Realtors, LLC. FMLS GA
- $338,5004 bd2 ba2k sqft515 Alder Lane Ct, Griffin, GA 30223New ConstructionMLS ID #7764165, DANNY SOWELL, D.R.. Horton Realty of Georgia, Inc. FMLS GA
- $339,9994 bd3 ba2.3k sqft1001 Hartwell Rd, Locust Grove, GA 30248For SaleMLS ID #7784528, Rhonda Ross, RE/MAX Southern. FMLS GA
- $405,0005 bd3 ba3.2k sqft770 Emporia Loop, McDonough, GA 30253ActiveMLS ID #10793243, Leslie Farrell, Coldwell Banker Realty. GAMLS
- $449,6403 bd2 ba1.8k sqft1250 Bartam Dr, Griffin, GA 30223New ConstructionFMLS GA
- $449,9005 bd4 ba3.6k sqft8084 Louis Dr, Locust Grove, GA 30248ActiveMLS ID #10784921, Vileine Wilson, HomeSmart. GAMLS
- $400,0005 bd3 ba3.6k sqft240 Shaker Hollow Dr, McDonough, GA 30253For SaleMLS ID #7764491, EmpowerHome Team Atlanta, Keller Williams Rlty, First Atlanta. FMLS GA
- $374,6494 bd4 ba2.8k sqft53 Weymouth Dr, Locust Grove, GA 30248New ConstructionMLS ID #7740011, SANDRA HEARN, D.R.. Horton Realty of Georgia, Inc. FMLS GA
- $374,0004 bd5 ba2.9k sqft717 Melanie Jean Dr, McDonough, GA 30252ActiveMLS ID #10780873, Katrina Wynn, eXp Realty. GAMLS
- $464,9005 bd3 ba3.2k sqft205 Denham Dr, Locust Grove, GA 30248For SaleMLS ID #7777562, KATRINA WYNN, EXP Realty, LLC.. FMLS GA
