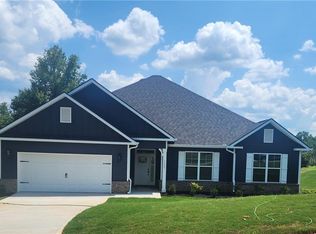
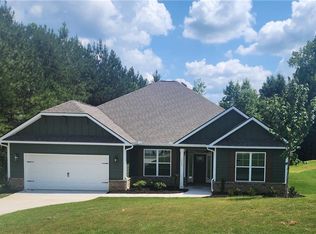
Move-in-Ready! Plan 2421. Phase 2, Holliday Pass. This spacious floor plan is sure to meet your needs! The foyer truly makes an entrance; it is big enough for a large buffet and more. The Family room is open to the kitchen with a breakfast bar, breakfast area. lots of cabinets. Spacious Separate dining area for family dinners. The large owner's suite has double vanities, separate tub/shower, a true walk-in closet and it's all positioned privately on the opposite side of the house from three secondary bedrooms and 2 full baths. A Must See and a Must Have!! All photos are stock photos and may not be the exact elevation of the home represented. Square footages are estimates and may vary. Please contact sales agent for more info on our awesome incentives! Incentives are subject to change without notice.
Active
$378,850
1024 Holliday Pass #84, Griffin, GA 30223
4beds
2,421sqft
Single Family Residence
Built in 2026
0.5 Acres Lot
$378,600 Zestimate®
$156/sqft
$-- HOA
What's special
Spacious separate dining areaBreakfast barBreakfast areaSpacious floor planLots of cabinetsTrue walk-in closetDouble vanities
- 8 days
- 125
- 13
Likely to sell faster than
Zillow last checked:
Listing updated:
Listed by:
Yolanda Wade yolanda.wade@adamshomes.com,
Adams Homes Realty Inc.
Source: GAMLS,MLS#: 10871517
Facts & features
Interior
Bedrooms & bathrooms
- Bedrooms: 4
- Bathrooms: 4
- Full bathrooms: 3
- 1/2 bathrooms: 1
- Main level bathrooms: 3
- Main level bedrooms: 4
Rooms
- Room types: Family Room, Foyer, Laundry
Dining room
- Features: Dining Rm/Living Rm Combo
Kitchen
- Features: Breakfast Area, Pantry, Walk-in Pantry
Heating
- Central, Electric
Cooling
- Central Air, Electric
Appliances
- Included: Dishwasher, Disposal, Electric Water Heater, Microwave, Stainless Steel Appliance(s)
- Laundry: Mud Room
Features
- Double Vanity, High Ceilings, Separate Shower, Soaking Tub, Walk-In Closet(s)
- Flooring: Carpet, Laminate
- Windows: Double Pane Windows
- Basement: None
- Attic: Pull Down Stairs
- Has fireplace: No
Interior area
- Total structure area: 2,421
- Total interior livable area: 2,421 sqft
- Finished area above ground: 2,421
- Finished area below ground: 0
Property
Parking
- Total spaces: 2
- Parking features: Attached, Garage, Garage Door Opener
- Has attached garage: Yes
Features
- Levels: One
- Stories: 1
- Patio & porch: Patio
Lot
- Size: 0.5 Acres
- Features: Level
- Residential vegetation: Partially Wooded
Details
- Parcel number: 215A01084
Construction
Type & style
- Home type: SingleFamily
- Architectural style: Brick/Frame,Craftsman,Ranch
- Property subtype: Single Family Residence
Materials
- Brick, Concrete
- Foundation: Slab
- Roof: Composition
Condition
- New Construction
- New construction: Yes
- Year built: 2026
Details
- Warranty included: Yes
Utilities & green energy
- Sewer: Septic Tank
- Water: Public
- Utilities for property: Electricity Available, High Speed Internet, Underground Utilities
Community & HOA
Community
- Features: Street Lights
- Subdivision: Holliday Pass
HOA
- Has HOA: Yes
- Services included: Other
Location
- Region: Griffin
Financial & listing details
- Price per square foot: $156/sqft
- Annual tax amount: $500
- Date on market: 10/12/2026
- Listing agreement: Exclusive Right To Sell
- Listing terms: Cash,Conventional,FHA,VA Loan
- Electric utility on property: Yes
Estimated market value
$378,600
$360,000 - $398,000
$2,602/mo
Price history
| Date | Event | Price |
|---|---|---|
| 10/12/2026 | Listed for sale | $378,850$156/sqft |
Source:  GAMLS #10871517 Report a problem GAMLS #10871517 Report a problem | ||
| 10/12/2026 | Listing removed | $378,850$156/sqft |
Source: GAMLS #10754496 Report a problem | ||
| 4/30/2026 | Listed for sale | $378,850$156/sqft |
Source: GAMLS #10754496 Report a problem | ||
Public tax history
Tax history is unavailable.
Monthly payment
Est. payment
Payment breakdown
Explore the cost of this home by adjusting the details. Changes won't be saved.Climate risks
Neighborhood: 30223
Nearby schools
Schools provided by the listing agent
- Elementary: Jackson Road
- Middle: Kennedy Road
- High: Spalding
Source: GAMLS. This data may not be complete. We recommend contacting the local school district to confirm school assignments for this home.

Similar homes
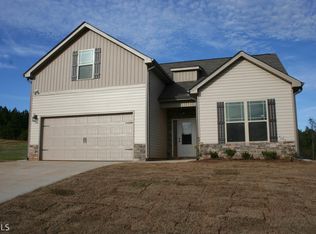
- $358,8504 bd3 ba2.4k sqft1027 Holliday Pass, Griffin, GA 30223Active

 MLS ID #10871439, Yolanda Wade, Adams Homes Realty Inc.. GAMLS
 - $360,3504 bd2 ba2.1k sqft1106 Stiles Xing, Spalding, GA 30223Active
 MLS ID #10867137, Sandra A Shellie, Adams Homes Realty Inc.. GAMLS
 - $349,3504 bd2 ba1.9k sqft1108 Stiles Xing, Griffin, GA 30223Active
 MLS ID #10867152, Sandra A Shellie, Adams Homes Realty Inc.. GAMLS
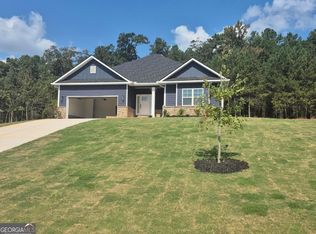
 - $364,3504 bd2 ba1.9k sqft1033 Holliday Pass, Griffin, GA 30223Active
 MLS ID #10847391, Sandra A Shellie, Adams Homes Realty Inc.. GAMLS
 - $360,1504 bd2 ba2.1k sqft1012 Holliday Pass, Griffin, GA 30223ActiveMLS ID #10866608, Yolanda Wade, Adams Homes Realty Inc.. GAMLS
- $341,3503 bd2 ba1.8k sqft1041 Holliday Pass #24, Griffin, GA 30223ActiveMLS ID #10873447, Sandra A Shellie, Adams Homes Realty Inc.. GAMLS
- $386,3504 bd3 ba2.5k sqft1039 Holliday Pass #23, Griffin, GA 30223ActiveMLS ID #10737877, Yolanda Wade, Adams Homes Realty Inc.. GAMLS
- $372,3504 bd3 ba2.3k sqft1037 Holliday Pass #22, Griffin, GA 30223ActiveMLS ID #10822834, Sandra A Shellie, Adams Homes Realty Inc.. GAMLS
- $361,3503 bd2 ba1.8k sqft1031 Holliday Pass, Griffin, GA 30223ActiveMLS ID #10847357, Sandra A Shellie, Adams Homes Realty Inc.. GAMLS
- $381,3504 bd3 ba2.5k sqft1101 Stiles Xing #75, Griffin, GA 30223ActiveMLS ID #10690699, Sandra A Shellie, Adams Homes Realty Inc.. GAMLS
- $368,0004 bd3 ba2.3k sqft505 Kaitlin Cir, Griffin, GA 30223ActiveMLS ID #10826888, Jordan Freeman, Welcome Home Real Estate Group. GAMLS
- $365,0004 bd3 ba2.5k sqft103 Coldwater Ln, Griffin, GA 30223ActiveMLS ID #10835797, Hillary Taylor, Pinnacle Realtors. GAMLS
- $339,9003 bd2 ba2k sqft186 Connally Pl, Griffin, GA 30223ActiveMLS ID #10798711, Matt J Donahue, Southern Classic Realtors. GAMLS
- $360,0004 bd3 ba2.4k sqft319 San Anselmo St, Locust Grove, GA 30248ActiveMLS ID #10874634, Blake Keathley, EveryState. GAMLS
- $370,0004 bd4 ba2.7k sqft750 Clydes Way, Jackson, GA 30233ActiveMLS ID #10839737, Brittania Dennard, HomeSmart. GAMLS
- $295,0004 bd3 ba1.9k sqft210 Glenview Trl, Griffin, GA 30224ActiveMLS ID #10858113, Tanya Pickens, Opendoor Brokerage. GAMLS
- $364,0005 bd3 ba2.3k sqft800 Maduro Way, McDonough, GA 30253ActiveMLS ID #10841297, Tanya Pickens, Opendoor Brokerage. GAMLS
- $435,5904 bd3 ba2.6k sqft300 Hudson Ct, Jackson, GA 30233ActiveGAMLS
- $439,9004 bd4 ba3k sqft1202 Knowles Aly, Griffin, GA 30224ActiveMLS ID #10791136, Robin Hearn, Murray Company, Realtors. GAMLS
- $389,9004 bd3 ba2.4k sqft1735 Tricklin Spgs, McDonough, GA 30252ActiveMLS ID #10827582, Eric Baham, Sovereign Real Estate Group. GAMLS
