Welcome home to this beautiful new construction 4-bedroom, 2 bath home, thoughtfully designed with comfort, style, and everyday living in mind. Step inside to an inviting open concept floor plan where the spacious kitchen flows seamlessly into the large family room, creating the perfect setting for entertaining, relaxing, and spending time with family. A formal dining room provides an elegant space for holiday dinners, special occasions, or everyday meals. Retreat to the spacious primary suite, featuring a beautifully appointed private bath with dual sinks, a relaxing soaking tub, separate shower, private water closet, and a large walk-in closet with plenty of storage space. Three additional bedrooms offer flexibility for family, guests, a home office, or hobby space. The home also features a two-car garage with garage door opener for added convenience. Outside, enjoy a level lot and private backyard, offering plenty of room for outdoor entertaining, grilling, gardening, or simply relaxing at the end of the day. Home is under construction, ***STOCK PHOTOS***. Awesome builder incentives! Please contact listing agent for more information. Home completion should be January 2027. Closing cost with preferred lender! Pricing and incentives are subject to change without notice.
Active
$360,150
1012 Holliday Pass, Griffin, GA 30223
4beds
2,100sqft
Single Family Residence
Built in 2026
0.52 Acres Lot
$359,900 Zestimate®
$172/sqft
$-- HOA
What's special
Spacious primary suitePrivate backyardPrivate water closetDual sinksSeparate showerSpacious kitchenLarge family room
- 17 days
- 112
- 6
Likely to sell faster than
Zillow last checked:
Listing updated:
Listed by:
Yolanda Wade 404-426-5295,
Adams Homes Realty Inc.
Source: GAMLS,MLS#: 10866608
Facts & features
Interior
Bedrooms & bathrooms
- Bedrooms: 4
- Bathrooms: 2
- Full bathrooms: 2
- Main level bathrooms: 2
- Main level bedrooms: 4
Rooms
- Room types: Family Room, Foyer, Laundry
Dining room
- Features: Separate Room
Heating
- Central, Electric
Cooling
- Ceiling Fan(s), Central Air
Appliances
- Included: Dishwasher, Disposal, Electric Water Heater, Ice Maker, Microwave, Oven/Range (Combo), Stainless Steel Appliance(s)
- Laundry: Laundry Closet
Features
- Double Vanity, High Ceilings, Master On Main Level, Separate Shower, Soaking Tub, Walk-In Closet(s)
- Flooring: Carpet, Vinyl
- Basement: None
- Attic: Pull Down Stairs
- Has fireplace: No
Interior area
- Total structure area: 2,100
- Total interior livable area: 2,100 sqft
- Finished area above ground: 2,100
- Finished area below ground: 0
Property
Parking
- Parking features: Attached, Garage, Garage Door Opener, Kitchen Level
- Has attached garage: Yes
Features
- Levels: One
- Stories: 1
Lot
- Size: 0.52 Acres
- Features: Level, Private
Details
- Parcel number: 215A01069
Construction
Type & style
- Home type: SingleFamily
- Architectural style: Craftsman
- Property subtype: Single Family Residence
Materials
- Brick, Concrete
- Roof: Composition
Condition
- Under Construction
- New construction: Yes
- Year built: 2026
Details
- Warranty included: Yes
Utilities & green energy
- Sewer: Septic Tank
- Water: Public
- Utilities for property: Cable Available, Electricity Available, High Speed Internet, Phone Available, Sewer Available, Sewer Connected, Underground Utilities
Community & HOA
Community
- Features: Street Lights
- Subdivision: Holliday Pass
HOA
- Has HOA: No
- Services included: Other
Location
- Region: Griffin
Financial & listing details
- Price per square foot: $172/sqft
- Tax assessed value: $7,000
- Annual tax amount: $348
- Date on market: 10/3/2026
- Cumulative days on market: 17 days
- Listing agreement: Exclusive Right To Sell
- Listing terms: Cash,Conventional,FHA,USDA Loan,VA Loan
- Electric utility on property: Yes
Estimated market value
$359,900
$342,000 - $378,000
$2,249/mo
Price history
| Date | Event | Price |
|---|---|---|
| 10/3/2026 | Listed for sale | $360,150+500.3%$172/sqft |
Source:  GAMLS #10866608 Report a problem | ||
| 4/15/2024 | Sold | $60,000$29/sqft |
Source: Public Record Report a problem | ||
Public tax history
| Year | Property taxes | Tax assessment |
|---|---|---|
| 2025 | $99 -1.1% | $2,800 |
| 2024 | $100 -0.1% | $2,800 |
| 2023 | $100 +14.9% | $2,800 +16.7% |
| 2022 | $87 -14.3% | $2,400 -14.3% |
| 2021 | $102 -2.3% | $2,800 |
| 2020 | $104 -2.6% | $2,800 |
| 2019 | $107 +2.8% | $2,800 |
| 2018 | $104 -31.7% | $2,800 |
| 2017 | $152 +0.7% | $2,800 |
| 2016 | $151 | $2,800 |
| 2015 | $151 +64.3% | $2,800 |
| 2014 | $92 | $2,800 |
| 2013 | -- | -- |
| 2012 | -- | -- |
| 2011 | -- | -- |
| 2010 | -- | -- |
| 2009 | -- | -- |
| 2008 | -- | -- |
Find assessor info on the county website
Monthly payment
Est. payment
Payment breakdown
Explore the cost of this home by adjusting the details. Changes won't be saved.Climate risks
Neighborhood: 30223
Nearby schools
Schools provided by the listing agent
- Elementary: Jackson Road
- Middle: Kennedy Road
- High: Spalding
Source: GAMLS. This data may not be complete. We recommend contacting the local school district to confirm school assignments for this home.

Similar homes
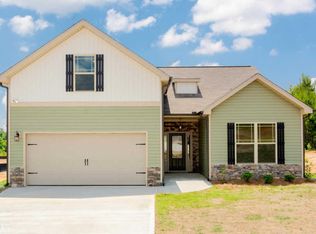
- $358,8504 bd3 ba2.4k sqft1027 Holliday Pass, Griffin, GA 30223Active

 MLS ID #10871439, Yolanda Wade, Adams Homes Realty Inc.. GAMLS
- $349,3504 bd2 ba1.9k sqft1108 Stiles Xing, Griffin, GA 30223Active
 MLS ID #10867152, Sandra A Shellie, Adams Homes Realty Inc.. GAMLS
- $378,8504 bd4 ba2.4k sqft1024 Holliday Pass #84, Griffin, GA 30223Active
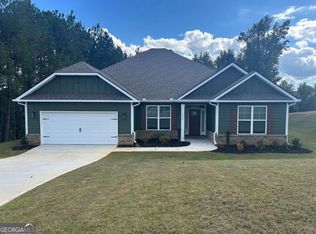 MLS ID #10871517, Yolanda Wade, Adams Homes Realty Inc.. GAMLS
- $360,3504 bd2 ba2.1k sqft1106 Stiles Xing, Spalding, GA 30223Active
 MLS ID #10867137, Sandra A Shellie, Adams Homes Realty Inc.. GAMLS
- $341,3503 bd2 ba1.8k sqft1041 Holliday Pass #24, Griffin, GA 30223ActiveMLS ID #10873447, Sandra A Shellie, Adams Homes Realty Inc.. GAMLS
- $372,3504 bd3 ba2.3k sqft1037 Holliday Pass #22, Griffin, GA 30223ActiveMLS ID #10822834, Sandra A Shellie, Adams Homes Realty Inc.. GAMLS
- $364,3504 bd2 ba1.9k sqft1033 Holliday Pass, Griffin, GA 30223ActiveMLS ID #10847391, Sandra A Shellie, Adams Homes Realty Inc.. GAMLS
- $361,3503 bd2 ba1.8k sqft1031 Holliday Pass, Griffin, GA 30223ActiveMLS ID #10847357, Sandra A Shellie, Adams Homes Realty Inc.. GAMLS
- $386,3504 bd3 ba2.5k sqft1039 Holliday Pass #23, Griffin, GA 30223ActiveMLS ID #10737877, Yolanda Wade, Adams Homes Realty Inc.. GAMLS
- $381,3504 bd3 ba2.5k sqft1101 Stiles Xing #75, Griffin, GA 30223ActiveMLS ID #10690699, Sandra A Shellie, Adams Homes Realty Inc.. GAMLS
- $331,0004 bd3 ba2.4k sqft123 King Richard Dr, Griffin, GA 30223ActiveMLS ID #10843711, Tanya Pickens, Opendoor Brokerage. GAMLS
- $339,9003 bd2 ba2k sqft186 Connally Pl, Griffin, GA 30223ActiveMLS ID #10798711, Matt J Donahue, Southern Classic Realtors. GAMLS
- $360,0004 bd3 ba2.4k sqft319 San Anselmo St, Locust Grove, GA 30248ActiveMLS ID #10874634, Blake Keathley, EveryState. GAMLS
- $350,0003 bd2 ba1.5k sqft73 Whatley Rd, Griffin, GA 30224ActiveMLS ID #10837984, Staci Donaldson, HR Heritage Realty, Inc.. GAMLS
- $349,9504 bd3 ba2.5k sqft549 Harmony Way, Locust Grove, GA 30248ActiveMLS ID #10867907, Jerri Sims, First Choice Realty Group GA. GAMLS
- $339,9005 bd3 ba2.5k sqft304 Coronado Dr, Locust Grove, GA 30248ActiveMLS ID #10870086, Linda Oh, Virtual Properties Realty.com. GAMLS
- $320,0004 bd3 ba1.8k sqft1148 Burgundy Dr, Griffin, GA 30223ActiveMLS ID #10710005, Jacqueline Nunnally, BHGRE Metro Brokers. GAMLS
- $364,0005 bd3 ba2.3k sqft800 Maduro Way, McDonough, GA 30253ActiveMLS ID #10841297, Tanya Pickens, Opendoor Brokerage. GAMLS
- $329,5004 bd2 ba2k sqft248 Cranapple Ln, McDonough, GA 30253ActiveMLS ID #10866448, Ben Kuku, HomeSmart. GAMLS
- $339,9004 bd3 ba1.9k sqft326 Dylan Way, McDonough, GA 30252ActiveMLS ID #10866788, Heidi Baxter, Keller Williams Realty Atl. Partners. GAMLS
