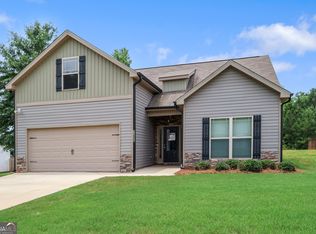
Plan 1826. This spacious floor plan is sure to meet your needs! The Family room is open to the kitchen with an island and lots of cabinets. Spacious separate dining for family dinners. The Primary suite is located on the main level. It has double vanity, separate tub/shower, a true walk-in closet and it's all positioned privately on the opposite side of the house from two secondary bedrooms and a full bath. The large laundry room with linen closet is strategically located near the garage. A Must See and a Must Have!! Secondary photos are stock photos. Paid CLOSING COSTS with Preferred Lender. 100% FINANCING AVAILABLE. Under Construction. See Virtual Tour. 5 minutes from I75.
Active
$341,350
1041 Holliday Pass #24, Griffin, GA 30223
3beds
1,826sqft
:
Get pre-qualified$2,369/mo
Single Family Residence
Built in 2026
0.59 Acres Lot
$-- Zestimate®
$187/sqft
$-- HOA
What's special
Spacious separate diningSpacious floor planTrue walk-in closet
- 4 days |
- 138 |
- 4 |
Zillow last checked:
Listing updated:
Listed by:
Sandra A Shellie 404-545-7214,
Adams Homes Realty Inc.
Source: GAMLS,MLS#: 10809797
Facts & features
Interior
Bedrooms & bathrooms
- Bedrooms: 3
- Bathrooms: 2
- Full bathrooms: 2
- Main level bathrooms: 2
- Main level bedrooms: 3
Rooms
- Room types: Family Room, Foyer
Heating
- Electric
Cooling
- Ceiling Fan(s), Central Air
Appliances
- Included: Dishwasher, Electric Water Heater, Microwave, Oven/Range (Combo), Stainless Steel Appliance(s)
- Laundry: Mud Room
Features
- Double Vanity, High Ceilings, Separate Shower, Soaking Tub, Split Bedroom Plan, Tray Ceiling(s), Walk-In Closet(s)
- Flooring: Carpet, Other, Vinyl
- Basement: None
- Attic: Pull Down Stairs
- Has fireplace: No
Interior area
- Total structure area: 1,826
- Total interior livable area: 1,826 sqft
- Finished area above ground: 1,826
- Finished area below ground: 0
Property
Parking
- Total spaces: 2
- Parking features: Attached, Garage, Garage Door Opener
- Has attached garage: Yes
Features
- Levels: One
- Stories: 1
Lot
- Size: 0.59 Acres
- Features: Other
Details
- Parcel number: 215A01024
- Special conditions: Covenants/Restrictions
Construction
Type & style
- Home type: SingleFamily
- Architectural style: Ranch
- Property subtype: Single Family Residence
Materials
- Brick, Concrete
- Roof: Composition
Condition
- Under Construction
- New construction: Yes
- Year built: 2026
Details
- Warranty included: Yes
Utilities & green energy
- Sewer: Septic Tank
- Water: Public
- Utilities for property: Electricity Available, High Speed Internet
Community & HOA
Community
- Features: Street Lights
- Subdivision: Holliday Pass
HOA
- Has HOA: No
- Services included: Other
Location
- Region: Griffin
Financial & listing details
- Price per square foot: $187/sqft
- Annual tax amount: $5,000
- Date on market: 7/21/2026
- Listing agreement: Exclusive Right To Sell
- Listing terms: Cash,Conventional,FHA,VA Loan
- Electric utility on property: Yes
Estimated market value
Not available
Estimated sales range
Not available
Not available
Price history
| Date | Event | Price |
|---|---|---|
| 7/21/2026 | Listed for sale | $341,350$187/sqft |
Source:  FMLS GA #7808336 Report a problem FMLS GA #7808336 Report a problem | ||
Public tax history
Tax history is unavailable.
Monthly payment
Est. payment
Payment breakdown
Explore the cost of this home by adjusting the details. Changes won't be saved.Climate risks
Neighborhood: 30223
Nearby schools
GreatSchools rating
- 6/10Jackson Road Elementary SchoolGrades: PK-5Distance: 6.2 mi
- 4/10Kennedy Road Middle SchoolGrades: 6-8Distance: 6 mi
- 3/10Spalding High SchoolGrades: 9-12Distance: 6.4 mi
Schools provided by the listing agent
- Elementary: Jackson Road
- Middle: Kennedy Road
- High: Spalding
Source: GAMLS. This data may not be complete. We recommend contacting the local school district to confirm school assignments for this home.
- $386,3504 bd3 ba2.5k sqft1039 Holliday Pass #23, Griffin, GA 30223New Construction

- $97,950-- bd-- ba-- sqft1512 Tomochichi Rd, Griffin, GA 30223Off Market
- $214,2003 bd2 ba1.7k sqft1392 Bailey Jester Rd, Griffin, GA 30223Off Market
- $472,3004 bd3 ba2.5k sqft5400 Jackson Rd, Griffin, GA 30223Off Market
- $302,7003 bd2 ba864 sqft1380 Bailey Jester Rd, Griffin, GA 30223Off Market
- $330,0003 bd2 ba1.8k sqft1029 Holliday Pass #18, Griffin, GA 30223Sold
- $385,100-- bd3 ba2.3k sqft1360 Bailey Jester Rd, Griffin, GA 30223Off Market
- $432,7003 bd3 ba2.8k sqft5380 Jackson Rd, Griffin, GA 30223Off Market
A local agent can set up tours, give advice and negotiate with sellers.
Similar homes
- $314,0004 bd2 ba1.5k sqft1208 Hembree Way, Griffin, GA 30223Active
 MLS ID #10775121, Diane O'Cain, SouthSide, REALTORS. GAMLS
 - $359,9003 bd2 ba1.7k sqft548 Barnesville Rd, Griffin, GA 30224Active
 MLS ID #10811895, Stephanie R Burt, YesiRealty. GAMLS
 - $359,9003 bd3 ba1.7k sqft380 Jenkinsburg Rd, Griffin, GA 30223Active
 MLS ID #10762068, Michael Weatherly, Dover Realty Co. Inc.. GAMLS
 - $--3 bd2 ba1.6k sqft991 Indian Creek Rd, Locust Grove, GA 30248Auction
 ServiceLink Auction
 - $375,0003 bd2 ba2k sqft475 Jenkinsburg Rd, Griffin, GA 30223ActiveMLS ID #10732828, Emily O'Steen, McLeRoy Realty. GAMLS
- $273,0004 bd2 ba1.8k sqft104 Gainer Rd, Griffin, GA 30223ActiveMLS ID #10810402, Heather McLendon, McLeRoy Realty. GAMLS
- $332,5003 bd2 ba1.8k sqft644 Parham Rd, Griffin, GA 30223ActiveMLS ID #10717416, Jared Cordova, Keller Williams Southern Premier RE. GAMLS
- $--3 bd4 ba2.3k sqft308 Horseshoe Bend Cir, Griffin, GA 30223AuctionAuction.com 2
- $373,8504 bd3 ba2.4k sqft1027 Holliday Pass, Griffin, GA 30223New Construction
 MLS ID #7769292, SANDRA SHELLIE, Adams Homes Realty Inc.. FMLS GA
 - $359,9004 bd2 ba2.4k sqft4263 Jackson Rd, Griffin, GA 30223ActiveMLS ID #10799068, Hannah A Crow, Sweet Realty. GAMLS
- $389,0004 bd2 ba1.8k sqft122 Fuswa Rd, Griffin, GA 30223ActiveMLS ID #10690494, April R Harrison, Front Gate Homes. GAMLS
- $259,0003 bd2 ba1.1k sqft230 N McDonough Rd, Griffin, GA 30223ActiveMLS ID #10812776, Deidra Pope, Southern Luxe Realty. GAMLS
- $264,9005 bd2 ba1.9k sqft29 Daniel Dr, Griffin, GA 30223ActiveMLS ID #10812758, Robin Hearn, Murray Company, Realtors. GAMLS
- $386,3504 bd3 ba2.5k sqft1039 Holliday Pass #23, Griffin, GA 30223ActiveMLS ID #10737877, Sandra A Shellie, Adams Homes Realty Inc.. GAMLS
- $378,8504 bd3 ba2.4k sqft1024 Holliday Pass #84, Griffin, GA 30223ActiveMLS ID #10754496, Carolyn Reed, Adams Homes Realty Inc.. GAMLS
- $388,3504 bd3 ba2.5k sqft1022 Holliday Pass #83, Griffin, GA 30223ActiveMLS ID #10754431, Carolyn Reed, Adams Homes Realty Inc.. GAMLS
- $319,9003 bd2 ba1.3k sqft109 Pinedale Cir, Griffin, GA 30224ActiveMLS ID #10804604, Bryan K Davis, Better Homes & Gardens Legacy. GAMLS
- $315,0003 bd3 ba2.1k sqft1128 Meadowview Dr, Jackson, GA 30233Active Under ContractMLS ID #10809500, Ashleigh Brookes Ralston, The Legacy Real Estate Group. GAMLS
- $229,9002 bd2 ba1.2k sqft10 Holly Ln, Griffin, GA 30223ActiveMLS ID #10810341, Tony L Jones, Keller Williams Southern Premier RE. GAMLS
- $395,0003 bd2 ba1.9k sqft918 S McDonough Rd, Griffin, GA 30224ActiveMLS ID #10811645, Deanna Crawford, RE/MAX SOUTHERN. GAMLS
