Looking for a rural setting with an easy commute? Welcome HOME to 918 S McDonough Rd. This traditional style ranch offers ample interior space and room to roam on over 7 acres. A rocking chair front porch and foyer entry welcomes you to this split bedroom plan. Large family room with fireplace and separate dining allow for seamless flow and cozy evenings. The kitchen is large with tons of cabinets and stainless appliances. The owners ensuite offers dual walk-in closets and a bathroom with separate tub and shower. Across the home, two additional bedrooms flank a full bath for family and guests. Just off the living space is nice sunroom that opens to the back yard with a rustic barn in the back. Tucked away, just off the beaten path, this home offers peace and privacy close to shopping and all local amenities. Sellers are motivated! Schedule a tour and lets make a deal!
Active
Price cut: $10K (9/10)
$375,000
918 S McDonough Rd, Griffin, GA 30224
3beds
1,950sqft
Single Family Residence
Built in 2001
7.45 Acres Lot
$370,900 Zestimate®
$192/sqft
$-- HOA
What's special
Rocking chair front porchSplit bedroom planStainless appliancesSeparate diningFoyer entryTwo additional bedrooms
- 70 days
- 362
- 48
Zillow last checked:
Listing updated:
Listed by:
Deanna Crawford 770-880-5988,
RE/MAX SOUTHERN
Source: GAMLS,MLS#: 10811645
Facts & features
Interior
Bedrooms & bathrooms
- Bedrooms: 3
- Bathrooms: 2
- Full bathrooms: 2
- Main level bathrooms: 2
- Main level bedrooms: 3
Rooms
- Room types: Bonus Room, Family Room
Heating
- Central, Electric
Cooling
- Central Air, Electric
Appliances
- Included: Convection Oven, Dishwasher
- Laundry: In Hall, In Kitchen
Features
- Master On Main Level, Separate Shower, Soaking Tub, Walk-In Closet(s)
- Flooring: Carpet, Vinyl
- Basement: None
- Number of fireplaces: 1
- Fireplace features: Family Room
Interior area
- Total structure area: 1,950
- Total interior livable area: 1,950 sqft
- Finished area above ground: 1,950
- Finished area below ground: 0
Property
Parking
- Parking features: Garage, Garage Door Opener, Guest, Kitchen Level
- Has garage: Yes
Features
- Levels: One
- Stories: 1
Lot
- Size: 7.45 Acres
- Features: Private
Details
- Parcel number: 222 01013A
Construction
Type & style
- Home type: SingleFamily
- Architectural style: Ranch
- Property subtype: Single Family Residence
Materials
- Vinyl Siding
- Roof: Composition
Condition
- Resale
- New construction: No
- Year built: 2001
Utilities & green energy
- Sewer: Septic Tank
- Water: Public
- Utilities for property: Electricity Available, Water Available
Community & HOA
Community
- Features: None
- Subdivision: None
HOA
- Has HOA: No
- Services included: None
Location
- Region: Griffin
Financial & listing details
- Price per square foot: $192/sqft
- Tax assessed value: $319,948
- Annual tax amount: $4,528
- Date on market: 7/23/2026
- Cumulative days on market: 70 days
- Listing agreement: Exclusive Right To Sell
- Electric utility on property: Yes
Estimated market value
$370,900
$352,000 - $389,000
$1,903/mo
Price history
| Date | Event | Price |
|---|---|---|
| 9/10/2026 | Price change | $375,000-2.6%$192/sqft |
Source:  GAMLS #10811645 Report a problem GAMLS #10811645 Report a problem | ||
| 8/2/2026 | Price change | $385,000-2.5%$197/sqft |
Source: GAMLS #10811645 Report a problem | ||
| 7/23/2026 | Listed for sale | $395,000$203/sqft |
Source: GAMLS #10811645 Report a problem | ||
Public tax history
| Year | Property taxes | Tax assessment |
|---|---|---|
| 2025 | $2,921 -0.6% | $127,979 |
| 2024 | $2,937 -5.5% | $127,979 |
| 2023 | $3,109 +13.8% | $127,979 +19.8% |
| 2022 | $2,731 +13.8% | $106,868 +18.8% |
| 2021 | $2,400 -2.8% | $89,993 |
| 2020 | $2,469 +13.9% | $89,993 +23.9% |
| 2019 | $2,167 -1.3% | $72,636 +6.7% |
| 2018 | $2,196 -2.7% | $68,090 |
| 2017 | $2,256 -37.4% | $68,090 -37.6% |
| 2016 | $3,601 | $109,115 |
| 2015 | $3,601 -3% | $109,115 |
| 2014 | $3,714 | $109,115 |
| 2013 | -- | -- |
| 2012 | -- | -- |
| 2011 | -- | -- |
| 2010 | -- | -- |
| 2009 | -- | -- |
| 2007 | -- | -- |
| 2006 | -- | -- |
Find assessor info on the county website
Monthly payment
Est. payment
Payment breakdown
Explore the cost of this home by adjusting the details. Changes won't be saved.Climate risks
Neighborhood: 30224
Nearby schools
Schools provided by the listing agent
- Elementary: Jackson Road
- Middle: Kennedy Road
- High: Spalding
Source: GAMLS. This data may not be complete. We recommend contacting the local school district to confirm school assignments for this home.
Similar homes
- $415,0003 bd3 ba2.1k sqft284 Hoppin Branch Rd, Griffin, GA 30224Active Under Contract
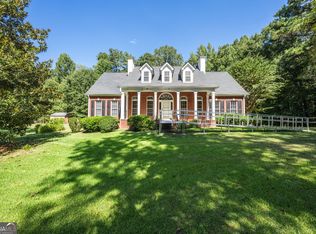
 MLS ID #10842622, Chrissy Ham, Connie R. Ham Middle GA Realty. GAMLS
 - $300,0003 bd2 ba2.4k sqft2605 Rehoboth Rd, Griffin, GA 30224Active
 MLS ID #10802270, The Glennie Group Inc, Keller Williams Realty Atl. Partners. GAMLS
 - $319,9003 bd2 ba1.3k sqft109 Pinedale Cir, Griffin, GA 30224Active
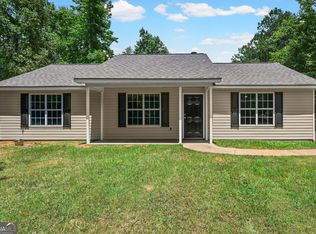 MLS ID #10804604, Bryan K Davis, Better Homes & Gardens Legacy. GAMLS
 - $395,0004 bd4 ba2.7k sqft1232 Buttermilk Ln, Griffin, GA 30224Active
 MLS ID #10847441, Kathy Slade, Murray Company, Realtors. GAMLS
 - $299,9003 bd2 ba1.4k sqft1887 Green Valley Rd, Griffin, GA 30224ActiveMLS ID #10791953, Valerie English, GALISTED2SOLD. GAMLS
- $329,9005 bd2 ba1.6k sqft693 Patton Rd, Griffin, GA 30224ActiveMLS ID #10841172, Kyle Elston, The Legacy Real Estate Group. GAMLS
- $349,1004 bd4 ba2.7k sqft1019 E College St, Griffin, GA 30224ActiveMLS ID #10812011, Mark Spain, Mark Spain Real Estate. GAMLS
- $359,9003 bd3 ba1.7k sqft380 Jenkinsburg Rd, Griffin, GA 30223ActiveMLS ID #10762068, Michael Weatherly, Dover Realty Co. Inc.. GAMLS
- $299,5003 bd3 ba2k sqft178 Grange Rd, Griffin, GA 30224ActiveMLS ID #10788308, Jason E Wojcik, Super Seller. GAMLS
- $290,0004 bd3 ba1.5k sqft1911 Barnesville Rd, Griffin, GA 30224ActiveMLS ID #10832934, Casey Fifer, Southern Classic Realtors. GAMLS
- $395,0003 bd3 ba1.9k sqft1725 Wesminster Dr, Griffin, GA 30223ActiveMLS ID #10836389, Shaun Benton, Keller Williams Realty Atl. Partners. GAMLS
- $229,9003 bd3 ba1.6k sqft111 Autumn Ridge Dr, Griffin, GA 30224ActiveMLS ID #10843902, Tonya Spruill, Joe Stockdale Real Estate. GAMLS
- $399,9003 bd2 ba1.9k sqft109 Bass Cir, Jackson, GA 30233ActiveMLS ID #10800201, Chrissy Ham, Connie R. Ham Middle GA Realty. GAMLS
- $250,0003 bd2 ba1.4k sqft751 Springer Dr, Griffin, GA 30224ActiveMLS ID #10852517, Deanna Harrell, Dwelli. GAMLS
- $279,0003 bd2 ba1.2k sqft190 Smoak Field Rd, Griffin, GA 30223ActiveMLS ID #10825165, Austin Sexton, Southern Realty Group of GA, Inc.. GAMLS
- $285,0003 bd3 ba2.5k sqft307 Elizabeth Ln, Griffin, GA 30223ActiveMLS ID #10851639, Donald W Williams Sr., Envision Realty/Consultants. GAMLS
- $260,0004 bd3 ba2.1k sqft1422 Zebulon Rd, Griffin, GA 30224ActiveMLS ID #10810416, Mark Spain, Mark Spain Real Estate. GAMLS
- $375,0003 bd2 ba2.3k sqft120 Buttrill Rd, Jackson, GA 30233ActiveMLS ID #10845163, Mary Hernandez, eXp Realty. GAMLS
- $277,0003 bd3 ba2k sqft2037 Hampton Locust Grove Rd, Locust Grove, GA 30248ActiveMLS ID #10856167, Christy Chandler, The Legacy Real Estate Group. GAMLS
- $324,5003 bd2 ba1.9k sqft112 Ashwood Trce, Hampton, GA 30228ActiveMLS ID #10826431, Marlene Henderson, Keller Williams Realty Atl. Partners. GAMLS
