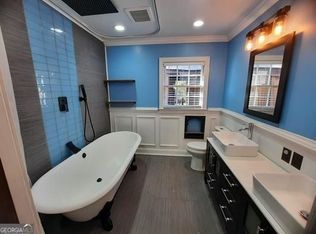
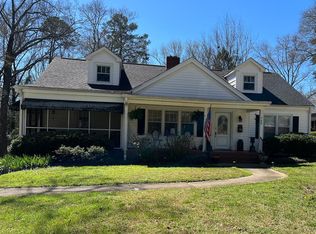
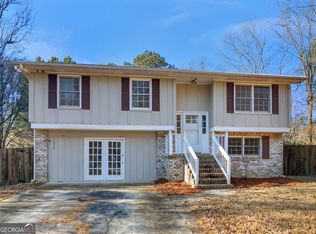
Welcome to 746 McLaurin Street! This adorable 3 bedroom, 2 Bath home is ready for the next chapter in it's story. Located in the golf-cart-friendly community of the Third Ward Park area of Griffin. This home has an entire Second floor with an additional 2 bedrooms, 1 Bath plumbed, and a second Livingroom with framed walls, and waiting to be Completed by it's next family! ORIGINAL HARDWOOD floors throughout the first AND SECOND levels, as well as new LVP in the kitchen area! The Kitchen features Stainless steel appliances, and an adorable coffee bar side entrance area surrounded by windows. On the opposite side of the home you'll find a large enclosed concrete floor SUNROOM, perfect for a sitting room, office, library area, etc. The laundry room is located in the Hallway on the main level and the very large Over 400 square feet, concrete floor basement features plumbing for a second washing machine and has an entrance from the backyard as well as a floor drain perfect for a mudroom area, shop, or hobby space. This home features a Very large and uncommon Double lot with a concrete floor Shed Hidden in the rear right corner of the property with a metal roof for all of your tools a mancave/ shop/ etc. Live on the main floor as you finish the second floor and gain TONS of EQUITY in this Beautiful home... it is ready for your touches and vision! This home has everything you need now and Amazing possibility for the future.... in an INCREDIBLE Neighborhood. This location puts you a quick Golfcart away from restaurant date nights, enjoy movie at the park for family fun, and year round local events in Downtown Griffin! Now is the time to invest in a Wonderful area without breaking the bank! This home and location have so much to offer... come home to the College Street and Historic side of downtown Griffin... Come home to 746 Mclaurin street!
Active
Price cut: $5.1K (9/27)
$249,900
746 McLaurin St, Griffin, GA 30224
5beds
2,633sqft
Single Family Residence
Built in 1949
0.65 Acres Lot
$244,100 Zestimate®
$95/sqft
$-- HOA
What's special
Double lot
- 74 days
- 1,454
- 68
Zillow last checked:
Listing updated:
Listed by:
Georgia Perimeter Homes 770-314-1285,
Keller Williams Realty Atl. Partners
Source: GAMLS,MLS#: 10821968
Facts & features
Interior
Bedrooms & bathrooms
- Bedrooms: 5
- Bathrooms: 3
- Full bathrooms: 3
- Main level bathrooms: 2
- Main level bedrooms: 3
Rooms
- Room types: Bonus Room, Exercise Room, Family Room, Game Room, Laundry, Office, Sun Room
Kitchen
- Features: Country Kitchen, Pantry
Heating
- Central
Cooling
- Ceiling Fan(s), Central Air
Appliances
- Included: Dishwasher, Gas Water Heater, Microwave, Oven/Range (Combo), Refrigerator, Stainless Steel Appliance(s)
- Laundry: In Hall, Mud Room
Features
- Master On Main Level
- Flooring: Hardwood, Laminate
- Basement: Concrete,Daylight,Unfinished
- Attic: Expandable
- Number of fireplaces: 1
- Fireplace features: Family Room, Living Room
- Common walls with other units/homes: No Common Walls
Interior area
- Total structure area: 2,633
- Total interior livable area: 2,633 sqft
- Finished area above ground: 2,633
- Finished area below ground: 0
Property
Parking
- Total spaces: 6
- Parking features: Guest, Parking Pad, RV/Boat Parking, Side/Rear Entrance
- Has uncovered spaces: Yes
Features
- Levels: Two
- Stories: 2
- Exterior features: Garden
- Has view: Yes
- View description: Seasonal View
Lot
- Size: 0.65 Acres
- Features: Level, Open Lot, Private
- Residential vegetation: Cleared, Grassed, Partially Wooded
Details
- Additional structures: Barn(s), Outbuilding, Shed(s), Workshop
- Parcel number: 028 04010
Construction
Type & style
- Home type: SingleFamily
- Architectural style: Country/Rustic,Ranch,Traditional
- Property subtype: Single Family Residence
Materials
- Concrete
- Roof: Composition
Condition
- Resale
- New construction: No
- Year built: 1949
Utilities & green energy
- Electric: 220 Volts
- Sewer: Public Sewer
- Water: Public
- Utilities for property: Cable Available, Electricity Available, High Speed Internet, Natural Gas Available, Sewer Connected, Underground Utilities, Water Available
Community & HOA
Community
- Features: None
- Subdivision: Kincaid
HOA
- Has HOA: No
- Services included: None
Location
- Region: Griffin
Financial & listing details
- Price per square foot: $95/sqft
- Tax assessed value: $270,741
- Annual tax amount: $4,045
- Date on market: 8/8/2026
- Cumulative days on market: 75 days
- Listing agreement: Exclusive Right To Sell
- Listing terms: 1031 Exchange,Cash,Conventional,FHA,VA Loan
- Electric utility on property: Yes
Estimated market value
$244,100
$232,000 - $256,000
$2,260/mo
Price history
| Date | Event | Price |
|---|---|---|
| 9/27/2026 | Price change | $249,900-2%$95/sqft |
Source:  GAMLS #10821968 Report a problem GAMLS #10821968 Report a problem | ||
| 9/11/2026 | Price change | $255,000-1.2%$97/sqft |
Source: GAMLS #10821968 Report a problem | ||
| 8/8/2026 | Listed for sale | $258,000-6.2%$98/sqft |
Source: GAMLS #10821968 Report a problem | ||
| 10/7/2024 | Listing removed | $275,000$104/sqft |
Source: GAMLS #10350197 Report a problem | ||
| 8/27/2024 | Price change | $275,000-3.5%$104/sqft |
Source: GAMLS #10350197 Report a problem | ||
| 8/15/2024 | Price change | $285,000-3.4%$108/sqft |
Source: GAMLS #10350197 Report a problem | ||
| 8/2/2024 | Listed for sale | $295,000+53.6%$112/sqft |
Source: GAMLS #10350197 Report a problem | ||
| 6/3/2021 | Sold | $192,000-3.5%$73/sqft |
Source:  GAMLS #8977658 Report a problem GAMLS #8977658 Report a problem | ||
| 5/13/2021 | Pending sale | $199,000$76/sqft |
Source: GAMLS #8977658 Report a problem | ||
| 5/13/2021 | Listed for sale | $199,000$76/sqft |
Source: GAMLS #8977658 Report a problem | ||
Public tax history
| Year | Property taxes | Tax assessment |
|---|---|---|
| 2025 | $4,449 +24.5% | $108,296 +15.8% |
| 2024 | $3,572 -1% | $93,553 |
| 2023 | $3,610 +17.6% | $93,553 +14.3% |
| 2022 | $3,069 +13.2% | $81,844 +11.3% |
| 2021 | $2,711 +1.3% | $73,548 +2.9% |
| 2020 | $2,676 +66% | $71,458 +62.6% |
| 2019 | $1,612 +6.9% | $43,940 +3.7% |
| 2018 | $1,508 -2.5% | $42,378 |
| 2017 | $1,546 +49.3% | $42,378 |
| 2016 | $1,035 | $42,378 |
| 2015 | $1,035 -1.7% | $42,378 |
| 2014 | $1,053 | $42,378 |
| 2013 | -- | -- |
| 2012 | -- | -- |
| 2011 | -- | -- |
| 2010 | -- | -- |
| 2009 | -- | -- |
| 2008 | -- | -- |
| 2007 | -- | -- |
| 2006 | -- | -- |
| 2004 | -- | -- |
| 2003 | -- | $47,130 |
| 2002 | -- | $47,130 +25.4% |
| 2001 | -- | $37,590 |
| 2000 | $1,053 | $37,590 |
Find assessor info on the county website
Monthly payment
Est. payment
Payment breakdown
Explore the cost of this home by adjusting the details. Changes won't be saved.Climate risks
Neighborhood: 30224
Nearby schools
Schools provided by the listing agent
- Elementary: Futral Road
- Middle: Rehoboth Road
- High: Spalding
Source: GAMLS. This data may not be complete. We recommend contacting the local school district to confirm school assignments for this home.
Similar homes
- $250,0003 bd2 ba1.4k sqft751 Springer Dr, Griffin, GA 30224Active
 MLS ID #10852517, Deanna Harrell, Dwelli. GAMLS
 - $250,0004 bd3 ba2.1k sqft1422 Zebulon Rd, Griffin, GA 30224Active
 MLS ID #10810416, Mark Spain, Mark Spain Real Estate. GAMLS
 - $269,9005 bd3 ba1.7k sqft1626 Pinebrook Dr, Griffin, GA 30224Active
 MLS ID #10822602, Kristen Askew, HR Heritage Realty, Inc.. GAMLS
 - $249,9004 bd3 ba1.5k sqft1104 E McIntosh Rd, Griffin, GA 30223Active
 MLS ID #10844119, Bryan K Davis, Better Homes & Gardens Legacy. GAMLS
 - $198,0004 bd2 ba1.9k sqft505 Kincaid Ave, Griffin, GA 30224ActiveMLS ID #10842842, Kasie Pier, Century 21 Integra. GAMLS
- $275,0003 bd2 ba1.9k sqft127 McKinley Dr, Griffin, GA 30224ActiveMLS ID #10867575, David Lilkas, Rawlings Realty LLC. GAMLS
- $220,9904 bd2 ba1.9k sqft1210 Everee Inn Rd, Griffin, GA 30224ActiveMLS ID #10791701, Victoria Monk, Dwelli. GAMLS
- $345,1004 bd4 ba2.7k sqft1019 E College St, Griffin, GA 30224ActiveMLS ID #10812011, Mark Spain, Mark Spain Real Estate. GAMLS
- $275,0003 bd3 ba2.5k sqft307 Elizabeth Ln, Griffin, GA 30223ActiveMLS ID #10851639, Donald W Williams Sr., Envision Realty/Consultants. GAMLS
- $239,9004 bd3 ba2k sqft106 Central Lake Cir, Griffin, GA 30223ActiveMLS ID #10866542, Brandy M Fields, SouthSide, REALTORS. GAMLS
- $220,0003 bd2 ba1.4k sqft1624 Carriage Hills Dr, Griffin, GA 30224ActiveMLS ID #10841851, Mark Spain, Mark Spain Real Estate. GAMLS
- $270,0002 bd2 ba1.4k sqft232 Clark Rd, Griffin, GA 30224ActiveMLS ID #10835833, Jenna Chastain, Benham Realty Group. GAMLS
- $275,0004 bd2 ba2.5k sqft125 Magnolia Dr, Griffin, GA 30223ActiveMLS ID #10796881, Kelli Bero, Keller Williams Realty Atl. Partners. GAMLS
- $279,9004 bd3 ba1.5k sqft1911 Barnesville Rd, Griffin, GA 30224ActiveMLS ID #10832934, Casey Fifer, Southern Classic Realtors. GAMLS
- $244,9003 bd2 ba1.4k sqft319 Elizabeth Ln, Griffin, GA 30223ActiveMLS ID #10836795, Kaylee Elliott, The Legacy Real Estate Group. GAMLS
- $299,9003 bd2 ba1.4k sqft1887 Green Valley Rd, Griffin, GA 30224ActiveMLS ID #10791953, Valerie English, GALISTED2SOLD. GAMLS
- $205,0004 bd2 ba1.3k sqft415 N 15th St, Griffin, GA 30223ActiveMLS ID #10846626, Bryan K Davis, Better Homes & Gardens Legacy. GAMLS
- $289,0003 bd2 ba1.8k sqft1728 Honeybee Creek Dr, Griffin, GA 30224ActiveMLS ID #10846011, Kathy Slade, Murray Company, Realtors. GAMLS
- $369,9003 bd3 ba2.2k sqft63 Dunlap Cir, Griffin, GA 30224ActiveMLS ID #10857926, Paul Tucker, Prosperity Real Estate Group. GAMLS
- $324,9005 bd2 ba1.6k sqft693 Patton Rd, Griffin, GA 30224ActiveMLS ID #10841172, Kyle Elston, The Legacy Real Estate Group. GAMLS
