Welcome to this spacious and well-maintained home offering comfort, flexibility, and convenience in the heart of Griffin. Step inside to a welcoming family room with a cozy fireplace, perfect for relaxing or entertaining. The formal dining room provides an elegant setting for family meals and special gatherings. This unique floor plan features two owner's suites, including a main-level owner's suite with an accessible entrance ramp, offering added convenience and versatility for multigenerational living or guests. The laundry room is conveniently located on the main level. Upstairs, you'll find a private owner's suite complete with a sitting area, walk-in closet, and an ensuite bath featuring a separate shower and soaking tub. The secondary bedrooms are generously sized and share a well-appointed hall bathroom. The well-equipped kitchen offers ample cabinet and counter space, while the spacious backyard provides plenty of room for outdoor enjoyment. Major updates include a roof, new HVAC and Furnace upstairs - year 2026, HVAC and Furnace downstairs - 3 years old, water heater approximately 6 years old, windows approximately 5 years old, and siding approximately 5 years old with a 25 year one-time transferable warranty to the new owner, providing added peace of mind. Conveniently located near shopping, dining, schools, parks, and downtown Griffin, this home offers the perfect combination of space, functionality, and accessibility. Don't miss this exceptional opportunity! Schedule your private showing today!
Active
Price cut: $10.8K (8/25)
$349,100
1019 E College St, Griffin, GA 30224
4beds
2,780sqft
Single Family Residence
Built in 1970
0.53 Acres Lot
$345,600 Zestimate®
$126/sqft
$-- HOA
What's special
Cozy fireplaceWelcoming family roomWalk-in closetWell-appointed hall bathroomFormal dining room
- 47 days
- 314
- 12
Zillow last checked:
Listing updated:
Listed by:
Mark Spain 770-886-9000,
Mark Spain Real Estate,
Arleen Sealy-Hannibal 678-350-8522,
Mark Spain Real Estate
Source: GAMLS,MLS#: 10812011
Facts & features
Interior
Bedrooms & bathrooms
- Bedrooms: 4
- Bathrooms: 4
- Full bathrooms: 3
- 1/2 bathrooms: 1
- Main level bathrooms: 1
- Main level bedrooms: 1
Rooms
- Room types: Family Room, Foyer, Laundry
Kitchen
- Features: Breakfast Area, Breakfast Room, Pantry
Heating
- Central, Electric, Natural Gas
Cooling
- Ceiling Fan(s), Central Air, Electric
Appliances
- Included: Dishwasher, Gas Water Heater
- Laundry: Other
Features
- Beamed Ceilings, Bookcases, Master On Main Level
- Flooring: Carpet, Hardwood
- Windows: Double Pane Windows
- Basement: Crawl Space
- Attic: Pull Down Stairs
- Number of fireplaces: 1
- Fireplace features: Factory Built, Family Room
- Common walls with other units/homes: No Common Walls
Interior area
- Total structure area: 2,780
- Total interior livable area: 2,780 sqft
- Finished area above ground: 2,780
- Finished area below ground: 0
Property
Parking
- Total spaces: 6
- Parking features: Off Street
Accessibility
- Accessibility features: Accessible Doors, Accessible Entrance, Accessible Full Bath, Accessible Hallway(s), Accessible Kitchen
Features
- Levels: Two
- Stories: 2
- Patio & porch: Deck, Patio
- Waterfront features: No Dock Or Boathouse
- Body of water: None
Lot
- Size: 0.53 Acres
- Features: Level
Details
- Parcel number: 038 01013
- Special conditions: As Is
Construction
Type & style
- Home type: SingleFamily
- Architectural style: Brick 4 Side,Traditional
- Property subtype: Single Family Residence
Materials
- Other
- Roof: Composition
Condition
- Resale
- New construction: No
- Year built: 1970
Utilities & green energy
- Electric: 220 Volts
- Sewer: Public Sewer
- Water: Public
- Utilities for property: Cable Available, Electricity Available, High Speed Internet, Natural Gas Available, Phone Available, Sewer Available, Water Available
Community & HOA
Community
- Features: Street Lights, Walk To Schools, Near Shopping
- Security: Carbon Monoxide Detector(s), Smoke Detector(s)
- Subdivision: TJ Bailey
HOA
- Has HOA: No
- Services included: None
Location
- Region: Griffin
Financial & listing details
- Price per square foot: $126/sqft
- Annual tax amount: $4,951
- Date on market: 7/24/2026
- Cumulative days on market: 47 days
- Listing agreement: Exclusive Right To Sell
- Electric utility on property: Yes
Estimated market value
$345,600
$328,000 - $363,000
$3,072/mo
Price history
| Date | Event | Price |
|---|---|---|
| 8/25/2026 | Price change | $349,100-3%$126/sqft |
Source:  GAMLS #10812011 Report a problem GAMLS #10812011 Report a problem | ||
| 7/24/2026 | Listed for sale | $359,900$129/sqft |
Source: GAMLS #10812011 Report a problem | ||
Public tax history
Tax history is unavailable.
Monthly payment
Est. payment
Payment breakdown
Explore the cost of this home by adjusting the details. Changes won't be saved.Climate risks
Neighborhood: 30224
Nearby schools
Schools provided by the listing agent
- Elementary: Futral Road
- Middle: Rehoboth Road
- High: Spalding
Source: GAMLS. This data may not be complete. We recommend contacting the local school district to confirm school assignments for this home.
- $122,1002 bd1 ba1.2k sqft1012 Extension W College St, Griffin, GA 30224Off Market
- $93,1002 bd1 ba1.2k sqft1012 W College Street Ext, Griffin, GA 30224Off Market
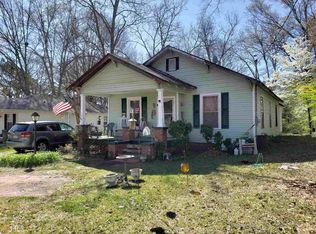
- $375,9003 bd3 ba3.3k sqft1017 E College St, Griffin, GA 30224Off Market
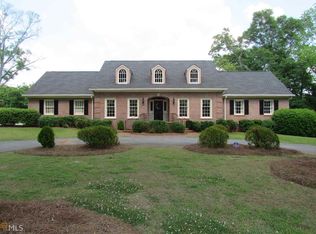
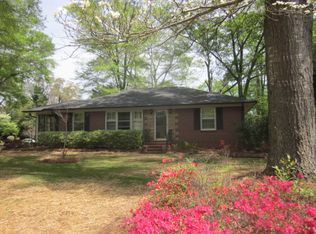
- $255,0003 bd2 ba1.2k sqft1101 E College St, Griffin, GA 30224Off Market
Similar homes
- $379,9005 bd3 ba3.5k sqft1327 Lakeshore Dr, Griffin, GA 30224Active

 MLS ID #10822393, Kaci Lyn Lee, The Legacy Real Estate Group. GAMLS
 - $258,0005 bd3 ba2.6k sqft746 McLaurin St, Griffin, GA 30224Active
 MLS ID #10821968, Georgia Perimeter Homes, Keller Williams Realty Atl. Partners. GAMLS
 - $269,9994 bd3 ba2.1k sqft1422 Zebulon Rd, Griffin, GA 30224Active
 MLS ID #10810416, Mark Spain, Mark Spain Real Estate. GAMLS
 - $299,5003 bd3 ba2k sqft178 Grange Rd, Griffin, GA 30224Active
 MLS ID #10788308, Jason E Wojcik, Super Seller. GAMLS
 - $360,0003 bd2 ba2.6k sqft1127 Musgrove Rd, Griffin, GA 30223ActiveMLS ID #10794348, Mark Spain, Mark Spain Real Estate. GAMLS
- $325,0003 bd3 ba2.9k sqft306 Park Chase Ct, Griffin, GA 30224ActiveMLS ID #10808715, Mark Spain, Mark Spain Real Estate. GAMLS
- $385,0003 bd2 ba1.9k sqft918 S McDonough Rd, Griffin, GA 30224ActiveMLS ID #10811645, Deanna Crawford, RE/MAX SOUTHERN. GAMLS
- $299,9003 bd2 ba1.4k sqft1887 Green Valley Rd, Griffin, GA 30224ActiveMLS ID #10791953, Valerie English, GALISTED2SOLD. GAMLS
- $300,0003 bd2 ba2.4k sqft2605 Rehoboth Rd, Griffin, GA 30224ActiveMLS ID #10802270, The Glennie Group Inc, Keller Williams Realty Atl. Partners. GAMLS
- $290,0004 bd3 ba1.5k sqft1911 Barnesville Rd, Griffin, GA 30224ActiveMLS ID #10832934, Casey Fifer, Southern Classic Realtors. GAMLS
- $380,0004 bd3 ba3.3k sqft2006 Tallwood Pl, Griffin, GA 30223ActiveMLS ID #10787810, JohnPaul Phillips, Keller Williams Realty Atl. Partners. GAMLS
- $374,9993 bd3 ba2.2k sqft2031 Tallwood Pl, Griffin, GA 30223ActiveMLS ID #10821403, Jackie Scott, Drake Realty, Inc.. GAMLS
- $280,0002 bd2 ba1.4k sqft232 Clark Rd, Griffin, GA 30224ActiveMLS ID #10835833, Jenna Chastain, Benham Realty Group. GAMLS
- $395,0003 bd3 ba1.9k sqft1725 Wesminster Dr, Griffin, GA 30223ActiveMLS ID #10836389, Shaun Benton, Keller Williams Realty Atl. Partners. GAMLS
- $250,0003 bd2 ba1.4k sqft751 Springer Dr, Griffin, GA 30224ActiveMLS ID #10802828, Deanna Harrell, Dwelli. GAMLS
- $334,9004 bd3 ba3.2k sqft45 North Dr, Hampton, GA 30228ActiveMLS ID #10839378, Denise M Clements, Keller Williams Realty Atl. Partners. GAMLS
- $249,5003 bd2 ba1.6k sqft613 Terrace St, Griffin, GA 30224ActiveMLS ID #10816567, Lanedra Thomas, BHHS Georgia Properties. GAMLS
- $220,9904 bd2 ba1.9k sqft1210 Everee Inn Rd, Griffin, GA 30224ActiveMLS ID #10791701, Victoria Monk, Dwelli. GAMLS
- $339,0004 bd3 ba2.3k sqft110 Turner Creek Dr, Hampton, GA 30228ActiveMLS ID #10794651, Amy Folsom, BHHS Georgia Properties. GAMLS
- $269,9004 bd3 ba2k sqft102 Ruby Way, Griffin, GA 30224ActiveMLS ID #10765693, Shontay Rose, Trelora Realty, Inc.. GAMLS
