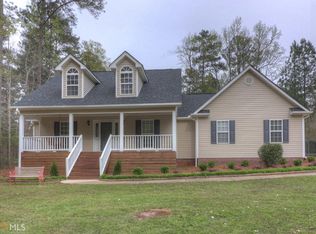
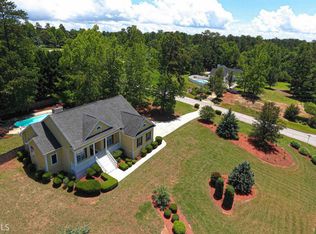
Imagine unwinding on your wraparound front porch while watching the beautiful Georgia sunsets! Welcome to 304 Westmoreland Road, where peaceful surroundings, spacious living, and convenience come together. Situated on approximately 1.07 acres along a quiet road, this charming two-story home offers 3 bedrooms, 2.5 bathrooms, and 2,414 square feet of living space. Inside, you'll find beautiful hardwood floors, a cozy fireplace with a stone hearth, and inviting living areas full of character. All three bedrooms are located upstairs, while the spacious bonus/game room provides additional flexibility for entertaining, hobbies, or relaxing. Notable improvements include a brand-new front door, two HVAC systems replaced in 2023 and 2025, and a newer water heater. Outside, enjoy mature trees, plenty of outdoor space, and a wraparound porch that's perfect for taking in those gorgeous sunsets. Best of all, you can enjoy the tranquility of a quieter setting while remaining just a short drive from downtown Griffin's shopping, restaurants, and local amenities. With its charm, generous space, and opportunity to make it your own, this home is ready for its next chapter. Schedule your showing and come discover the possibilities waiting for you!
Active
$274,000
304 Westmoreland Rd, Griffin, GA 30223
3beds
2,414sqft
Single Family Residence
Built in 1997
1.07 Acres Lot
$267,600 Zestimate®
$114/sqft
$-- HOA
What's special
Wraparound front porchSpacious livingPlenty of outdoor spaceBeautiful hardwood floorsMature trees
- 1 day
- 284
- 35
Zillow last checked:
Listing updated:
Listed by:
Lindsay O'Kelley 678-378-3016,
Keller Williams Realty Atl. Partners
Source: GAMLS,MLS#: 10876296
Facts & features
Interior
Bedrooms & bathrooms
- Bedrooms: 3
- Bathrooms: 3
- Full bathrooms: 2
- 1/2 bathrooms: 1
Rooms
- Room types: Bonus Room, Family Room, Game Room, Office, Other
Dining room
- Features: Dining Rm/Living Rm Combo, Separate Room
Kitchen
- Features: Breakfast Area, Breakfast Bar, Pantry, Solid Surface Counters
Heating
- Central, Dual, Natural Gas
Cooling
- Ceiling Fan(s), Central Air, Dual, Electric
Appliances
- Included: Dishwasher, Gas Water Heater, Microwave, Oven/Range (Combo)
- Laundry: Mud Room
Features
- Double Vanity, Separate Shower, Soaking Tub, Tray Ceiling(s), Walk-In Closet(s)
- Flooring: Hardwood, Tile
- Basement: Crawl Space
- Attic: Pull Down Stairs
- Number of fireplaces: 1
- Fireplace features: Gas Log
Interior area
- Total structure area: 2,414
- Total interior livable area: 2,414 sqft
- Finished area above ground: 2,414
- Finished area below ground: 0
Property
Parking
- Parking features: Attached, Garage, Garage Door Opener
- Has attached garage: Yes
Features
- Levels: Two
- Stories: 2
- Patio & porch: Deck, Porch
- Has spa: Yes
- Spa features: Bath
Lot
- Size: 1.07 Acres
- Features: Open Lot, Sloped
- Residential vegetation: Cleared, Grassed, Partially Wooded
Details
- Additional structures: Outbuilding
- Parcel number: 260 03010
Construction
Type & style
- Home type: SingleFamily
- Architectural style: Traditional
- Property subtype: Single Family Residence
Materials
- Other
- Roof: Composition
Condition
- Resale
- New construction: No
- Year built: 1997
Utilities & green energy
- Sewer: Septic Tank
- Water: Public
- Utilities for property: Electricity Available, High Speed Internet, Natural Gas Available, Phone Available, Underground Utilities, Water Available
Community & HOA
Community
- Features: None
- Subdivision: Nottingham Estates
HOA
- Has HOA: No
- Services included: None
Location
- Region: Griffin
Financial & listing details
- Price per square foot: $114/sqft
- Tax assessed value: $310,801
- Annual tax amount: $4,398
- Date on market: 10/21/2026
- Listing agreement: Exclusive Right To Sell
- Electric utility on property: Yes
Estimated market value
$267,600
$254,000 - $281,000
$2,409/mo
Price history
| Date | Event | Price |
|---|---|---|
| 10/21/2026 | Listed for sale | $274,000+37.1%$114/sqft |
Source:  GAMLS #10876296 Report a problem | ||
| 3/11/2020 | Sold | $199,800$83/sqft |
Source: Public Record Report a problem | ||
| 3/3/2020 | Pending sale | $199,800$83/sqft |
Source: Keller Williams Rlty Atl Part #8684402 Report a problem | ||
| 11/27/2019 | Listed for sale | $199,800+12.6%$83/sqft |
Source: Keller Williams Rlty Atl. Part #8684402 Report a problem | ||
| 1/30/2009 | Sold | $177,500+58.5%$74/sqft |
Source: Public Record Report a problem | ||
| 8/18/2008 | Sold | $112,000-41%$46/sqft |
Source: Public Record Report a problem | ||
| 5/4/2008 | Listing removed | $189,900$79/sqft |
Source: NCI Report a problem | ||
| 3/1/2008 | Listed for sale | $189,900+35.5%$79/sqft |
Source: NCI Report a problem | ||
| 1/31/2008 | Sold | $140,174-15%$58/sqft |
Source: Public Record Report a problem | ||
| 12/28/2006 | Sold | $165,000+8.8%$68/sqft |
Source: Public Record Report a problem | ||
| 5/17/2000 | Sold | $151,700+9.5%$63/sqft |
Source: Public Record Report a problem | ||
| 3/24/1998 | Sold | $138,600+824%$57/sqft |
Source: Public Record Report a problem | ||
| 3/3/1997 | Sold | $15,000$6/sqft |
Source: Public Record Report a problem | ||
Public tax history
| Year | Property taxes | Tax assessment |
|---|---|---|
| 2025 | $4,335 -1.1% | $124,320 |
| 2024 | $4,383 -0.1% | $124,320 |
| 2023 | $4,387 +19.3% | $124,320 +20.7% |
| 2022 | $3,678 +33.3% | $102,967 +32.6% |
| 2021 | $2,759 +27.3% | $77,675 +29.4% |
| 2020 | $2,166 -5.5% | $60,010 |
| 2019 | $2,293 +11.6% | $60,010 +8.6% |
| 2018 | $2,055 -2.7% | $55,269 |
| 2017 | $2,112 +1% | $55,269 |
| 2016 | $2,091 | $55,269 |
| 2015 | $2,091 -2.9% | $55,269 |
| 2014 | $2,154 | $55,269 |
| 2013 | -- | -- |
| 2012 | -- | -- |
| 2011 | -- | -- |
| 2010 | -- | -- |
| 2009 | -- | -- |
| 2008 | -- | -- |
| 2007 | -- | -- |
| 2006 | -- | -- |
| 2004 | -- | -- |
| 2003 | -- | $63,570 |
| 2002 | -- | $63,570 +16.7% |
| 2001 | -- | $54,450 |
| 2000 | $1,598 | $54,450 |
Find assessor info on the county website
Monthly payment
Est. payment
Payment breakdown
Explore the cost of this home by adjusting the details. Changes won't be saved.Climate risks
Neighborhood: 30223
Nearby schools
Schools provided by the listing agent
- Elementary: Cowan Road
- Middle: Cowan Road
- High: Griffin
Source: GAMLS. This data may not be complete. We recommend contacting the local school district to confirm school assignments for this home.
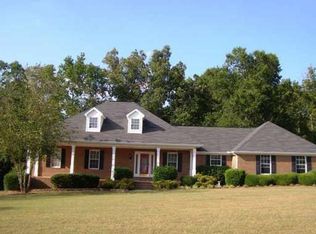

Similar homes
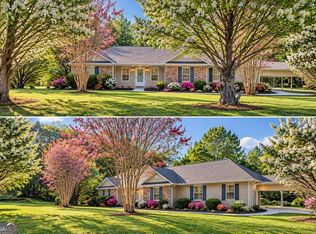
- $269,9003 bd2 ba1.4k sqft980 W Ellis Rd, Griffin, GA 30223Active
 MLS ID #10874811, Ashley A Mullinax, Self Property Advisors. GAMLS
- $215,0003 bd2 ba1.4k sqft1604 Oakview Dr, Griffin, GA 30223Active
 MLS ID #10874298, Gary W Laster, Rawlings Realty LLC. GAMLS
- $275,0004 bd3 ba1.9k sqft300 Vineyard Ridge Ln, Griffin, GA 30223Active
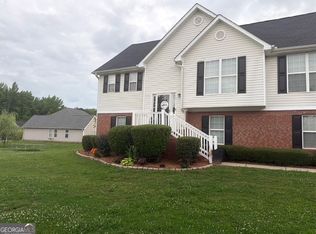 MLS ID #10804190, Lamont Dallas, O2 Realty, LLC. GAMLS
- $331,0004 bd3 ba2.4k sqft123 King Richard Dr, Griffin, GA 30223Active
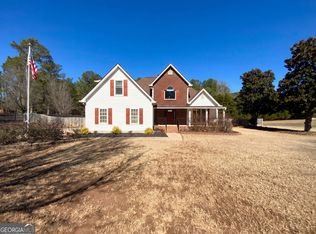 MLS ID #10843711, Tanya Pickens, Opendoor Brokerage. GAMLS
- $269,9003 bd2 ba1.9k sqft248 Manley Rd, Griffin, GA 30223ActiveMLS ID #10727632, Kathy Slade, Murray Company, Realtors. GAMLS
- $279,9003 bd2 ba1.4k sqft280 Manley Rd, Griffin, GA 30223ActiveMLS ID #10834047, Cindy M Barnard, Keller Williams Realty Atl. Partners. GAMLS
- $364,9003 bd2 ba2k sqft129 King Richard Dr, Griffin, GA 30223ActiveMLS ID #10857816, Mia Nicholas, Southern Realty Group of GA, Inc.. GAMLS
- $295,0004 bd3 ba2.1k sqft406 Vineyard Rd, Griffin, GA 30223ActiveMLS ID #10851876, Tonya Spruill, Joe Stockdale Real Estate. GAMLS
- $278,9904 bd3 ba2.1k sqft448 N Hill St, Griffin, GA 30223ActiveMLS ID #10876626, Tyra S Connor, Samone Elite Realty Group LLC. GAMLS
- $279,9904 bd3 ba2.1k sqft444 N Hill St, Griffin, GA 30223ActiveMLS ID #10876597, Tyra S Connor, Samone Elite Realty Group LLC. GAMLS
- $275,0004 bd2 ba2.5k sqft125 Magnolia Dr, Griffin, GA 30223ActiveMLS ID #10796881, Kelli Bero, Keller Williams Realty Atl. Partners. GAMLS
- $246,9004 bd3 ba1.7k sqft1706 Ridge St, Griffin, GA 30223ActiveMLS ID #10854806, Mia Nicholas, Southern Realty Group of GA, Inc.. GAMLS
- $259,9004 bd2 ba1.4k sqft17056 Wildwood Rd, Griffin, GA 30223ActiveMLS ID #10815964, John Petersen, Southern Classic Realtors. GAMLS
- $395,0004 bd4 ba3k sqft136 King Richard Dr, Griffin, GA 30223ActiveMLS ID #10840485, Star Tucker, Prosperity Real Estate Group. GAMLS
- $233,0003 bd2 ba1.6k sqft1853 Steele Rd, Griffin, GA 30223ActiveMLS ID #10853050, Scott W Fader, Joseph Walter Realty, LLC. GAMLS
- $262,0003 bd2 ba1.4k sqft12 Briarcliff Rd, Griffin, GA 30223Active Under ContractMLS ID #10856058, Kevin Carlson, Knapp Realty. GAMLS
- $329,9003 bd2 ba1.7k sqft220 Fannin Rd, Griffin, GA 30223ActiveMLS ID #10866926, Christie H Arnold, HR Heritage Realty, Inc.. GAMLS
