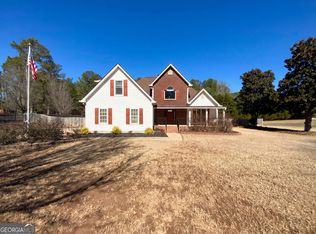
Where Southern charm meets affordability! This farmhouse offers over 2,100 sq ft of living space on almost 2 acres, and it won't last long. Inside, you'll find large rooms, chair rail molding, and real hardwood floors throughout. The kitchen features stone countertops, a spacious island, and stainless steel appliances. The oversized, fully tiled bathrooms include a large walk-in shower, and the walk-in closets offer plenty of storage. Outside is where this home truly shines. Relax on the columned front rocking-chair porch, perfect for fall decorating and slow evenings. A covered side porch with a ramp leads right into the kitchen, and a third porch sits off the mudroom. Mature oak trees provide shade and the perfect spot for a tire swing, and there's plenty of room for a fire pit and marshmallow roasting. Two storage buildings and a chicken coop add even more function. A long driveway with a turnaround pad offers ample parking for guests and multiple vehicles. Only minutes from shopping, yet it feels like you're in the country. This one is truly one in a million! Seller is offering a 1 year home warranty! ***100% Financing available with preferred lender***
Pending
$295,000
406 Vineyard Rd, Griffin, GA 30223
4beds
2,165sqft
Single Family Residence
Built in 1960
1.83 Acres Lot
$-- Zestimate®
$136/sqft
$-- HOA
What's special
Spacious islandTwo storage buildingsChicken coopReal hardwood floors throughoutColumned front rocking-chair porchStainless steel appliancesLarge walk-in shower
- 9 days
- 1,323
- 205
Zillow last checked:
Listing updated:
Listed by:
Tonya Spruill 404-957-4821,
Joe Stockdale Real Estate
Source: GAMLS,MLS#: 10851876
Facts & features
Interior
Bedrooms & bathrooms
- Bedrooms: 4
- Bathrooms: 3
- Full bathrooms: 3
- Main level bathrooms: 2
- Main level bedrooms: 3
Rooms
- Room types: Foyer
Heating
- Central
Cooling
- Ceiling Fan(s), Central Air
Appliances
- Included: Dishwasher, Oven/Range (Combo), Refrigerator, Stainless Steel Appliance(s)
- Laundry: Mud Room
Features
- High Ceilings, In-Law Floorplan, Master On Main Level, Roommate Plan, Separate Shower, Soaking Tub, Tile Bath, Walk-In Closet(s)
- Flooring: Hardwood, Tile
- Basement: Crawl Space
- Attic: Pull Down Stairs
- Number of fireplaces: 3
- Fireplace features: Gas Starter, Living Room, Other
Interior area
- Total structure area: 2,165
- Total interior livable area: 2,165 sqft
- Finished area above ground: 2,165
- Finished area below ground: 0
Property
Parking
- Parking features: Kitchen Level
Features
- Levels: One and One Half
- Stories: 1
Lot
- Size: 1.83 Acres
- Features: Corner Lot, Level, Private
Details
- Parcel number: 247B02003
- Special conditions: Agent/Seller Relationship
Construction
Type & style
- Home type: SingleFamily
- Architectural style: Bungalow/Cottage,Country/Rustic
- Property subtype: Single Family Residence
Materials
- Wood Siding
- Roof: Tin
Condition
- Updated/Remodeled
- New construction: No
- Year built: 1960
Details
- Warranty included: Yes
Utilities & green energy
- Sewer: Public Sewer
- Water: Public
- Utilities for property: Cable Available, Electricity Available, High Speed Internet, Natural Gas Available, Water Available
Community & HOA
Community
- Features: None
- Subdivision: None
HOA
- Has HOA: No
- Services included: None
Location
- Region: Griffin
Financial & listing details
- Price per square foot: $136/sqft
- Tax assessed value: $124,299
- Annual tax amount: $2,246
- Date on market: 9/24/2026
- Cumulative days on market: 9 days
- Listing agreement: Exclusive Right To Sell
- Listing terms: 1031 Exchange,Cash,Conventional,FHA,VA Loan
- Electric utility on property: Yes
Estimated market value
Not available
Estimated sales range
Not available
$2,235/mo
Price history
| Date | Event | Price |
|---|---|---|
| 10/1/2026 | Pending sale | $295,000$136/sqft |
Source:  GAMLS #10851876 Report a problem GAMLS #10851876 Report a problem | ||
| 9/24/2026 | Listed for sale | $295,000+96.7%$136/sqft |
Source: GAMLS #10851876 Report a problem | ||
| 6/4/2026 | Sold | $150,000+31.6%$69/sqft |
Source: Public Record Report a problem | ||
| 8/19/2008 | Sold | $114,000$53/sqft |
Source: Public Record Report a problem | ||
Public tax history
| Year | Property taxes | Tax assessment |
|---|---|---|
| 2025 | $941 +90.9% | $49,720 |
| 2024 | $493 | $49,720 |
| 2023 | $493 +3.3% | $49,720 +10.1% |
| 2022 | $477 +4.9% | $45,159 +55.2% |
| 2021 | $454 +5.4% | $29,094 |
| 2020 | $431 -11.3% | $29,094 |
| 2019 | $486 -51.8% | $29,094 +7.2% |
| 2018 | $1,009 -2.7% | $27,138 |
| 2017 | $1,037 +149.1% | $27,138 |
| 2016 | $416 | $27,138 |
| 2015 | $416 -57.9% | $27,138 |
| 2014 | $988 | $27,138 |
| 2013 | -- | -- |
| 2012 | -- | -- |
| 2011 | -- | -- |
| 2010 | -- | -- |
| 2009 | -- | -- |
| 2008 | -- | -- |
| 2007 | -- | -- |
| 2006 | -- | -- |
| 2004 | -- | -- |
| 2003 | -- | $19,150 |
| 2002 | -- | $19,150 +63.7% |
| 2001 | -- | $11,700 |
| 2000 | $37 | $11,700 |
Find assessor info on the county website
Monthly payment
Est. payment
Payment breakdown
Explore the cost of this home by adjusting the details. Changes won't be saved.Climate risks
Neighborhood: 30223
Nearby schools
Schools provided by the listing agent
- Elementary: Cowan Road
- Middle: Cowan Road
- High: Griffin
Source: GAMLS. This data may not be complete. We recommend contacting the local school district to confirm school assignments for this home.
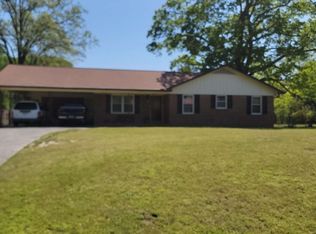
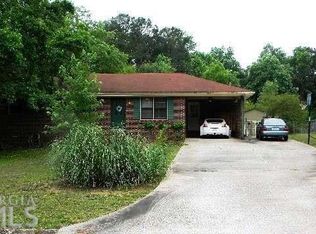
Similar homes
- $246,9004 bd3 ba1.7k sqft1706 Ridge St, Griffin, GA 30223Active
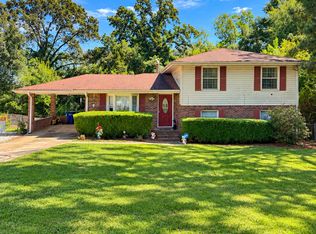
 MLS ID #10854806, Mia Nicholas, Southern Realty Group of GA, Inc.. GAMLS
 - $280,0004 bd2 ba2.5k sqft125 Magnolia Dr, Griffin, GA 30223Active
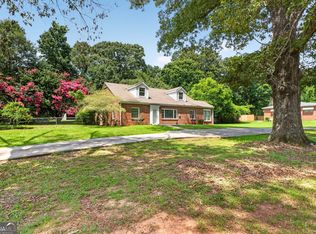 MLS ID #10796881, Kelli Bero, Keller Williams Realty Atl. Partners. GAMLS
 - $275,0005 bd3 ba1.8k sqft109 Halifax Dr, Griffin, GA 30223For Sale By Owner

- $338,0004 bd3 ba2.4k sqft123 King Richard Dr, Griffin, GA 30223Active
 MLS ID #10843711, Tanya Pickens, Opendoor Brokerage. GAMLS
 - $364,9003 bd2 ba2k sqft129 King Richard Dr, Griffin, GA 30223ActiveMLS ID #10857816, Mia Nicholas, Southern Realty Group of GA, Inc.. GAMLS
- $369,9003 bd3 ba2.2k sqft2031 Tallwood Pl, Griffin, GA 30223ActiveMLS ID #10821403, Jackie Scott, Drake Realty, Inc.. GAMLS
- $325,0004 bd3 ba2.7k sqft105 Westbury Dr, Griffin, GA 30223ActiveMLS ID #10846161, Clarence Quarterman, Keller Williams West Atlanta. GAMLS
- $279,9003 bd2 ba1.4k sqft280 Manley Rd, Griffin, GA 30223Active Under ContractMLS ID #10834047, Cindy M Barnard, Keller Williams Realty Atl. Partners. GAMLS
- $269,9003 bd2 ba1.9k sqft248 Manley Rd, Griffin, GA 30223ActiveMLS ID #10727632, Kathy Slade, Murray Company, Realtors. GAMLS
- $275,0004 bd3 ba1.9k sqft300 Vineyard Ridge Ln, Griffin, GA 30223ActiveMLS ID #10804190, Lamont Dallas, O2 Realty, LLC. GAMLS
- $219,9004 bd2 ba1.1k sqft1254 Ext N 9th St #9, Griffin, GA 30223ActiveMLS ID #10855547, Bryan K Davis, Better Homes & Gardens Legacy. GAMLS
- $259,9004 bd3 ba2.1k sqft123 W Lexington Ave, Griffin, GA 30223ActiveMLS ID #10853790, The Joe Carbone Team, Compass. GAMLS
- $249,9004 bd3 ba1.5k sqft1104 E McIntosh Rd, Griffin, GA 30223ActiveMLS ID #10844119, Bryan K Davis, Better Homes & Gardens Legacy. GAMLS
- $239,9003 bd2 ba1.3k sqft203 Plantation Trl, Griffin, GA 30223ActiveMLS ID #10733585, Jocelyn Palmer, eXp Realty. GAMLS
- $299,0003 bd2 ba1.4k sqft1314 Cheatham Rd, Griffin, GA 30223ActiveMLS ID #10736473, Lauren Patty, Virtual Properties Realty.com. GAMLS
- $265,0003 bd2 ba1.1k sqft330 Elder Rd, Griffin, GA 30223ActiveMLS ID #10802161, Tony Akl, Southern Realty Group of GA, Inc.. GAMLS
- $180,0004 bd3 ba1.7k sqft1710 Hallmark Dr, Griffin, GA 30223ActiveMLS ID #10850863, Marshall C Woodall, HR Heritage Realty, Inc.. GAMLS
- $245,0003 bd2 ba1.6k sqft412 E McIntosh Rd, Griffin, GA 30223For Sale
 MLS ID #7836994, MIGUEL E GONZALEZ, A Plus Realty, LLC.. FMLS GA
