BEAUTIFUL 3 BED 2 BATH HOME ON PICTURESQUE 5.28 ACRES, FULLY FENCED FRONTAGE WITH GATE ACCESS THAT GIVES YOU PEACE AND QUIET, 2 CAR ATTACHED GARAGE, 1500 SQFT, 2 STORY DETACHED GARAGE WITH POWER, 2 DETACHED CARPORTS, SPACIOUS FRONT PORCH MEANT FOR ROCKING CHAIRS AND PEACEFUL EVENINGS, HUGE SCREENED COVERED BACK PORCH, BAMBOO HARDWOOD FLOOR THROUGHOUT KITCHEN, LAUNDRY, AND LIVING ROOM, NEW CARPET THROUGHOUT BEDROOMS AND FORMAL LIVING ROOM, SEPARATE FORMAL LIVING ROOM COULD BE 4th BEDROOM OR PRIVATE HOME OFFICE, WALK IN CLOSETS, BEAUTIFUL COUNTRY KITCHEN, FRESHLY STAINED CABINETS AND DOORS, AND ALL NEW INTERIOR PAINT THROUGHOUT. THIS HOME OFFERS EVERYTHING YOU NEED!
Active
$375,000
160 Caldwell Rd, Griffin, GA 30223
3beds
2,083sqft
Single Family Residence
Built in 1976
5.28 Acres Lot
$362,600 Zestimate®
$180/sqft
$-- HOA
What's special
- 27 days
- 1,721
- 164
Likely to sell faster than
Zillow last checked:
Listing updated:
Listed by:
Wesley Neal WesleyNealSGPM@Gmail.com,
A.K. Neal Realty
Source: GAMLS,MLS#: 10827717
Facts & features
Interior
Bedrooms & bathrooms
- Bedrooms: 3
- Bathrooms: 2
- Full bathrooms: 2
- Main level bathrooms: 2
- Main level bedrooms: 2
Rooms
- Room types: Bonus Room, Family Room, Foyer, Laundry
Kitchen
- Features: Country Kitchen, Pantry
Heating
- Central
Cooling
- Ceiling Fan(s), Central Air
Appliances
- Included: Cooktop, Dishwasher, Dryer, Oven, Refrigerator, Washer
- Laundry: Other
Features
- Master On Main Level, Walk-In Closet(s)
- Flooring: Carpet, Other, Tile
- Basement: Crawl Space
- Number of fireplaces: 1
- Fireplace features: Living Room
- Common walls with other units/homes: No Common Walls
Interior area
- Total structure area: 2,083
- Total interior livable area: 2,083 sqft
- Finished area above ground: 2,083
- Finished area below ground: 0
Property
Parking
- Total spaces: 6
- Parking features: Attached, Carport, Detached, Garage, Garage Door Opener, Guest, Kitchen Level, Side/Rear Entrance, Storage
- Has attached garage: Yes
- Has carport: Yes
Features
- Levels: One and One Half
- Stories: 1
- Patio & porch: Deck, Porch, Screened
- Fencing: Front Yard
Lot
- Size: 5.28 Acres
- Features: Level, Private
- Residential vegetation: Cleared, Wooded
Details
- Additional structures: Garage(s), Second Garage, Workshop
- Parcel number: 260 02011B
Construction
Type & style
- Home type: SingleFamily
- Architectural style: Country/Rustic
- Property subtype: Single Family Residence
Materials
- Vinyl Siding
- Roof: Composition
Condition
- Updated/Remodeled
- New construction: No
- Year built: 1976
Utilities & green energy
- Sewer: Septic Tank
- Water: Public
- Utilities for property: Cable Available, Electricity Available, High Speed Internet, Sewer Available, Water Available
Community & HOA
Community
- Features: None
- Security: Security System, Smoke Detector(s)
- Subdivision: None
HOA
- Has HOA: No
- Services included: None
Location
- Region: Griffin
Financial & listing details
- Price per square foot: $180/sqft
- Tax assessed value: $162,633
- Annual tax amount: $2,301
- Date on market: 8/17/2026
- Cumulative days on market: 27 days
- Listing agreement: Exclusive Right To Sell
- Listing terms: Cash,Conventional,FHA,USDA Loan,VA Loan
- Electric utility on property: Yes
Estimated market value
$362,600
$344,000 - $381,000
$1,887/mo
Price history
| Date | Event | Price |
|---|---|---|
| 8/18/2026 | Listed for sale | $375,000$180/sqft |
Source:  GAMLS #10827717 Report a problem GAMLS #10827717 Report a problem | ||
Public tax history
| Year | Property taxes | Tax assessment |
|---|---|---|
| 2025 | $1,456 -10.7% | $65,053 |
| 2024 | $1,631 -0.1% | $65,053 |
| 2023 | $1,633 +8.9% | $65,053 +15.1% |
| 2022 | $1,500 +10.8% | $56,503 +15.2% |
| 2021 | $1,354 -2.4% | $49,038 |
| 2020 | $1,387 -1.8% | $49,038 |
| 2019 | $1,412 +9.5% | $49,038 +8.2% |
| 2018 | $1,290 -3.5% | $45,328 |
| 2017 | $1,338 +1.9% | $45,328 |
| 2016 | $1,312 | $45,328 |
| 2015 | $1,312 -22.7% | $45,328 |
| 2014 | $1,697 | $45,328 |
| 2013 | -- | -- |
| 2012 | -- | -- |
| 2011 | -- | -- |
| 2010 | -- | -- |
| 2009 | -- | -- |
| 2008 | -- | -- |
| 2007 | -- | -- |
| 2006 | -- | -- |
| 2004 | -- | -- |
| 2003 | -- | $46,060 |
| 2002 | -- | $46,060 +16.4% |
| 2001 | -- | $39,560 |
| 2000 | $1,113 | $39,560 |
Find assessor info on the county website
Monthly payment
Est. payment
Payment breakdown
Explore the cost of this home by adjusting the details. Changes won't be saved.Climate risks
Neighborhood: 30223
Nearby schools
Schools provided by the listing agent
- Elementary: Cowan Road
- Middle: Cowan Road
- High: Griffin
Source: GAMLS. This data may not be complete. We recommend contacting the local school district to confirm school assignments for this home.
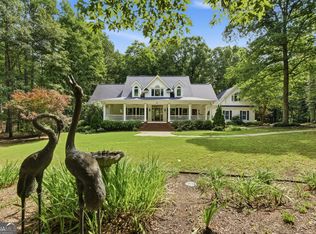
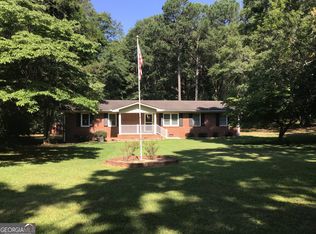
Similar homes
- $374,9993 bd3 ba2.2k sqft2031 Tallwood Pl, Griffin, GA 30223Active

 MLS ID #10821403, Jackie Scott, Drake Realty, Inc.. GAMLS
 - $399,0003 bd2 ba2.1k sqft51 Creekwood Dr, Griffin, GA 30223Active
 MLS ID #10843554, Cindi Alexander, Keller Williams Southern Premier RE. GAMLS
 - $360,0003 bd2 ba1.9k sqft2008 Birdie Rd, Griffin, GA 30223Active
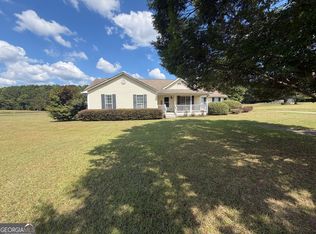 MLS ID #10837465, Olivia M Pierce, Murray Company, Realtors. GAMLS
 - $350,0004 bd3 ba2.4k sqft123 King Richard Dr, Griffin, GA 30223Active
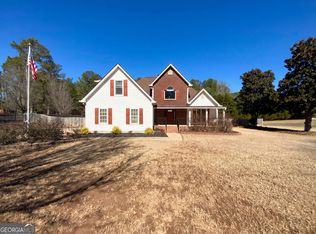 MLS ID #10843711, Tanya Pickens, Opendoor Brokerage. GAMLS
 - $399,0004 bd4 ba3k sqft136 King Richard Dr, Griffin, GA 30223ActiveMLS ID #10840485, Star Tucker, Prosperity Real Estate Group. GAMLS
- $412,3004 bd3 ba2.8k sqft140 King Richard Dr, Griffin, GA 30223ActiveMLS ID #10818967, Arthur Chung, EveryState. GAMLS
- $460,9004 bd2 ba2.3k sqft2317 W Ellis Rd, Griffin, GA 30223ActiveMLS ID #10843756, Addison J Corbin, Watkins Real Estate Associates. GAMLS
- $395,0003 bd3 ba1.9k sqft1725 Wesminster Dr, Griffin, GA 30223ActiveMLS ID #10836389, Shaun Benton, Keller Williams Realty Atl. Partners. GAMLS
- $318,0003 bd2 ba1.7k sqft695 Teamon Rd, Griffin, GA 30223ActiveMLS ID #10832564, Niles Murray, Murray Company, Realtors. GAMLS
- $295,0003 bd2 ba1.4k sqft280 Manley Rd, Griffin, GA 30223ActiveMLS ID #10834047, Cindy M Barnard, Keller Williams Realty Atl. Partners. GAMLS
- $360,0003 bd2 ba1.7k sqft1850 W McIntosh Rd, Griffin, GA 30223ActiveMLS ID #10843492, LaToya Goodman, Keller Williams Realty Atl. Partners. GAMLS
- $260,0003 bd2 ba1.6k sqft412 E McIntosh Rd, Griffin, GA 30223For Sale
 MLS ID #7836994, MIGUEL E GONZALEZ, A Plus Realty, LLC.. FMLS GA
 - $384,0004 bd3 ba2.6k sqft103 Sherbrooke Way, Griffin, GA 30223ActiveMLS ID #10678796, Carrie E Guthrie, Bush Real Estate. GAMLS
- $292,4003 bd3 ba2.3k sqft472 Patterson Rd, Griffin, GA 30223ActiveMLS ID #10801632, Jeffery L Avery, Bush Real Estate. GAMLS
- $349,9004 bd3 ba2.8k sqft109 Laketrail Dr, Griffin, GA 30223ActiveMLS ID #10818889, Lawrence Batiste, All Points Atlanta Realty. GAMLS
- $299,9003 bd2 ba1.9k sqft248 Manley Rd, Griffin, GA 30223ActiveMLS ID #10727632, Kathy Slade, Murray Company, Realtors. GAMLS
- $294,9003 bd2 ba1.8k sqft520 Vineyard Rd, Griffin, GA 30223ActiveMLS ID #10817643, Tommy Allen Jr., Jason Mitchell Real Estate Georgia. GAMLS
- $224,9003 bd3 ba1.3k sqft611A Seminole Dr, Griffin, GA 30223ActiveMLS ID #10839965, David English, Southern Realty Group of GA, Inc.. GAMLS
