Charming 4-sided brick ranch nestled in a quiet neighborhood, just a short walk to historic McDonough Square. A welcoming foyer opens into a spacious family room featuring soaring ceilings, abundant natural light, built-in storage, and a cozy masonry fireplace with gas logs. The well-equipped kitchen flows seamlessly into the breakfast area, perfect for everyday living and entertaining. A generously sized laundry room offers additional storage along with a convenient walk-in pantry. The primary suite includes a walk-in closet, double vanity, and a walk-in shower. Secondary bedrooms are comfortably sized, and the home offers ample storage throughout, including linen and coat closets. Elegant plantation shutters enhance every room. Additional highlights include walk-in storage with a concrete floor beneath the home, a sprinkler system, all-electric utilities, a large backyard, and extra parking space in front.
Active
$349,000
1180 Oakpark Dr, McDonough, GA 30253
3beds
1,993sqft
:
Get pre-qualified$2,319/mo
Single Family Residence
Built in 1992
0.27 Acres Lot
$340,900 Zestimate®
$175/sqft
$17/mo HOA
What's special
Soaring ceilingsLarge backyardWell-equipped kitchenAbundant natural lightSpacious family roomBreakfast areaElegant plantation shutters
- 104 days |
- 209 |
- 6 |
Zillow last checked:
Listing updated:
Listed by:
Debbie Miller Debbie Miller,
BHGRE Metro Brokers
Source: GAMLS,MLS#: 10733991
Facts & features
Interior
Bedrooms & bathrooms
- Bedrooms: 3
- Bathrooms: 2
- Full bathrooms: 2
- Main level bathrooms: 2
- Main level bedrooms: 3
Rooms
- Room types: Laundry
Dining room
- Features: Dining Rm/Living Rm Combo
Kitchen
- Features: Breakfast Room, Walk-in Pantry
Heating
- Central
Cooling
- Central Air
Appliances
- Included: Dishwasher, Oven/Range (Combo), Disposal, Refrigerator
- Laundry: Common Area
Features
- Master On Main Level, High Ceilings
- Flooring: Carpet, Tile, Hardwood
- Windows: Window Treatments, Double Pane Windows
- Basement: Crawl Space,Exterior Entry
- Number of fireplaces: 1
- Fireplace features: Gas Log, Family Room, Factory Built, Masonry, Gas Starter
- Common walls with other units/homes: No Common Walls
Interior area
- Total structure area: 1,993
- Total interior livable area: 1,993 sqft
- Finished area above ground: 1,993
- Finished area below ground: 0
Property
Parking
- Total spaces: 3
- Parking features: Attached, Garage, Garage Door Opener, Kitchen Level, Guest
- Has attached garage: Yes
Features
- Levels: One
- Stories: 1
- Patio & porch: Deck
- Exterior features: Other
Lot
- Size: 0.27 Acres
- Features: Level
- Residential vegetation: Cleared
Details
- Parcel number: M19A01021000
Construction
Type & style
- Home type: SingleFamily
- Architectural style: Brick 4 Side,Ranch
- Property subtype: Single Family Residence
Materials
- Brick
- Foundation: Block
- Roof: Composition
Condition
- Resale
- New construction: No
- Year built: 1992
Utilities & green energy
- Electric: 220 Volts
- Sewer: Public Sewer
- Water: Public
- Utilities for property: Cable Available, Electricity Available, High Speed Internet, Natural Gas Available, Phone Available
Community & HOA
Community
- Features: Playground
- Security: Carbon Monoxide Detector(s), Smoke Detector(s)
- Subdivision: Oakpark
HOA
- Has HOA: Yes
- Services included: Other
- HOA fee: $200 annually
Location
- Region: Mcdonough
Financial & listing details
- Price per square foot: $175/sqft
- Tax assessed value: $339,200
- Annual tax amount: $4,665
- Date on market: 4/16/2026
- Cumulative days on market: 104 days
- Listing agreement: Exclusive Right To Sell
- Listing terms: Cash,Conventional,FHA
- Electric utility on property: Yes
Estimated market value
$340,900
$324,000 - $358,000
$2,072/mo
Price history
| Date | Event | Price |
|---|---|---|
| 4/16/2026 | Listed for sale | $349,000+4.2%$175/sqft |
Source:  GAMLS #10733991 Report a problem GAMLS #10733991 Report a problem | ||
| 2/3/2023 | Sold | $335,000-2.9%$168/sqft |
Source: Public Record Report a problem | ||
| 1/13/2023 | Pending sale | $344,900$173/sqft |
Source: GAMLS #20080818 Report a problem | ||
| 10/28/2022 | Price change | $344,900-1.4%$173/sqft |
Source: GAMLS #20080818 Report a problem | ||
| 10/18/2022 | Listed for sale | $349,900+179.9%$176/sqft |
Source: GAMLS #20080818 Report a problem | ||
| 5/18/1995 | Sold | $125,000$63/sqft |
Source: Public Record Report a problem | ||
Public tax history
| Year | Property taxes | Tax assessment |
|---|---|---|
| 2025 | $1,892 | $135,680 +1.3% |
| 2024 | $1,892 +136% | $134,000 +0.7% |
| 2023 | $802 -16.3% | $133,120 +27.5% |
| 2022 | $958 -1.6% | $104,400 +16.8% |
| 2021 | $973 +3.9% | $89,360 +18.6% |
| 2020 | $937 -4.7% | $75,320 +5.3% |
| 2019 | $983 | $71,520 +3.8% |
| 2018 | -- | $68,880 +6.9% |
| 2016 | -- | $64,440 +2.5% |
| 2015 | $940 | $62,880 +11.8% |
| 2014 | -- | $56,240 |
| 2013 | -- | -- |
| 2012 | -- | -- |
| 2011 | -- | -- |
| 2010 | -- | -- |
| 2009 | -- | -- |
| 2008 | -- | -- |
| 2007 | $773 +7.2% | $82,480 +5.1% |
| 2005 | $721 | $78,480 +12.4% |
| 2004 | $721 +10.7% | $69,840 +2.3% |
| 2003 | $651 +8% | $68,240 +3.5% |
| 2002 | $603 -49% | $65,920 +5.4% |
| 2001 | $1,181 -8.5% | $62,520 +5% |
| 2000 | $1,291 | $59,520 |
Find assessor info on the county website
Monthly payment
Est. payment
Payment breakdown
Explore the cost of this home by adjusting the details. Changes won't be saved.Climate risks
Neighborhood: 30253
Nearby schools
GreatSchools rating
- 5/10Walnut Creek Elementary SchoolGrades: PK-5Distance: 1.2 mi
- 5/10Henry County Middle SchoolGrades: 6-8Distance: 1.3 mi
- 2/10McDonough High SchoolGrades: 9-12Distance: 1.3 mi
Schools provided by the listing agent
- Elementary: Walnut Creek
- Middle: McDonough
- High: McDonough
Source: GAMLS. This data may not be complete. We recommend contacting the local school district to confirm school assignments for this home.
- $321,3003 bd2 ba1.8k sqft1170 Oakpark Dr, McDonough, GA 30253Off Market

- $456,4004 bd4 ba2.3k sqft1160 Oakpark Dr, McDonough, GA 30253Off Market

- $449,0004 bd3 ba3.5k sqft3030 Somerset Dr, McDonough, GA 30253Sold

- $336,8003 bd2 ba1.8k sqft3020 Somerset Dr, McDonough, GA 30253Off Market
- $345,2003 bd2 ba2k sqft1150 Oakpark Dr, McDonough, GA 30253Off Market
- $398,4003 bd3 ba2.8k sqft1140 Oakpark Dr, McDonough, GA 30253Off Market
- $399,7003 bd3 ba1.8k sqft3040 Somerset Dr, McDonough, GA 30253Off Market
- $315,5003 bd2 ba1.6k sqft3010 Somerset Dr, McDonough, GA 30253Off Market
A local agent can set up tours, give advice and negotiate with sellers.
Similar homes
- $339,0003 bd2 ba1.7k sqft430 Oakpark Ter, McDonough, GA 30253Active

 MLS ID #10764448, Tammy Orr, Tara Properties, Inc.. GAMLS
 - $399,7003 bd3 ba2.3k sqft318 Burke Cir, McDonough, GA 30253Active
 MLS ID #10759833, Steve Cleary, Hometown Realty. GAMLS
 - $245,0004 bd2 ba1.8k sqft90 Cabriolet Trl, McDonough, GA 30253Active
 MLS ID #10799615, Michelle Hagins, Realty Hub of Georgia, LLC. GAMLS
 - $267,0003 bd3 ba1.7k sqft131 Jennifer Ln, McDonough, GA 30253Active
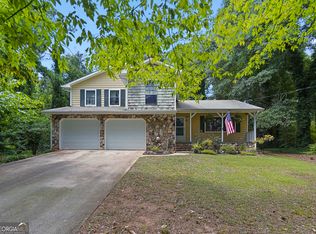 MLS ID #10783288, Rhonda Fields, Casey Group Real Estate, LLC. GAMLS
 - $317,9004 bd3 ba2.3k sqft423 Heathcliff Ct, McDonough, GA 30253ActiveMLS ID #10765912, Faizal Supariwala, Keller Williams Realty Atl. Partners. GAMLS
- $300,0004 bd2 ba1.5k sqft253 Pebble Creek Dr, McDonough, GA 30253ActiveMLS ID #10771987, Mark Spain, Mark Spain Real Estate. GAMLS
- $414,9004 bd4 ba2.6k sqft1625 Lake Dow Rd, McDonough, GA 30252ActiveMLS ID #10800658, Chance Adamson, Southern Classic Realtors. GAMLS
- $290,0003 bd2 ba1.3k sqft317 Creek Side Ct, McDonough, GA 30252ActiveMLS ID #10784462, Mark Spain, Mark Spain Real Estate. GAMLS
- $330,0003 bd2 ba2.1k sqft1279 Coan Dr, Locust Grove, GA 30248ActiveMLS ID #10810874, Robert E Salmons Jr., Entera Realty. GAMLS
- $385,0004 bd3 ba2.4k sqft1404 Shingle Way, McDonough, GA 30252Active Under ContractMLS ID #10791431, Christopher Doss, Dwelli. GAMLS
- $394,9004 bd3 ba2.5k sqft305 Brook Hollow Dr, McDonough, GA 30252ActiveMLS ID #10796651, Diane O'Cain, SouthSide, REALTORS. GAMLS
- $339,0004 bd3 ba2.3k sqft110 Turner Creek Dr, Hampton, GA 30228ActiveMLS ID #10794651, Amy Folsom, BHHS Georgia Properties. GAMLS
- $334,9003 bd2 ba2.9k sqft156 Brentwood Way, Stockbridge, GA 30281ActiveMLS ID #10780620, Beau J Kelley, Buddy Kelley Properties. GAMLS
- $354,0003 bd3 ba2.2k sqft1756 Colonial South Dr SW, Conyers, GA 30094ActiveMLS ID #10769847, David Haymore, The American Realty. GAMLS
- $445,0003 bd2 ba2.4k sqft1245 Bent Creek Dr, McDonough, GA 30252ActiveMLS ID #10655729, Christie Thornton, Chapman Group Realty, Inc.. GAMLS
- $350,0003 bd3 ba1.8k sqft2019 Amherst Ln SE, Conyers, GA 30094ActiveMLS ID #10798841, Brenda Conley, Keller Williams Realty Atl. Partners. GAMLS
- $349,9003 bd3 ba2.2k sqft20 Ellis Trl, Covington, GA 30016ActiveMLS ID #10793454, Sheri A Sears, Coldwell Banker Bullard Realty. GAMLS
- $294,9993 bd2 ba1.7k sqft112 Bridget Dr, Hampton, GA 30228ActiveMLS ID #10802596, Carlos Brown, Maximum One Realtor Partners. GAMLS
- $289,9003 bd2 ba1.5k sqft255 Helen Ln, Stockbridge, GA 30281ActiveMLS ID #10794920, Rhonda Ross, RE/MAX SOUTHERN. GAMLS
- $350,0003 bd2 ba2.4k sqft592 Henderson Rd, Jonesboro, GA 30238ActiveMLS ID #10782606, Kelley Kesterson, Pathfinder Realty. GAMLS
