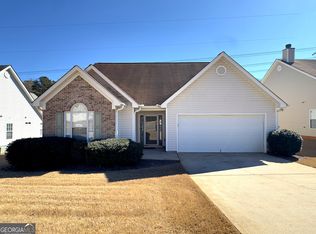
Come and feel the Quality of this Brick Ranch with Sun/Screened Porch nestled in the established OAKPARK neighborhood and convenient to the McDonough Square. The two-car garage is equipped with a Ramp providing a step less entry into the large welcoming kitchen. The roomy kitchen has a nice sized eating area and quality wood cabinets galore! The Sun/Screen porch off of the kitchen really compliments this quality-built home. All three bedrooms are spacious, and the owner's suite includes a comfortable sitting room. Be sure to see the Basement with separate entrance that makes a great dry storage area or make it your Workshop! OAKPARK is a highly sought after quiet Brick Community located within walking distance to the Historic McDonough Square. Enjoy fun times exploring the shops, dining and entertainment venues or take a daily walk around the welcoming pond with pretty fountain. You can be proud of your colorful OAKPARK Entrance! This is an excellent location for Atlanta and Macon commuters being just 5-10 minutes from I-75. Talk to Tammy to see Today!
Active
Price cut: $6K (6/22)
$339,000
430 Oakpark Ter, McDonough, GA 30253
3beds
1,740sqft
Single Family Residence
Built in 2000
7,840 Square Feet Lot
$336,500 Zestimate®
$195/sqft
$17/mo HOA
What's special
Brick ranchBasement with separate entranceTwo-car garageQuality wood cabinets galoreRoomy kitchenLarge welcoming kitchenColorful oakpark entrance
- 117 days
- 230
- 15
Zillow last checked:
Listing updated:
Listed by:
Tammy Orr 770-241-7600,
Tara Properties, Inc.
Source: GAMLS,MLS#: 10764448
Facts & features
Interior
Bedrooms & bathrooms
- Bedrooms: 3
- Bathrooms: 2
- Full bathrooms: 2
- Main level bathrooms: 2
- Main level bedrooms: 3
Rooms
- Room types: Bonus Room, Great Room, Laundry, Sun Room
Dining room
- Features: Dining Rm/Living Rm Combo
Kitchen
- Features: Breakfast Room, Pantry
Heating
- Central, Natural Gas
Cooling
- Ceiling Fan(s), Central Air
Appliances
- Included: Dishwasher, Gas Water Heater, Microwave, Oven/Range (Combo), Refrigerator
- Laundry: Common Area
Features
- Double Vanity, High Ceilings, Master On Main Level, Separate Shower, Soaking Tub, Tile Bath, Tray Ceiling(s), Vaulted Ceiling(s), Walk-In Closet(s)
- Flooring: Carpet, Tile, Vinyl
- Windows: Double Pane Windows
- Basement: Concrete,Exterior Entry,Partial,Unfinished
- Attic: Pull Down Stairs
- Number of fireplaces: 1
- Fireplace features: Factory Built, Gas Log, Living Room
Interior area
- Total structure area: 1,740
- Total interior livable area: 1,740 sqft
- Finished area above ground: 1,740
- Finished area below ground: 0
Property
Parking
- Total spaces: 2
- Parking features: Attached, Garage, Garage Door Opener
- Has attached garage: Yes
Accessibility
- Accessibility features: Accessible Approach with Ramp, Accessible Entrance
Features
- Levels: One
- Stories: 1
- Patio & porch: Deck, Porch
Lot
- Size: 7,840 Square Feet
- Features: Corner Lot, Private
- Residential vegetation: Cleared, Grassed, Wooded
Details
- Parcel number: M19A03079000
- Special conditions: Estate Owned
Construction
Type & style
- Home type: SingleFamily
- Architectural style: Brick 4 Side,Ranch
- Property subtype: Single Family Residence
Materials
- Brick
- Roof: Composition
Condition
- Resale
- New construction: No
- Year built: 2000
Utilities & green energy
- Sewer: Public Sewer
- Water: Public
- Utilities for property: Cable Available, Electricity Available, High Speed Internet, Natural Gas Available, Sewer Connected, Underground Utilities, Water Available
Community & HOA
Community
- Features: None
- Security: Smoke Detector(s)
- Subdivision: OAKPARK
HOA
- Has HOA: Yes
- Services included: Management Fee, Reserve Fund
- HOA fee: $200 annually
Location
- Region: Mcdonough
Financial & listing details
- Price per square foot: $195/sqft
- Tax assessed value: $341,500
- Annual tax amount: $1,146
- Date on market: 5/14/2026
- Cumulative days on market: 117 days
- Listing agreement: Exclusive Right To Sell
- Listing terms: Cash,FHA,VA Loan
- Electric utility on property: Yes
Estimated market value
$336,500
$320,000 - $353,000
$1,910/mo
Price history
| Date | Event | Price |
|---|---|---|
| 6/22/2026 | Price change | $339,000-1.7%$195/sqft |
Source:  GAMLS #10764448 Report a problem GAMLS #10764448 Report a problem | ||
| 5/14/2026 | Listed for sale | $345,000+138.1%$198/sqft |
Source: GAMLS #10764448 Report a problem | ||
| 6/30/2011 | Sold | $144,900-3.3%$83/sqft |
Source: Public Record Report a problem | ||
| 6/11/2011 | Listed for sale | $149,900+543.3%$86/sqft |
Source: HomeTeam Realty, Inc. #03078694 Report a problem | ||
| 6/22/2000 | Sold | $23,300$13/sqft |
Source: Public Record Report a problem | ||
Public tax history
| Year | Property taxes | Tax assessment |
|---|---|---|
| 2025 | $1,147 -0.5% | $136,600 -1.1% |
| 2024 | $1,152 +49.1% | $138,080 +2.5% |
| 2023 | $773 -18.1% | $134,680 +20.5% |
| 2022 | $944 -1.2% | $111,760 +18.2% |
| 2021 | $955 +4% | $94,520 +18% |
| 2020 | $919 -4.2% | $80,120 +5.5% |
| 2019 | $959 +0.6% | $75,960 +3.9% |
| 2018 | $954 -0.5% | $73,080 +8.5% |
| 2016 | $958 -0.2% | $67,360 +0.1% |
| 2015 | $961 -8.2% | $67,320 +12.7% |
| 2014 | $1,047 | $59,760 |
| 2013 | -- | -- |
| 2012 | -- | -- |
| 2011 | -- | -- |
| 2010 | -- | -- |
| 2009 | -- | -- |
| 2008 | -- | -- |
| 2007 | $760 +1.6% | $84,440 +5% |
| 2005 | $748 | $80,440 +12.2% |
| 2004 | $748 +10.7% | $71,680 +2.3% |
| 2003 | $675 +7.9% | $70,080 +3.5% |
| 2002 | $626 -25.3% | $67,720 +5.3% |
| 2001 | $837 +195.5% | $64,320 +684.4% |
| 2000 | $283 | $8,200 |
Find assessor info on the county website
Monthly payment
Est. payment
Payment breakdown
Explore the cost of this home by adjusting the details. Changes won't be saved.Climate risks
Neighborhood: 30253
Nearby schools
Schools provided by the listing agent
- Elementary: Walnut Creek
- Middle: McDonough
- High: McDonough
Source: GAMLS. This data may not be complete. We recommend contacting the local school district to confirm school assignments for this home.
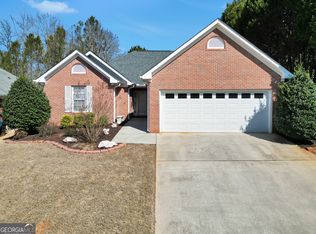
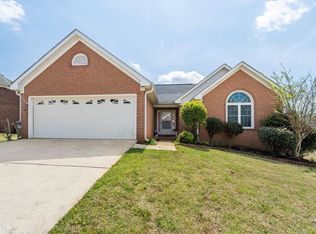
Similar homes
- $350,0004 bd2 ba2.3k sqft600 Turner Rd, McDonough, GA 30252Active
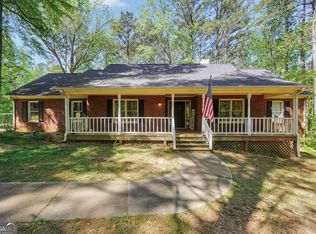
 MLS ID #10836871, Amy Scott, The Legacy Real Estate Group. GAMLS
 - $290,0003 bd3 ba2k sqft116 Bellington Dr, McDonough, GA 30253Active
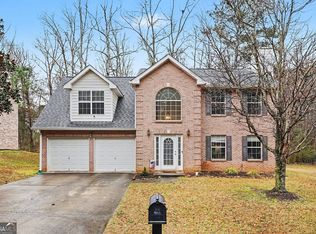 MLS ID #10672855, Mark Spain, Mark Spain Real Estate. GAMLS
 - $274,9003 bd2 ba1.4k sqft1126 Strath Clyde Way, McDonough, GA 30253Active
 MLS ID #10841288, Brande L Smith, Market South Properties Inc.. GAMLS
 - $350,0003 bd3 ba2.5k sqft129 Avalon Dr, McDonough, GA 30252Active
 MLS ID #10827194, Renee Bryant, SouthSide, REALTORS. GAMLS
 - $285,0004 bd3 ba2k sqft1244 Faye Ct, McDonough, GA 30253ActiveMLS ID #10832277, Rudy Breedlove, Watkins Real Estate Associates. GAMLS
- $324,0003 bd2 ba1.4k sqft275 Pine Tree Ln, McDonough, GA 30252ActiveMLS ID #10792422, Samantha Roach, SouthSide, REALTORS. GAMLS
- $317,9004 bd3 ba2.3k sqft423 Heathcliff Ct, McDonough, GA 30253ActiveMLS ID #10765912, Faizal Supariwala, Keller Williams Realty Atl. Partners. GAMLS
- $325,0003 bd2 ba2k sqft200 Chatfield Way, Locust Grove, GA 30248ActiveMLS ID #10837029, Ashley Scharlow, SouthSide, REALTORS. GAMLS
- $387,1004 bd3 ba2.5k sqft306 Salem Ridge Way, McDonough, GA 30253ActiveMLS ID #10818895, Arthur Chung, EveryState. GAMLS
- $339,9003 bd4 ba2k sqft432 Kimberly Ct, McDonough, GA 30252ActiveMLS ID #10785330, Julie Wynn, Southern Classic Realtors. GAMLS
- $414,9004 bd4 ba2.6k sqft1625 Lake Dow Rd, McDonough, GA 30252ActiveMLS ID #10800658, Chance Adamson, Southern Classic Realtors. GAMLS
- $379,9004 bd3 ba2.5k sqft305 Brook Hollow Dr, McDonough, GA 30252ActiveMLS ID #10796651, Diane O'Cain, SouthSide, REALTORS. GAMLS
- $339,0004 bd3 ba2.3k sqft110 Turner Creek Dr, Hampton, GA 30228ActiveMLS ID #10794651, Amy Folsom, BHHS Georgia Properties. GAMLS
- $430,0004 bd3 ba2.3k sqft1445 Lake Forest Ln, McDonough, GA 30253ActiveMLS ID #10794408, Brandi Burroughs Crowley, Keller Williams Realty Atl. Partners. GAMLS
- $324,5003 bd2 ba1.9k sqft112 Ashwood Trce, Hampton, GA 30228ActiveMLS ID #10826431, Marlene Henderson, Keller Williams Realty Atl. Partners. GAMLS
- $325,0003 bd2 ba2.1k sqft1279 Coan Dr, Locust Grove, GA 30248ActiveMLS ID #10810874, Robert E Salmons Jr., Entera Realty. GAMLS
- $274,9003 bd2 ba1.4k sqft45 Boxwood Ct, McDonough, GA 30252ActiveMLS ID #10833473, Hannah A Crow, Sweet Realty. GAMLS
- $245,0003 bd2 ba1.4k sqft1580 Township Ter, McDonough, GA 30252ActiveMLS ID #10731478, Sherry Li, C-Star Realty GA. GAMLS
- $269,9003 bd2 ba1.4k sqft320 Plantation Blvd, Stockbridge, GA 30281ActiveMLS ID #10803395, Brandy Tatum, REMAX Concierge. GAMLS
- $335,0004 bd3 ba2.6k sqft1206 Dover Pl SE, Conyers, GA 30013ActiveMLS ID #10787205, Nikki Crowder, Solutions First Realty LLC. GAMLS
