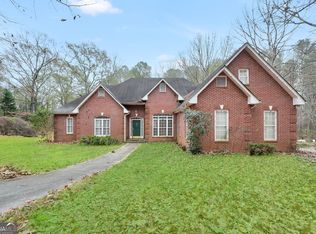
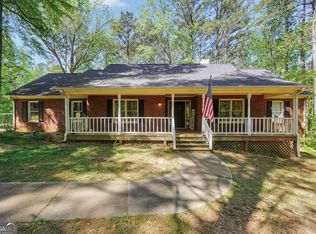
You do not want to miss out on this one in the desirable LakeHaven community! Step inside to discover a bright, open layout with spacious living areas, lots of natural light, and a warm and inviting design throughout and generously sized bedrooms. Outside, enjoy a beautifully maintained yard with plenty of space for relaxing, gardening, or hosting family and friends on the newly constructed deck, enjoying the lake view in your back yard. Conveniently located near shopping, dining, parks, and major commuter routes. Don't miss the opportunity to make this LakeHaven gem your next home!
Active
Price cut: $10K (7/15)
$430,000
1445 Lake Forest Ln, McDonough, GA 30253
4beds
2,364sqft
:
Get pre-qualified$2,898/mo
Single Family Residence
Built in 1999
-- sqft lot
$422,800 Zestimate®
$182/sqft
$35/mo HOA
What's special
Beautifully maintained yardLots of natural lightBright open layoutNewly constructed deckWarm and inviting designGenerously sized bedrooms
- 31 days |
- 970 |
- 56 |
Likely to sell faster than
Zillow last checked:
Listing updated:
Listed by:
Brandi Burroughs Crowley 678-591-2467,
Keller Williams Realty Atl. Partners,
Dusty T Brock 678-409-9750,
Keller Williams Realty Atl. Partners
Source: GAMLS,MLS#: 10794408
Facts & features
Interior
Bedrooms & bathrooms
- Bedrooms: 4
- Bathrooms: 3
- Full bathrooms: 2
- 1/2 bathrooms: 1
- Main level bathrooms: 1
- Main level bedrooms: 1
Rooms
- Room types: Family Room, Great Room, Laundry
Dining room
- Features: Separate Room
Heating
- Central
Cooling
- Central Air
Appliances
- Included: Dishwasher, Electric Water Heater, Microwave, Oven/Range (Combo)
- Laundry: Mud Room
Features
- Double Vanity, High Ceilings, Master On Main Level, Separate Shower, Soaking Tub, Tile Bath, Vaulted Ceiling(s), Walk-In Closet(s)
- Flooring: Carpet, Hardwood
- Basement: Crawl Space
- Attic: Pull Down Stairs
- Number of fireplaces: 1
- Fireplace features: Gas Starter, Living Room
Interior area
- Total structure area: 2,364
- Total interior livable area: 2,364 sqft
- Finished area above ground: 2,364
- Finished area below ground: 0
Property
Parking
- Parking features: Garage
- Has garage: Yes
Features
- Levels: Two
- Stories: 2
- Patio & porch: Deck
- Has view: Yes
- View description: Lake
- Has water view: Yes
- Water view: Lake
Lot
- Features: Other
Details
- Parcel number: 089D01087000
Construction
Type & style
- Home type: SingleFamily
- Architectural style: Brick 4 Side
- Property subtype: Single Family Residence
Materials
- Brick, Stucco
- Roof: Composition
Condition
- Resale
- New construction: No
- Year built: 1999
Utilities & green energy
- Sewer: Public Sewer
- Water: Public
- Utilities for property: Cable Available, Electricity Available, High Speed Internet, Natural Gas Available, Sewer Connected, Underground Utilities, Water Available
Community & HOA
Community
- Features: Tennis Court(s)
- Subdivision: LAKEHAVEN
HOA
- Has HOA: Yes
- Services included: Swimming, Tennis
- HOA fee: $425 annually
Location
- Region: Mcdonough
Financial & listing details
- Price per square foot: $182/sqft
- Tax assessed value: $428,700
- Annual tax amount: $6,779
- Date on market: 6/26/2026
- Cumulative days on market: 31 days
- Listing agreement: Exclusive Right To Sell
- Listing terms: Cash,Conventional,FHA,VA Loan
- Electric utility on property: Yes
Estimated market value
$422,800
$402,000 - $444,000
$2,374/mo
Price history
| Date | Event | Price |
|---|---|---|
| 7/15/2026 | Price change | $430,000-2.3%$182/sqft |
Source:  GAMLS #10794408 Report a problem GAMLS #10794408 Report a problem | ||
| 6/26/2026 | Listed for sale | $440,000+72.6%$186/sqft |
Source: GAMLS #10794408 Report a problem | ||
| 3/24/2021 | Listing removed | -- |
Source: Owner Report a problem | ||
| 8/21/2015 | Listing removed | $254,900$108/sqft |
Source: Keller Williams - Atlanta - Stockbridge #7414576 Report a problem | ||
| 7/31/2015 | Listing removed | $1,650$1/sqft |
Source: Owner Report a problem | ||
| 7/15/2015 | Listed for rent | $1,650$1/sqft |
Source: Owner Report a problem | ||
| 5/21/2015 | Price change | $254,900-1.9%$108/sqft |
Source: Keller Williams - Atlanta - Stockbridge #7414576 Report a problem | ||
| 5/9/2015 | Price change | $259,900-1.9%$110/sqft |
Source: Keller Williams - Atlanta - Stockbridge #7414576 Report a problem | ||
| 3/10/2015 | Listed for sale | $264,900-3.7%$112/sqft |
Source: Keller Williams Realty Atlanta Partners #07414576 Report a problem | ||
| 3/25/2011 | Listing removed | $275,000$116/sqft |
Source: Better Homes Realty Atlanta Report a problem | ||
| 1/15/2011 | Listed for sale | $275,000-19.1%$116/sqft |
Source: Better Homes Realty Atlanta Report a problem | ||
| 8/8/2010 | Listing removed | $339,900$144/sqft |
Source: Visual Tour #2694470 Report a problem | ||
| 6/15/2010 | Price change | $339,900+13.7%$144/sqft |
Source: Visual Tour #2694470 Report a problem | ||
| 2/12/2010 | Price change | $299,000-3.2%$126/sqft |
Source: Keller Williams Realty Atlanta Partners #2778289 Report a problem | ||
| 11/25/2009 | Price change | $309,000-9.1%$131/sqft |
Source: Keller Williams Realty Atlanta Partners #2778289 Report a problem | ||
| 8/8/2009 | Listed for sale | $339,900+25.9%$144/sqft |
Source: Visual Tour #2694470 Report a problem | ||
| 8/2/2007 | Sold | $270,000+1.9%$114/sqft |
Source: Public Record Report a problem | ||
| 7/12/2000 | Sold | $265,000$112/sqft |
Source: Public Record Report a problem | ||
Public tax history
| Year | Property taxes | Tax assessment |
|---|---|---|
| 2025 | $6,819 +5.2% | $171,480 +5.8% |
| 2024 | $6,480 +5.8% | $162,080 +2.2% |
| 2023 | $6,122 +12.4% | $158,560 +12.5% |
| 2022 | $5,449 +17.7% | $141,000 +17.9% |
| 2021 | $4,629 +11.7% | $119,640 +11.8% |
| 2020 | $4,144 +1.3% | $107,000 +1.3% |
| 2019 | $4,092 +7.4% | $105,640 +7.5% |
| 2018 | $3,810 +3.5% | $98,280 +7.4% |
| 2016 | $3,680 +3.7% | $91,480 +9.2% |
| 2015 | $3,549 | $83,760 +6.3% |
| 2014 | -- | $78,800 |
| 2013 | -- | -- |
| 2012 | -- | -- |
| 2011 | -- | -- |
| 2010 | -- | -- |
| 2009 | -- | -- |
| 2008 | $3,893 -5.6% | -- |
| 2007 | $4,122 +3.3% | $108,840 +0.8% |
| 2005 | $3,989 | $107,960 |
| 2004 | $3,989 +15.7% | $107,960 |
| 2003 | $3,448 +7% | $107,960 +3.2% |
| 2002 | $3,224 -0.9% | $104,640 |
| 2001 | $3,253 +42.2% | $104,640 +58.9% |
| 2000 | $2,288 | $65,840 |
Find assessor info on the county website
Monthly payment
Est. payment
Payment breakdown
Explore the cost of this home by adjusting the details. Changes won't be saved.Climate risks
Neighborhood: 30253
Nearby schools
GreatSchools rating
- 9/10East Lake Elementary SchoolGrades: PK-5Distance: 2.3 mi
- 8/10Union Grove Middle SchoolGrades: 6-8Distance: 2.2 mi
- 7/10Union Grove High SchoolGrades: 9-12Distance: 2 mi
Schools provided by the listing agent
- Elementary: East Lake
- Middle: Union Grove
- High: Union Grove
Source: GAMLS. This data may not be complete. We recommend contacting the local school district to confirm school assignments for this home.
- $678,3006 bd5 ba3.5k sqft5000 Lakeridge Close, McDonough, GA 30253Off Market
- $425,1005 bd3 ba2.7k sqft1455 Lake Forest Ln, McDonough, GA 30253Off Market

- $646,3006 bd6 ba5.1k sqft5006 Lakeridge Close, McDonough, GA 30253Off Market
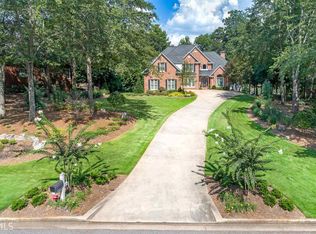
- $604,0004 bd3 ba3.1k sqft1465 Lake Forest Ln, McDonough, GA 30253Sold
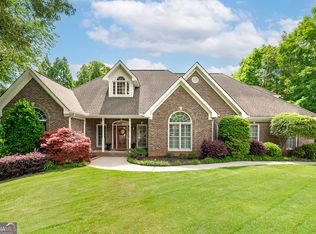
- $504,8004 bd3 ba3.1k sqft1456 Lake Forest Ln, McDonough, GA 30253Off Market
- $404,4004 bd3 ba2.8k sqft1426 Lake Forest Ln, McDonough, GA 30253Off Market
- $438,1004 bd3 ba2.6k sqft5022 Lakeridge Close, McDonough, GA 30253Off Market
- $397,7003 bd2 ba2.1k sqft5001 Lakeridge Close, McDonough, GA 30253Off Market
A local agent can set up tours, give advice and negotiate with sellers.
Similar homes
- $414,9004 bd4 ba2.6k sqft1625 Lake Dow Rd, McDonough, GA 30252Active
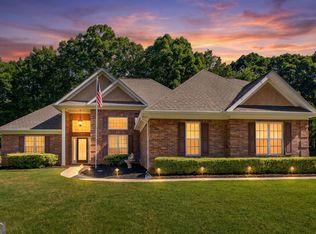
 MLS ID #10800658, Chance Adamson, Southern Classic Realtors. GAMLS
 - $394,9004 bd3 ba2.5k sqft305 Brook Hollow Dr, McDonough, GA 30252Active
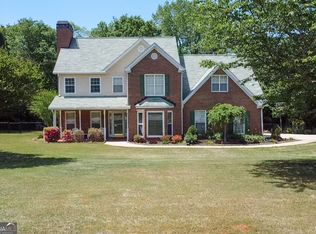 MLS ID #10796651, Diane O'Cain, SouthSide, REALTORS. GAMLS
 - $475,0004 bd3 ba3.1k sqft3003 E Fairview Rd, McDonough, GA 30252Active Under Contract
 MLS ID #10713294, Lauren Brake, Keller Williams Premier. GAMLS
 - $375,0004 bd2 ba2.3k sqft600 Turner Rd, McDonough, GA 30252Active
 MLS ID #10799050, Amy Scott, The Legacy Real Estate Group. GAMLS
 - $335,0005 bd3 ba2.5k sqft2416 Cornell Cir, McDonough, GA 30253ActiveMLS ID #10807760, Lorie Couch, The American Realty. GAMLS
- $420,0004 bd3 ba2.7k sqft205 Arborview Dr, McDonough, GA 30252ActiveMLS ID #10781231, Megan S Cox, The Legacy Real Estate Group. GAMLS
- $359,9004 bd3 ba2.4k sqft157 Talon Pl, McDonough, GA 30253ActiveMLS ID #10763075, Amy Mick, Southern Classic Realtors. GAMLS
- $--3 bd3 ba2.9k sqft920 Eskew Rd, McDonough, GA 30252AuctionServiceLink Auction
- $549,9004 bd3 ba2.2k sqft238 Elliott Rd, McDonough, GA 30252ActiveMLS ID #10798688, Savannah Curry, Crye-Leike, Realtors. GAMLS
- $355,0004 bd3 ba2.6k sqft327 Ermines Way, McDonough, GA 30253ActiveMLS ID #10755305, Kyli Brock, Keller Williams Realty Atl. Partners. GAMLS
- $317,9004 bd3 ba2.3k sqft423 Heathcliff Ct, McDonough, GA 30253ActiveMLS ID #10765912, Faizal Supariwala, Keller Williams Realty Atl. Partners. GAMLS
- $339,0003 bd2 ba1.7k sqft430 Oakpark Ter, McDonough, GA 30253ActiveMLS ID #10764448, Tammy Orr, Tara Properties, Inc.. GAMLS
- $465,0005 bd5 ba3k sqft1085 Crown River Pkwy, McDonough, GA 30252ActiveMLS ID #10720220, Cory Gatti, eXp Realty. GAMLS
- $399,0004 bd4 ba2.8k sqft615 New Hope Rd, Fayetteville, GA 30214ActiveMLS ID #10813054, April Parker, Chapman Hall Realtors. GAMLS
- $369,9003 bd2 ba2k sqft1017 Bench Mark Dr, McDonough, GA 30252Active Under ContractMLS ID #10767903, Christopher Elston, The Legacy Real Estate Group. GAMLS
- $359,5004 bd3 ba2.4k sqft1533 Rolling Meadows Dr, McDonough, GA 30253ActiveMLS ID #10777880, Timothy Gleaton, Keller Williams Realty Atl. Partners. GAMLS
- $439,9004 bd4 ba2.8k sqft337 McKibben Dr, Locust Grove, GA 30248ActiveMLS ID #10796429, Kristin L Styers, SouthSide, REALTORS. GAMLS
- $425,0004 bd4 ba2.6k sqft108 Caraway Rd, Locust Grove, GA 30248ActiveMLS ID #10785127, Kathy Lane, Century 21 Crowe Realty. GAMLS
- $515,0005 bd3 ba3.3k sqft1106 Edward Dr, McDonough, GA 30252ActiveMLS ID #10801816, Brannon Coble, Watkins Real Estate Associates. GAMLS
- $279,0002 bd2 ba2.2k sqft508 Grandiose Ter, McDonough, GA 30253ActiveMLS ID #10699235, Larrie Garcia, Neighborhood Realty LLC. GAMLS
