SELLER OFFERING UP TO $11,500 in SELLER CONCESSIONS with full price offer! Welcome home to this beautifully maintained 4-bedroom, 2.5-bath residence where timeless comfort meets thoughtful updates. From the moment you step inside, the expansive family room makes a striking first impression, offering an inviting space for entertaining guests, gathering with loved ones, or simply relaxing at the end of the day. The spacious kitchen is designed to inspire, featuring stainless steel appliances, abundant counter space, and freshly painted cabinetry that adds a sophisticated touch. Adjacent to the kitchen, the casual dining area provides the perfect setting for everyday meals, morning coffee, or a convenient workspace for homework and household activities. For more formal occasions, the separate dining room comfortably accommodates up to twelve guests, making it ideal for holiday gatherings and special celebrations. Retreat to the generously sized owner's suite, complete with an oversized walk-in closet and a spa-like ensuite bath featuring a soaking tub, separate shower, and dual vanity. The secondary bedrooms are equally spacious and well-appointed. The beautifully renovated hall bath showcases a custom double vanity, updated mirrors, designer lighting, new flooring, and a stylish tub/shower combination. Additional highlights include a side-entry garage with an EV charging outlet for electric vehicle convenience and all-new Pella windows backed by a transferable lifetime warranty, providing both energy efficiency and peace of mind. The second-floor laundry area offers everyday convenience just steps from the bedrooms. Outside, you'll discover a private backyard retreat designed for both relaxation and functionality. A spacious patio creates the perfect backdrop for outdoor entertaining, while the 12' x 16' storage building with roll-up door and ramp provides exceptional storage and easy accessibility. Major systems have already been addressed, with the HVAC system and water heater only four years old and recently inspected by a licensed HVAC professional. Meticulously cared for and truly move-in ready, this exceptional home offers the perfect blend of comfort, quality, and modern convenience.
Active under contract
$359,500
1533 Rolling Meadows Dr, McDonough, GA 30253
4beds
2,451sqft
:
Get pre-qualified$2,418/mo
Single Family Residence
Built in 2005
-- sqft lot
$357,400 Zestimate®
$147/sqft
$47/mo HOA
What's special
- 71 days |
- 362 |
- 19 |
Zillow last checked:
Listing updated:
Listed by:
Timothy Gleaton 973-392-9590,
Keller Williams Realty Atl. Partners,
A'Zahnay Cottle 973-392-9590,
Keller Williams Realty Atl. Partners
Source: GAMLS,MLS#: 10777880
Facts & features
Interior
Bedrooms & bathrooms
- Bedrooms: 4
- Bathrooms: 3
- Full bathrooms: 2
- 1/2 bathrooms: 1
Rooms
- Room types: Family Room, Foyer
Dining room
- Features: Dining Rm/Living Rm Combo, Seats 12+
Heating
- Central
Cooling
- Ceiling Fan(s), Central Air
Appliances
- Included: Cooktop, Dishwasher, Disposal, Gas Water Heater, Ice Maker, Microwave, Refrigerator
- Laundry: Laundry Closet, Upper Level
Features
- Double Vanity, High Ceilings, Separate Shower, Tray Ceiling(s), Entrance Foyer, Walk-In Closet(s)
- Flooring: Carpet, Hardwood, Laminate
- Basement: None
- Attic: Pull Down Stairs
- Number of fireplaces: 1
- Fireplace features: Factory Built, Family Room, Gas Log, Gas Starter
Interior area
- Total structure area: 2,451
- Total interior livable area: 2,451 sqft
- Finished area above ground: 2,451
- Finished area below ground: 0
Property
Parking
- Parking features: Attached, Garage, Garage Door Opener, Kitchen Level
- Has attached garage: Yes
Features
- Levels: Two
- Stories: 2
Lot
- Features: Cul-De-Sac, Level
Details
- Parcel number: 076B01226000
Construction
Type & style
- Home type: SingleFamily
- Architectural style: Brick Front
- Property subtype: Single Family Residence
Materials
- Concrete
- Roof: Composition
Condition
- Resale
- New construction: No
- Year built: 2005
Utilities & green energy
- Electric: 220 Volts
- Sewer: Public Sewer
- Water: Public
- Utilities for property: Cable Available, Electricity Available, High Speed Internet, Natural Gas Available, Phone Available, Sewer Available, Sewer Connected, Underground Utilities, Water Available
Community & HOA
Community
- Features: Sidewalks, Street Lights, Near Shopping
- Security: Carbon Monoxide Detector(s), Security System, Smoke Detector(s)
- Subdivision: Rolling Meadows@Westridge
HOA
- Has HOA: Yes
- Services included: Management Fee
- HOA fee: $560 annually
Location
- Region: Mcdonough
Financial & listing details
- Price per square foot: $147/sqft
- Tax assessed value: $357,700
- Annual tax amount: $5,656
- Date on market: 6/3/2026
- Cumulative days on market: 58 days
- Listing agreement: Exclusive Right To Sell
- Electric utility on property: Yes
Estimated market value
$357,400
$340,000 - $375,000
$2,497/mo
Price history
| Date | Event | Price |
|---|---|---|
| 8/12/2026 | Listed for sale | $359,500$147/sqft |
Source:  GAMLS #10777880 Report a problem GAMLS #10777880 Report a problem | ||
| 7/30/2026 | Pending sale | $359,500$147/sqft |
Source: GAMLS #10777880 Report a problem | ||
| 6/4/2026 | Listed for sale | $359,500-2.6%$147/sqft |
Source: GAMLS #10777880 Report a problem | ||
| 6/1/2026 | Listing removed | $369,000$151/sqft |
Source: GAMLS #10760944 Report a problem | ||
| 5/8/2026 | Listed for sale | $369,000+2.5%$151/sqft |
Source: GAMLS #10760944 Report a problem | ||
| 5/7/2026 | Listing removed | $359,900$147/sqft |
Source: GAMLS #10696429 Report a problem | ||
| 3/16/2026 | Price change | $359,900-2.1%$147/sqft |
Source: GAMLS #10696429 Report a problem | ||
| 2/22/2026 | Listed for sale | $367,500-3%$150/sqft |
Source: GAMLS #10696429 Report a problem | ||
| 12/31/2025 | Listing removed | $379,000$155/sqft |
Source: GAMLS #10594316 Report a problem | ||
| 9/11/2025 | Price change | $379,000-3.9%$155/sqft |
Source: GAMLS #10594316 Report a problem | ||
| 8/29/2025 | Listed for sale | $394,500+67.9%$161/sqft |
Source: GAMLS #10594316 Report a problem | ||
| 3/13/2006 | Sold | $234,900$96/sqft |
Source: Public Record Report a problem | ||
Public tax history
| Year | Property taxes | Tax assessment |
|---|---|---|
| 2025 | $4,457 -4% | $143,080 -4.7% |
| 2024 | $4,642 +12.5% | $150,200 +1% |
| 2023 | $4,125 +5.4% | $148,720 +25.7% |
| 2022 | $3,913 +14% | $118,360 +20.8% |
| 2021 | $3,431 +4.7% | $97,960 +7.2% |
| 2020 | $3,276 +9.8% | $91,400 +10.4% |
| 2019 | $2,984 +10.2% | $82,760 +9.5% |
| 2018 | $2,708 +6.5% | $75,560 +22.3% |
| 2016 | $2,542 +16.6% | $61,800 -6.7% |
| 2015 | $2,180 -9.3% | $66,240 +14.9% |
| 2014 | $2,404 | $57,640 |
| 2013 | -- | -- |
| 2012 | -- | -- |
| 2011 | -- | -- |
| 2010 | -- | -- |
| 2009 | -- | -- |
| 2008 | $2,681 -5.2% | -- |
| 2007 | $2,829 +376.1% | $87,440 -1.4% |
| 2005 | $594 | $88,720 +483.7% |
| 2004 | $594 | $15,200 |
Find assessor info on the county website
Monthly payment
Est. payment
Payment breakdown
Explore the cost of this home by adjusting the details. Changes won't be saved.Climate risks
Neighborhood: 30253
Nearby schools
GreatSchools rating
- 5/10Luella Elementary SchoolGrades: PK-5Distance: 2.5 mi
- 2/10Luella Middle SchoolGrades: 6-8Distance: 2.7 mi
- 3/10Luella High SchoolGrades: 9-12Distance: 2.5 mi
Schools provided by the listing agent
- Elementary: Luella
- Middle: Luella
- High: Luella
Source: GAMLS. This data may not be complete. We recommend contacting the local school district to confirm school assignments for this home.
- $362,4004 bd2 ba2.8k sqft1529 Rolling Meadows Dr, McDonough, GA 30253Off Market
- $429,1005 bd4 ba3.8k sqft1537 Rolling Meadows Dr, McDonough, GA 30253Off Market
- $355,8004 bd3 ba2.8k sqft1541 Rolling Meadows Dr, McDonough, GA 30253Off Market
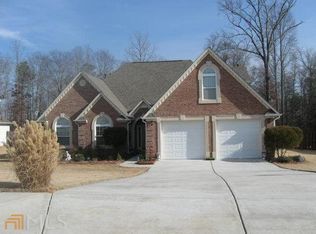
- $405,3004 bd3 ba3.6k sqft1536 Rolling Meadows Dr, McDonough, GA 30253Off Market
- $408,3004 bd3 ba3.6k sqft1525 Rolling Meadows Dr, McDonough, GA 30253Off Market
- $440,0005 bd4 ba3.7k sqft1528 Rolling Meadows Dr, McDonough, GA 30253Sold
- $343,6004 bd3 ba2.4k sqft1545 Rolling Meadows Dr, McDonough, GA 30253Off Market
- $426,8005 bd3 ba3.9k sqft1604 Flatbottom Ct, McDonough, GA 30253Off Market
A local agent can set up tours, give advice and negotiate with sellers.
Similar homes
- $349,9005 bd3 ba2.6k sqft207 Williamsburg Cir, McDonough, GA 30253Active

 MLS ID #10799052, Heidi Baxter, Keller Williams Realty Atl. Partners. GAMLS
 - $349,9004 bd4 ba2.2k sqft145 Stratford Cir, Stockbridge, GA 30281Active
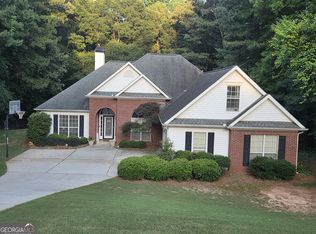 MLS ID #10789873, Stacy A Morris, Market South Properties Inc.. GAMLS
 - $370,0004 bd2 ba2.3k sqft600 Turner Rd, McDonough, GA 30252Active
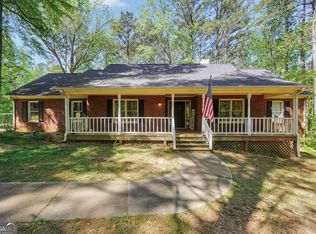 MLS ID #10819455, Amy Scott, The Legacy Real Estate Group. GAMLS
 - $430,0004 bd3 ba2.4k sqft208 Edna Ruth Ln, McDonough, GA 30253Active
 MLS ID #10808721, The Watts Pfister Group, Harry Norman Realtors. GAMLS
 - $350,0002 bd2 ba2k sqft808 Chalet Hls, McDonough, GA 30253ActiveMLS ID #10814057, Stacey Irwin, Irwin Realty & Company. GAMLS
- $339,0003 bd2 ba2k sqft200 Chatfield Way, Locust Grove, GA 30248ActiveMLS ID #10785112, Ashley Scharlow, SouthSide, REALTORS. GAMLS
- $340,0003 bd2 ba2k sqft4050 Somerset Rdg, McDonough, GA 30253ActiveMLS ID #10784292, David Pope, SouthSide, REALTORS. GAMLS
- $340,0002 bd2 ba1.5k sqft331 Campground Rd, McDonough, GA 30253ActiveMLS ID #10803833, Nick P Craig, SouthSide, REALTORS. GAMLS
- $286,9003 bd3 ba1.6k sqft40 Pleasant Valley Rd, McDonough, GA 30253ActiveMLS ID #10793584, David Pope, SouthSide, REALTORS. GAMLS
- $439,9004 bd3 ba2.7k sqft4301 Gladys Ct, McDonough, GA 30252ActiveMLS ID #10822102, Diane O'Cain, SouthSide, REALTORS. GAMLS
- $399,0003 bd3 ba2.4k sqft309 Helena Pl, McDonough, GA 30252ActiveMLS ID #10820080, Traci Pate, Southern Roots Realty Partners. GAMLS
- $384,9003 bd3 ba2.6k sqft190 Timber Ridge Dr, McDonough, GA 30252ActiveMLS ID #10804080, Laury & Vic Down South, Living Down South Realty. GAMLS
- $398,0003 bd4 ba2.9k sqft316 Tussahaw Trl, Locust Grove, GA 30248ActiveMLS ID #10817231, David Pope, SouthSide, REALTORS. GAMLS
- $399,0003 bd2 ba2.3k sqft219 Darwish Dr, McDonough, GA 30252ActiveMLS ID #10807670, Aleaha Whitus, Chapman Group Realty, Inc.. GAMLS
- $475,0004 bd2 ba2k sqft420 Colvin Dr, Locust Grove, GA 30248ActiveMLS ID #10813323, Whittney R Self, Self Property Advisors. GAMLS
- $430,0004 bd3 ba2.3k sqft1445 Lake Forest Ln, McDonough, GA 30253ActiveMLS ID #10794408, Brandi Burroughs Crowley, Keller Williams Realty Atl. Partners. GAMLS
- $399,9004 bd2 ba2.6k sqft149 Marina Cir, Jackson, GA 30233ActiveMLS ID #10824150, Ashley Giddens, Market South Properties Inc.. GAMLS
- $399,9903 bd3 ba2.1k sqft178 Ashley Dr, McDonough, GA 30252ActiveMLS ID #10803681, Raquel Lavender, Keller Williams Realty Atl. Partners. GAMLS
- $399,9004 bd4 ba3.3k sqft973 Buckhorn Bnd, Locust Grove, GA 30248ActiveMLS ID #10816627, Briana Watts, Watkins Real Estate Associates. GAMLS
- $329,0003 bd2 ba1.4k sqft275 Pine Tree Ln, McDonough, GA 30252ActiveMLS ID #10792422, Samantha Roach, SouthSide, REALTORS. GAMLS
