Exceptional curb appeal welcomes you to this meticulously maintained, one-owner home in a peaceful setting. Enjoy mornings on the charming covered front porch and step inside to discover an updated kitchen and beautifully refreshed primary bath. Featuring a NEW AC system, water heater, gutters AND brand-new roof and plenty of storage space in the garage, this home is truly move-in ready!!!
Active
Price cut: $11K (10/1)
$305,000
275 Pine Tree Ln, McDonough, GA 30252
3beds
1,560sqft
Single Family Residence
Built in 1990
1.1 Acres Lot
$303,900 Zestimate®
$196/sqft
$-- HOA
What's special
Updated kitchenCharming covered front porchBeautifully refreshed primary bathExceptional curb appeal
- 108 days
- 494
- 38
Zillow last checked:
Listing updated:
Listed by:
Samantha Roach 770-761-3863,
SouthSide, REALTORS
Source: GAMLS,MLS#: 10792422
Facts & features
Interior
Bedrooms & bathrooms
- Bedrooms: 3
- Bathrooms: 2
- Full bathrooms: 2
- Main level bathrooms: 2
- Main level bedrooms: 3
Rooms
- Room types: Family Room, Laundry
Heating
- Central
Cooling
- Central Air
Appliances
- Included: Oven/Range (Combo), Refrigerator
- Laundry: Mud Room
Features
- Beamed Ceilings, Double Vanity, High Ceilings, Master On Main Level, Separate Shower, Walk-In Closet(s)
- Flooring: Carpet, Hardwood
- Basement: None
- Attic: Pull Down Stairs
- Number of fireplaces: 1
Interior area
- Total structure area: 1,560
- Total interior livable area: 1,560 sqft
- Finished area above ground: 1,560
- Finished area below ground: 0
Video & virtual tour
Property
Parking
- Parking features: Garage
- Has garage: Yes
Features
- Levels: One
- Stories: 1
Lot
- Size: 1.1 Acres
- Features: Cul-De-Sac, Level, Private
Details
- Parcel number: 156A01017000
Construction
Type & style
- Home type: SingleFamily
- Architectural style: Ranch
- Property subtype: Single Family Residence
Materials
- Wood Siding
- Roof: Composition
Condition
- Resale
- New construction: No
- Year built: 1990
Utilities & green energy
- Sewer: Septic Tank
- Water: Public
- Utilities for property: Underground Utilities
Community & HOA
Community
- Features: Street Lights
- Subdivision: Pine Tree Plantation
HOA
- Has HOA: No
- Services included: None
Location
- Region: Mcdonough
Financial & listing details
- Price per square foot: $196/sqft
- Tax assessed value: $266,790
- Annual tax amount: $4,218
- Date on market: 6/24/2026
- Cumulative days on market: 108 days
- Listing agreement: Exclusive Right To Sell
- Listing terms: Cash,Conventional,FHA,VA Loan
Estimated market value
$303,900
$289,000 - $319,000
$1,868/mo
Price history
| Date | Event | Price |
|---|---|---|
| 10/1/2026 | Price change | $305,000-3.5%$196/sqft |
Source:  GAMLS #10792422 Report a problem GAMLS #10792422 Report a problem | ||
| 9/18/2026 | Price change | $316,000-2.5%$203/sqft |
Source: GAMLS #10792422 Report a problem | ||
| 8/31/2026 | Price change | $324,000-1.5%$208/sqft |
Source: GAMLS #10792422 Report a problem | ||
| 8/3/2026 | Price change | $329,000-1.8%$211/sqft |
Source: GAMLS #10792422 Report a problem | ||
| 6/24/2026 | Listed for sale | $335,000+272.2%$215/sqft |
Source: GAMLS #10792422 Report a problem | ||
| 4/18/1994 | Sold | $90,000$58/sqft |
Source: Public Record Report a problem | ||
Public tax history
| Year | Property taxes | Tax assessment |
|---|---|---|
| 2025 | $2,934 +3.5% | $106,716 +5.9% |
| 2024 | $2,833 +21% | $100,760 +2.2% |
| 2023 | $2,341 +1.4% | $98,600 +30.1% |
| 2022 | $2,308 +11.3% | $75,800 +15.1% |
| 2021 | $2,074 +7.4% | $65,880 +10.2% |
| 2020 | $1,930 +0.1% | $59,800 +0.2% |
| 2019 | $1,927 +10.4% | $59,680 +14.8% |
| 2018 | $1,746 +4.7% | $52,000 +10.6% |
| 2016 | $1,668 +3.7% | $47,000 +5.6% |
| 2015 | $1,609 +3.8% | $44,520 +4.1% |
| 2014 | $1,549 | $42,760 |
| 2013 | -- | -- |
| 2012 | -- | -- |
| 2011 | -- | -- |
| 2010 | -- | -- |
| 2009 | -- | -- |
| 2008 | $1,428 -2.9% | -- |
| 2007 | $1,471 +15.3% | $53,480 |
| 2005 | $1,276 | $53,480 +12.2% |
| 2004 | $1,276 -0.6% | $47,680 |
| 2003 | $1,283 +12.3% | $47,680 +6.9% |
| 2002 | $1,143 +2.8% | $44,600 +6% |
| 2001 | $1,112 -10% | $42,080 +4.8% |
| 2000 | $1,235 | $40,160 |
Find assessor info on the county website
Monthly payment
Est. payment
Payment breakdown
Explore the cost of this home by adjusting the details. Changes won't be saved.Climate risks
Neighborhood: 30252
Nearby schools
Schools provided by the listing agent
- Elementary: New Hope
- Middle: Ola
- High: Ola
Source: GAMLS. This data may not be complete. We recommend contacting the local school district to confirm school assignments for this home.

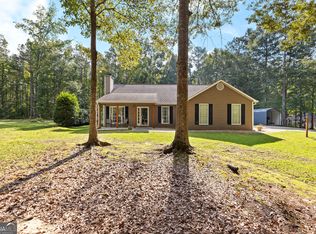
Similar homes
- $307,0003 bd2 ba1.6k sqft230 Pine Tree Ln, McDonough, GA 30252Active

 MLS ID #10798941, Samantha Roach, SouthSide, REALTORS. GAMLS
 - $339,0003 bd2 ba1.7k sqft513 Cody Ln, McDonough, GA 30252Active
 MLS ID #10848407, Danielle Copeland, Keller Williams Lake Oconee. GAMLS
 - $279,9003 bd2 ba1.5k sqft121 Rosser Rd, McDonough, GA 30252Active
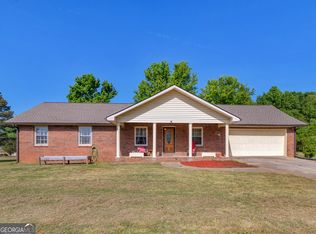 MLS ID #10842149, Whittney R Self, Self Property Advisors. GAMLS
 - $369,9004 bd3 ba2k sqft449 Stallsworth Rd, McDonough, GA 30252Active
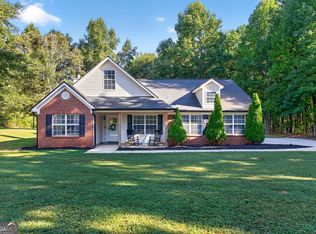 MLS ID #10856658, Donna Turpin, Ansley Real Estate | Christie's Int. GAMLS
 - $230,0003 bd2 ba1.9k sqft270 Wellington Dr, McDonough, GA 30252ActiveMLS ID #10866977, The Vining Team, Keller Williams Lake Oconee. GAMLS
- $350,0003 bd2 ba1.8k sqft1405 Lake Dow Rd, McDonough, GA 30252ActiveMLS ID #10790328, Melissa Pou, Ansley Real Estate | Christie's Int. GAMLS
- $312,9973 bd2 ba1.6k sqft136 Thicket Trl, McDonough, GA 30252ActiveMLS ID #10811643, Kathy A Blalock, Keller Williams Realty Atl. Partners. GAMLS
- $319,9003 bd2 ba1.6k sqft515 Creek View Pl, McDonough, GA 30252ActiveMLS ID #10817428, Adam Vadala, The Legacy Real Estate Group. GAMLS
- $329,9003 bd4 ba2k sqft432 Kimberly Ct, McDonough, GA 30252ActiveMLS ID #10785330, Julie Wynn, Southern Classic Realtors. GAMLS
- $279,5003 bd2 ba1.4k sqft1130 Larkspur Dr, Locust Grove, GA 30248ActiveMLS ID #10856402, Megan S Cox, The Legacy Real Estate Group. GAMLS
- $249,9003 bd2 ba1.4k sqft5075 Towne Park Dr, McDonough, GA 30252Active Under ContractMLS ID #10836964, Kristin M Turner, Market South Properties Inc.. GAMLS
- $294,0003 bd2 ba1.5k sqft130 Morningside Dr, Jackson, GA 30233ActiveMLS ID #10822337, Janet Cherney, Coldwell Banker Bullard Realty. GAMLS
- $260,0002 bd2 ba1.4k sqft705 City Park Dr, McDonough, GA 30252ActiveMLS ID #10866659, Brian Tatum, Market South Properties Inc.. GAMLS
- $310,0003 bd2 ba1.7k sqft80 Berkshire Keep, Covington, GA 30016ActiveMLS ID #10854726, Kasey Prince, Keller Williams Realty Atl. Partners. GAMLS
- $285,0004 bd2 ba2k sqft130 Ashley Oaks Dr, McDonough, GA 30253ActiveMLS ID #10845581, Michelle Humes, Michelle Humes Real Estate. GAMLS
- $324,9003 bd3 ba2.2k sqft309 Burke Cir, McDonough, GA 30253ActiveMLS ID #10841568, Wendy Morris, SouthSide Realty. GAMLS
- $302,6983 bd2 ba1.8k sqft167 Woodlands Dr, Jackson, GA 30233ActiveMLS ID #10869255, Ashlee Aukerman, The Legacy Real Estate Group. GAMLS
- $315,0003 bd2 ba1.7k sqft215 Clearview Cir, McDonough, GA 30253ActiveMLS ID #10848447, Kelli Burns, Keller Williams Realty Atl. Partners. GAMLS
- $294,9983 bd2 ba1.7k sqft112 Bridget Dr, Hampton, GA 30228ActiveMLS ID #10802596, Carlos Brown, Maximum One Realtor Partners. GAMLS
- $240,0003 bd2 ba1.2k sqft35 Pleasant Valley Rd, McDonough, GA 30253ActiveMLS ID #10869135, David D Wilkes, Keller Williams Realty Atl. Partners. GAMLS
