Skip main navigation
Closed
  • $275,000

    265 Pine Tree Ln, McDonough, GA 30252

    4beds
    2,152sqft
    Single Family Residence, Residential
    Built in 1991
    0.82 Acres Lot
    $330,100 Zestimate®
    $128/sqft
    $2,161 Estimated rent

    Home value

    $330,100

    $314,000 - $347,000

    $2,161/mo

    Zestimate® history
    Loading
    Loading...

    Owner options

    List your home for rent

    $2,161/mo

    Rent Zestimate®

    Find your next renter with Zillow Rental Manager. Plus, with online applications, you can quickly screen prospective tenants – for free.

    Learn more

    $2,161/mo

    Rent Zestimate®

    Refinance and save

    $1,686/mo

    Est. payment

    Refinancing to a lower rate could help reduce your monthly payments and save thousands over the life of the loan.

    See today's rates

    $1,686/mo

    Est. payment

    Explore your selling options

    Work with a Zillow partner agent

    Leverage their expertise and Zillow's premium Showcase listings to get your home seen by more buyers.

    Get started

    List with your own agent

    Get your home in front of millions of buyers by listing it on Zillow.

    Learn how to do it

    Sell it yourself

    Take full control of how buyers see your home on Zillow by listing For Sale by Owner (FSBO).

    List your home

    What's special

    Fenced yardSoaring cathedral ceilingLvp flooringStorage spaceGarage door openerFenced backyardEat-in kitchen
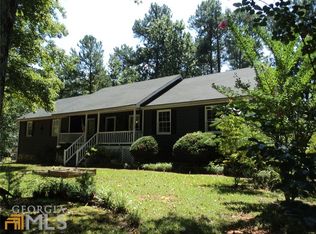
    This is an incredible opportunity for savvy buyers, investors, and HGTV Lovers seeking a spacious 4BR|3BA situated on a large lot near a cul-de-sac with a fenced backyard that awaits your personal touch and cosmetic renovations and comes with NO HOA and NO Rental Restrictions. The long driveway leads to a welcoming rocking chair front porch. The home opens to a wide foyer with LVP flooring that leads to a huge great room with a soaring cathedral ceiling and fireplace as a focal point, flex space/office that can easily be converted to a 5th bedroom, and a secondary bedroom and full bath that concludes the right side of the home. The left side boasts the owner's suite that can easily be accessed from the great room, with an oversized walk-in closet and a sizeable handicap-accessible ensuite, an eat-in kitchen, dining room, laundry room, pantry, and storage space, two additional secluded bedrooms, and a shared full bathroom. The oversized covered patio overlooks the large, fenced yard with plenty of room for gardening, amongst other things, and access to the detached 2-car garage with garage door opener. New Roof (2022), New Windows (2013-2014), New Septic Tank & Lines (2022), Heating & Air (2009 transferable lifetime parts and labor warranty), and newer Water Heater. Nearby Eatery 0.7 mi, Grocery 1.6 mi, Golf 2.9 mi, Movies 10.2 mi, Hospital 13.6 mi, Atlanta Airport 34.8 mi. Pricing reflects the need for cosmetic updates to make this diamond in the rough your home! Schedule your tour today to ensure you take advantage of this opportunity.

    Zillow last checked:

    Listing updated:

    Listing Provided by:

    Dan Richardson,

    Coldwell Banker Realty 404-874-2262

    Bought with:

    Raymond Gray

    Keller Williams Realty Atl Partners

    Source: FMLS GA,MLS#: 7267454MLS Logo

    Facts & features

    Interior

    Bedrooms & bathrooms
    • Bedrooms: 4
    • Bathrooms: 3
    • Full bathrooms: 3
    • Main level bathrooms: 3
    • Main level bedrooms: 4
    Primary bedroom
    • Features: Master on Main, Oversized Master, Split Bedroom Plan
    • Level: Master on Main, Oversized Master, Split Bedroom Plan
    Bedroom
    • Features: Master on Main, Oversized Master, Split Bedroom Plan
    Primary bathroom
    • Features: Separate Tub/Shower
    Dining room
    • Features: Other
    Kitchen
    • Features: Cabinets Other, Laminate Counters, Eat-in Kitchen, Pantry, View to Family Room
    Heating
    • Central, Forced Air, Natural Gas
    Cooling
    • Ceiling Fan(s), Central Air
    Appliances
    • Included: Dishwasher, Refrigerator, Gas Water Heater
    • Laundry: Common Area, Main Level
    Features
    • High Ceilings 9 ft Main, Cathedral Ceiling(s), High Speed Internet, Entrance Foyer, Walk-In Closet(s)
    • Flooring: Carpet, Ceramic Tile, Vinyl
    • Windows: Insulated Windows
    • Basement: None
    • Attic: Pull Down Stairs
    • Number of fireplaces: 1
    • Fireplace features: Great Room, Masonry, Wood Burning Stove
    • Common walls with other units/homes: No Common Walls
    Interior area
    • Total structure area: 2,152
    • Total interior livable area: 2,152 sqft
    • Finished area above ground: 2,152

    Property

    Parking
    • Total spaces: 2
    • Parking features: Garage Door Opener, Detached, Garage, Driveway, Garage Faces Front, Kitchen Level
    • Garage spaces: 2
    • Has uncovered spaces: Yes
    Accessibility
    • Accessibility features: Accessible Bedroom, Accessible Entrance, Accessible Full Bath, Accessible Washer/Dryer, Accessible Approach with Ramp
    Features
    • Levels: One
    • Stories: 1
    • Patio & porch: Covered, Front Porch, Patio
    • Exterior features: Private Yard
    • Pool features: None
    • Spa features: None
    • Fencing: Back Yard,Chain Link,Fenced
    • Has view: Yes
    • View description: Other
    • Waterfront features: None
    • Body of water: None
    Lot
    • Size: 0.82 Acres
    • Features: Back Yard, Level, Sloped, Wooded, Front Yard
    Details
    • Additional structures: Garage(s)
    • Parcel number: 156A01016000
    • Other equipment: None
    • Horse amenities: None

    Construction

    Type & style
    • Home type: SingleFamily
    • Architectural style: Traditional,Ranch
    • Property subtype: Single Family Residence, Residential
    Materials
    • Frame, Other, Wood Siding
    • Foundation: Slab
    • Roof: Composition
    Condition
    • Fixer
    • New construction: No
    • Year built: 1991

    Utilities & green energy

    • Electric: Other
    • Sewer: Septic Tank
    • Water: Public
    • Utilities for property: Cable Available, Electricity Available, Natural Gas Available, Phone Available, Underground Utilities, Sewer Available, Water Available
    Green energy
    • Energy efficient items: HVAC, Thermostat, Windows, Water Heater
    • Energy generation: None

    Community & neighborhood

    Security
    • Security features: Fire Alarm
    Community
    • Community features: Near Shopping
    Location
    • Region: Mcdonough
    • Subdivision: Pine Tree Plantation

    Other

    Other facts
    • Listing terms: Cash,Conventional,FHA,VA Loan
    • Road surface type: Asphalt

    Price history

    DateEventPrice
    9/28/2023Sold$275,000-5.2%$128/sqft
    Source: FMLS GA #7267454 Report a problem
    9/18/2023Pending sale$290,000$135/sqft
    Source: GAMLS #10196698 Report a problem
    9/12/2023Listed for sale$290,000+113.4%$135/sqft
    Source: GAMLS #10196698 Report a problem
    11/21/2003Sold$135,900$63/sqft
    Source: Public Record Report a problem

    Public tax history

    YearProperty taxesTax assessment
    2025$1,762 +0%$124,480 +13.2%
    2024$1,761 +208.7%$110,000 -3.5%
    2023$571 -20.1%$114,000 +26.5%
    2022$714 +0.8%$90,120 +13.8%
    2021$709 -0.1%$79,160 +9.7%
    2020$709 +0.1%$72,160 +0.5%
    2019$709 +0.7%$71,800 +14.5%
    2018$704 +0.1%$62,720 +8.2%
    2016$703 -65.2%$57,960 +3.1%
    2015$2,022 +0.4%$56,240 +1.5%
    2014$2,013 $55,400
    2013-- --
    2012-- --
    2011-- --
    2010-- --
    2009-- --
    2008$1,845 -1.1%--
    2007$1,865 -14%$64,200
    2005$2,168 $64,200 +11%
    2004$2,168 +57.8%$57,840 +15.3%
    2003$1,374 +12.1%$50,160 +6.8%
    2002$1,226 +2.7%$46,960 +5.7%
    2001$1,194 -9%$44,440 +4.9%
    2000$1,312 $42,360

    Find assessor info on the county website

    Neighborhood: 30252

    Nearby schools

    GreatSchools rating
    Schools provided by the listing agent
    • Elementary: New Hope - Henry
    • Middle: Ola
    • High: Ola

    Source: FMLS GA. This data may not be complete. We recommend contacting the local school district to confirm school assignments for this home.

    Get a cash offer in 3 minutes
    Find out how much your home could sell for in as little as 3 minutes with a no-obligation cash offer.
    Estimated market value
    $330,100
    Get a cash offer in 3 minutes
    Find out how much your home could sell for in as little as 3 minutes with a no-obligation cash offer.
    Estimated market value
    $330,100