Skip main navigation
Closed
  • $317,000

    280 Pine Tree Ln, McDonough, GA 30252

    4beds
    1,816sqft
    Single Family Residence
    Built in 1990
    1 Acres Lot
    $313,400 Zestimate®
    $175/sqft
    $1,988 Estimated rent

    Home value

    $313,400

    Estimated sales range

    Not available

    $1,988/mo

    Zestimate® history
    Loading
    Loading...

    Owner options

    List your home for rent

    $1,988/mo

    Rent Zestimate®

    Find your next renter with Zillow Rental Manager. Plus, with online applications, you can quickly screen prospective tenants – for free.

    Learn more

    $1,988/mo

    Rent Zestimate®

    Refinance and save

    $1,943/mo

    Est. payment

    Refinancing to a lower rate could help reduce your monthly payments and save thousands over the life of the loan.

    See today's rates

    $1,943/mo

    Est. payment

    Explore your selling options

    Work with a Zillow partner agent

    Leverage their expertise and Zillow's premium Showcase listings to get your home seen by more buyers.

    Get started

    List with your own agent

    Get your home in front of millions of buyers by listing it on Zillow.

    Learn how to do it

    Sell it yourself

    Take full control of how buyers see your home on Zillow by listing For Sale by Owner (FSBO).

    List your home

    What's special

    Side-entry garageFront porchFamily roomDining roomLong granite countersKitchen with granite countertopsCul-de-sac lot
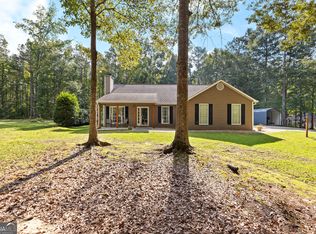
    Simply AMAZING: Driving up to this gem on a cul-de-sac lot. The front porch is calling a family! This valuable large home includes 4 bedrooms, 2.5 bathrooms, Dining Room, Family Room, Kitchen with granite countertops, Side-entry Garage, Private Back Yard, No HOA, and much more. This 1816+/- sq ft home is a beautiful 4BR/2.5BA two-story with a great floor plan. The 4th bedroom is accessible through its own exterior door and separate back stairs and is also accessible through the interior of the home. Flooring in the home includes laminate/vinyl and freshly cleaned carpet. The primary bedroom has tray ceilings and a walk-in closet with a window. The kitchen is fit for a chef with walk-in pantry, long granite counters, and stainless-steel appliances including a smart Samsung Refrigerator. Adjacent to the kitchen is a family room w/fireplace, and the exterior door leading to a patio overlooking the wooded back yard. According to the owner, this house is located on a 1+/- acre partially wooded lot. You will love this cozy neighborhood. Location is close to restaurants and shopping. Great schools - New Hope Elementary, Ola Middle, and Ola High School. Call listing agent or call Showing Time to set up appointment and to obtain the code for the manual lockbox on the front door. Thank you for your interest in this home and I look forward to working with you.

    Zillow last checked:

    Listing updated:

    Listed by:

    David S Stroup 404-925-5231,

    Maximum One Realty Partners

    Bought with:

    Melissa Cearley, 429518

    The Legacy Real Estate Group

    Source: GAMLS,MLS#: 10665850MLS Logo

    Facts & features

    Interior

    Bedrooms & bathrooms
    • Bedrooms: 4
    • Bathrooms: 3
    • Full bathrooms: 2
    • 1/2 bathrooms: 1
    Dining room
    • Features: Separate Room
    Heating
    • Central
    Cooling
    • Ceiling Fan(s), Central Air, Heat Pump
    Appliances
    • Included: Dishwasher, Gas Water Heater, Microwave, Oven/Range (Combo), Refrigerator, Stainless Steel Appliance(s)
    • Laundry: In Garage, Laundry Closet
    Features
    • Rear Stairs, Tray Ceiling(s), Walk-In Closet(s)
    • Flooring: Carpet, Laminate
    • Windows: Double Pane Windows
    • Basement: None
    • Attic: Pull Down Stairs
    • Number of fireplaces: 1
    • Fireplace features: Family Room
    Interior area
    • Total structure area: 1,816
    • Total interior livable area: 1,816 sqft
    • Finished area above ground: 1,816
    • Finished area below ground: 0

    Property

    Parking
    • Total spaces: 2
    • Parking features: Attached, Garage, Garage Door Opener, Side/Rear Entrance
    • Has attached garage: Yes
    Features
    • Levels: Two
    • Stories: 2
    • Patio & porch: Porch
    Lot
    • Size: 1 Acres
    • Features: Cul-De-Sac, Sloped
    Details
    • Parcel number: 156A01018000

    Construction

    Type & style
    • Home type: SingleFamily
    • Architectural style: Traditional
    • Property subtype: Single Family Residence
    Materials
    • Vinyl Siding
    • Foundation: Slab
    • Roof: Composition
    Condition
    • Resale
    • New construction: No
    • Year built: 1990

    Utilities & green energy

    • Sewer: Public Sewer
    • Water: Public
    • Utilities for property: Cable Available, High Speed Internet, Natural Gas Available, Sewer Connected, Underground Utilities

    Community & neighborhood

    Security
    • Security features: Smoke Detector(s)
    Community
    • Community features: None
    Location
    • Region: Mcdonough
    • Subdivision: Pine Tree Plantation

    Other

    Other facts
    • Listing agreement: Exclusive Right To Sell
    • Listing terms: Cash,Conventional,FHA,VA Loan

    Price history

    DateEventPrice
    2/17/2026Sold$317,000+0.6%$175/sqft
    Source: GAMLS #10665850 Report a problem
    1/13/2026Pending sale$314,999$173/sqft
    Source: GAMLS #10665850 Report a problem
    1/5/2026Listed for sale$314,999+77.5%$173/sqft
    Source: GAMLS #10665850 Report a problem
    3/23/2018Sold$177,500-1.3%$98/sqft
    Source: Public Record Report a problem
    2/25/2018Pending sale$179,900$99/sqft
    Source: Metro 8 Real Estate, LLC #8302224 Report a problem
    2/9/2018Price change$179,900-1.4%$99/sqft
    Source: Metro 8 Real Estate, LLC #8302224 Report a problem
    1/25/2018Price change$182,500-3.9%$100/sqft
    Source: Metro 8 Real Estate, LLC #8302224 Report a problem
    12/27/2017Listed for sale$189,900+31%$105/sqft
    Source: Metro 8 Real Estate, LLC #8302224 Report a problem
    11/17/2017Sold$145,000-6.4%$80/sqft
    Source: Public Record Report a problem
    10/24/2017Pending sale$154,900$85/sqft
    Source: RE/MAX First Advantage #8191261 Report a problem
    10/5/2017Price change$154,900-3.1%$85/sqft
    Source: RE/MAX First Advantage #8191261 Report a problem
    5/18/2017Listed for sale$159,900+17.7%$88/sqft
    Source: RE/MAX First Advantage #8191261 Report a problem
    11/21/2003Sold$135,900+16.2%$75/sqft
    Source: Public Record Report a problem
    11/2/1999Sold$117,000$64/sqft
    Source: Public Record Report a problem

    Public tax history

    YearProperty taxesTax assessment
    2025$4,846 +1.4%$120,640 +2%
    2024$4,778 +7.3%$118,320 +3.8%
    2023$4,452 +30.4%$114,040 +31.1%
    2022$3,413 +64.3%$86,960 +66.7%
    2021$2,078 -19.4%$52,160 -20%
    2020$2,578 +0.2%$65,200 +0.2%
    2019$2,572 +13.9%$65,040 +14.3%
    2018$2,259 +29.8%$56,880 +17%
    2016$1,741 +4.2%$48,600 +5.3%
    2015$1,670 +3.5%$46,160 +3.5%
    2014$1,614 $44,600
    2013-- --
    2012-- --
    2011-- --
    2010-- --
    2009-- --
    2008$1,540 -3.4%--
    2007$1,595 +14.6%$56,880
    2005$1,392 $56,880 +11.9%
    2004$1,392 -0.4%$50,840
    2003$1,399 +11.9%$50,840 +6.7%
    2002$1,250 +2.3%$47,640 +5.3%
    2001$1,221 -8.7%$45,240 +4.9%
    2000$1,338 $43,120

    Find assessor info on the county website

    Neighborhood: 30252

    Nearby schools

    GreatSchools rating
    Schools provided by the listing agent
    • Elementary: New Hope
    • Middle: Ola
    • High: Ola

    Source: GAMLS. This data may not be complete. We recommend contacting the local school district to confirm school assignments for this home.

    Get a cash offer in 3 minutes
    Find out how much your home could sell for in as little as 3 minutes with a no-obligation cash offer.
    Estimated market value
    $313,400
    Get a cash offer in 3 minutes
    Find out how much your home could sell for in as little as 3 minutes with a no-obligation cash offer.
    Estimated market value
    $313,400