Skip main navigation
Closed
  • $521,000

    235 New Hope Rd, McDonough, GA 30252

    3beds
    2,678sqft
    Single Family Residence, Residential
    Built in 1998
    3.27 Acres Lot
    $504,800 Zestimate®
    $195/sqft
    $2,454 Estimated rent

    Home value

    $504,800

    $480,000 - $530,000

    $2,454/mo

    Zestimate® history
    Loading
    Loading...

    Owner options

    List your home for rent

    $2,454/mo

    Rent Zestimate®

    Find your next renter with Zillow Rental Manager. Plus, with online applications, you can quickly screen prospective tenants – for free.

    Learn more

    $2,454/mo

    Rent Zestimate®

    Refinance and save

    $3,430/mo

    Est. payment

    Refinancing to a lower rate could help reduce your monthly payments and save thousands over the life of the loan.

    See today's rates

    $3,430/mo

    Est. payment

    Explore your selling options

    Work with a Zillow partner agent

    Leverage their expertise and Zillow's premium Showcase listings to get your home seen by more buyers.

    Get started

    List with your own agent

    Get your home in front of millions of buyers by listing it on Zillow.

    Learn how to do it

    Sell it yourself

    Take full control of how buyers see your home on Zillow by listing For Sale by Owner (FSBO).

    List your home

    What's special

    Covered parking padBuilt in tvGranite counter topsHuge deckNew hot water tankNew guttersNew roof
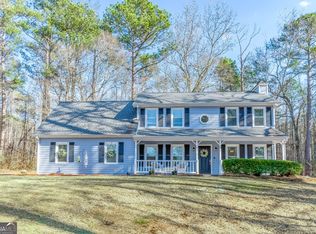
    Check out this Beauty! Custom Built 4 Sided Brick Ranch, with a Rocking Chair Front Porch, No detail was overlooked in this Beautiful Home! You walk into you Family/Great Room, that is warm and cozy with your Fire-Place has Soaring Ceilings, built in Cabinets and Lovely Hardwood Flooring through out. Gorgeous trim work through out. The kitchen features custom Oak Cabinets, Granite Counter Tops, Stainless Steel Appliances and a Breakfast Area that over looks your private Backyard Oasis. This is a 3bd/2ba split plan with a huge Romantic Master, Trey Ceilings, Built in TV and the Master Bath is your Ladies Dream! Claw Foot Tub, Over-sized Stand Up Tiled Shower, Double Vanities with Granite Counter Tops, simply breath taking! Other features to include a Formal Dining Area to entertain your most Prestige Guest, a 23X22, Media Rm, Play Rm, whatever you would like it to be. A Lovely Back Porch to set a drink your coffee on and watch the deer, or entertain your summer guest while cooking them Dinner as the grill stays while watching the kids enjoying the luxury of an above ground pol with a huge deck. Lets not forget about the workshop and covered Parking Pad that would be perfect for your Camper. New Roof, New HVAC, New Hot Water Tank, New Gutters, all with10 yr warranties. This Lovely Retreat is nestled amongst 3.37 private Acres. Location is grand, highly desired Ola District just minutes from fine dining, shopping, restaurants, hospitals and more. Don't miss the opportunity to raise you Family in the privacy of the Country and conveniences of the City!

    Zillow last checked:

    Listing updated:

    Listed by:

    Connie Zullo,

    Watkins Real Estate Associates

    Bought with:

    NON-MLS NMLS

    Non FMLS Member

    Source: FMLS GA,MLS#: 7300292MLS Logo

    Facts & features

    Interior

    Bedrooms & bathrooms
    • Bedrooms: 3
    • Bathrooms: 2
    • Full bathrooms: 2
    • Main level bathrooms: 2
    • Main level bedrooms: 3
    Rooms
    • Room types: Family Room, Great Room, Laundry, Media Room
    Primary bedroom
    • Features: Master on Main, Split Bedroom Plan
    • Level: Master on Main, Split Bedroom Plan
    Bedroom
    • Features: Master on Main, Split Bedroom Plan
    Primary bathroom
    • Features: Other
    Dining room
    • Features: Great Room, Seats 12+
    Kitchen
    • Features: Country Kitchen, Eat-in Kitchen, Pantry
    Heating
    • Central, Electric, Forced Air
    Cooling
    • Ceiling Fan(s), Central Air, Electric
    Appliances
    • Included: Dishwasher, Electric Water Heater, Microwave, Refrigerator
    • Laundry: In Kitchen, Laundry Room
    Features
    • Beamed Ceilings, Bookcases, Double Vanity, High Ceilings, High Ceilings 9 ft Lower, High Ceilings 9 ft Main, High Ceilings 9 ft Upper, High Speed Internet, Tray Ceiling(s), Vaulted Ceiling(s), Walk-In Closet(s)
    • Flooring: Ceramic Tile, Hardwood
    • Windows: None
    • Basement: Crawl Space
    • Number of fireplaces: 1
    • Fireplace features: Family Room
    • Common walls with other units/homes: No Common Walls
    Interior area
    • Total structure area: 2,678
    • Total interior livable area: 2,678 sqft
    • Finished area above ground: 0
    • Finished area below ground: 0

    Property

    Parking
    • Total spaces: 6
    • Parking features: Attached, Detached, Garage Faces Rear, Garage Faces Side, Kitchen Level, RV Access/Parking
    • Has attached garage: Yes
    Accessibility
    • Accessibility features: None
    Features
    • Levels: One
    • Stories: 1
    • Patio & porch: Deck, Screened
    • Exterior features: Gas Grill, Private Yard, No Dock
    • Has private pool: Yes
    • Pool features: Above Ground, Private
    • Spa features: None
    • Fencing: None
    • Has view: Yes
    • View description: Trees/Woods
    • Waterfront features: None
    • Body of water: None
    Lot
    • Size: 3.27 Acres
    • Features: Level, Private
    Details
    • Additional structures: Garage(s), Workshop
    • Parcel number: 15601016021
    • Other equipment: None
    • Horse amenities: None

    Construction

    Type & style
    • Home type: SingleFamily
    • Architectural style: Ranch
    • Property subtype: Single Family Residence, Residential
    Materials
    • Brick 4 Sides
    • Foundation: Brick/Mortar
    • Roof: Composition
    Condition
    • Updated/Remodeled
    • New construction: No
    • Year built: 1998

    Utilities & green energy

    • Electric: Other
    • Sewer: Septic Tank
    • Water: Public
    • Utilities for property: Cable Available, Electricity Available
    Green energy
    • Energy efficient items: None
    • Energy generation: None

    Community & HOA

    Community
    • Features: None
    • Security: Fire Alarm
    • Subdivision: None
    HOA
    • Has HOA: No
    Location
    • Region: Mcdonough

    Financial & listing details

    • Price per square foot: $195/sqft
    • Tax assessed value: $496,700
    • Annual tax amount: $5,097
    • Date on market: 11/1/2023
    • Cumulative days on market: 9 days
    • Ownership: Fee Simple
    • Electric utility on property: Yes
    • Road surface type: Asphalt

    Price history

    DateEventPrice
    12/11/2023Sold$521,000+0.2%$195/sqft
    Source: FMLS GA #7300292 Report a problem
    11/17/2023Pending sale$519,900$194/sqft
    Source: GAMLS #20156454 Report a problem
    11/4/2023Listed for sale$519,900-8.6%$194/sqft
    Source: GAMLS #20156454 Report a problem
    6/12/2023Listing removed$569,000$212/sqft
    Source: GAMLS #10154448 Report a problem
    6/1/2023Price change$569,000-3.4%$212/sqft
    Source: GAMLS #10154448 Report a problem
    5/8/2023Price change$589,000-1.8%$220/sqft
    Source: GAMLS #10154448 Report a problem
    4/27/2023Listed for sale$600,000+1900%$224/sqft
    Source: FMLS GA #7207221 Report a problem
    12/16/2008Sold$30,000+150%$11/sqft
    Source: Public Record Report a problem
    4/25/2003Sold$12,000$4/sqft
    Source: Public Record Report a problem

    Public tax history

    YearProperty taxesTax assessment
    2025$7,894 +8.9%$198,680 +9.5%
    2024$7,247 +141.4%$181,400 +21.7%
    2023$3,002 -4.1%$149,040 +12.2%
    2022$3,131 +17.1%$132,880 +16.6%
    2021$2,675 +7.2%$113,920 +7.1%
    2020$2,495 +8.5%$106,320 +8%
    2019$2,300 +8.4%$98,400 +8.1%
    2018$2,123 $91,040 +11.5%
    2016-- $81,640 +9.6%
    2015$2,901 +7.5%$74,520 +1.5%
    2014$2,699 $73,400
    2013-- --
    2012-- --
    2011-- --
    2010-- --
    2009-- --
    2008$3,057 -0.7%--
    2007$3,078 +6.2%$97,440 +3.7%
    2005$2,899 $93,920
    2004$2,899 -10.7%$93,920 +5.4%
    2003$3,247 +8.4%$89,080 +4.7%
    2002$2,996 +1.3%$85,120
    2001$2,958 +8.8%$85,120 +8.8%
    2000$2,717 $78,200
    Find assessor info on the county website

    Neighborhood: 30252

    Nearby schools

    GreatSchools rating
    Schools provided by the listing agent
    • Elementary: New Hope - Henry
    • Middle: Ola
    • High: Ola

    Source: FMLS GA. This data may not be complete. We recommend contacting the local school district to confirm school assignments for this home.

    Get a cash offer in 3 minutes
    Find out how much your home could sell for in as little as 3 minutes with a no-obligation cash offer.
    Estimated market value

    $504,800

    Get a cash offer in 3 minutes
    Find out how much your home could sell for in as little as 3 minutes with a no-obligation cash offer.
    Estimated market value

    $504,800