Timeless Brick Elegance in Prestigious Lake Dow Estates! Welcome home to this stunning brick-front retreat nestled on a private, wooded lot in one of the area's most sought-after communities - Lake Dow Estates. From the moment you arrive, the charm and character of this beautiful home will captivate you. The main level features a spacious primary suite, offering the ultimate convenience and privacy, while two generously sized bedrooms and a full bath are located on the upper level - perfect for family or guests. The heart of the home boasts a very large family room anchored by a cozy fireplace, creating the ideal space for relaxing evenings and memorable gatherings. The well-appointed kitchen shines with gorgeous granite countertops and flows seamlessly into a separate dining room, making entertaining a breeze. Step outside to your screened-in back porch and soak in the peaceful views of your private, fenced-in backyard - your own personal sanctuary surrounded by nature. The partially finished basement provides incredible flexibility with an additional room and full bath - ideal for a home office, media room, in-law suite, or recreational space. A two-car garage rounds out the functionality of this exceptional home. Rest easy knowing the big-ticket items are already done - a newer roof of 9 years HVAC units just 2 years young mean peace of mind for years to come. Don't miss your opportunity to own this rare gem in Lake Dow Estates. Homes like this don't last long - schedule your private showing today!
Active
Price cut: $5K (9/2)
$339,900
432 Kimberly Ct, McDonough, GA 30252
3beds
2,013sqft
Single Family Residence
Built in 1990
-- sqft lot
$338,200 Zestimate®
$169/sqft
$50/mo HOA
What's special
Partially finished basementCozy fireplaceTwo-car garageSpacious primary suiteSeparate dining roomVery large family roomPrivate wooded lot
- 87 days
- 431
- 26
Zillow last checked:
Listing updated:
Listed by:
Julie Wynn 404-392-6147,
Southern Classic Realtors
Source: GAMLS,MLS#: 10785330
Facts & features
Interior
Bedrooms & bathrooms
- Bedrooms: 3
- Bathrooms: 4
- Full bathrooms: 3
- 1/2 bathrooms: 1
- Main level bathrooms: 1
- Main level bedrooms: 1
Rooms
- Room types: Exercise Room, Family Room, Foyer, Laundry, Office
Dining room
- Features: Separate Room
Kitchen
- Features: Solid Surface Counters
Heating
- Central, Electric, Heat Pump
Cooling
- Ceiling Fan(s), Central Air, Electric, Heat Pump
Appliances
- Included: Cooktop, Dishwasher, Electric Water Heater
- Laundry: In Basement
Features
- Double Vanity, High Ceilings, Master On Main Level, Roommate Plan, Separate Shower, Soaking Tub, Split Bedroom Plan, Entrance Foyer, Walk-In Closet(s)
- Flooring: Carpet, Laminate
- Basement: Bath Finished,Concrete,Exterior Entry,Interior Entry
- Number of fireplaces: 1
Interior area
- Total structure area: 2,013
- Total interior livable area: 2,013 sqft
- Finished area above ground: 2,013
- Finished area below ground: 0
Property
Parking
- Parking features: Attached, Garage, Side/Rear Entrance
- Has attached garage: Yes
Features
- Levels: Two
- Stories: 2
Lot
- Features: Private
Details
- Parcel number: 140C02009000
Construction
Type & style
- Home type: SingleFamily
- Architectural style: Brick Front,Brick/Frame,Traditional
- Property subtype: Single Family Residence
Materials
- Brick, Other
- Roof: Composition
Condition
- Resale
- New construction: No
- Year built: 1990
Utilities & green energy
- Sewer: Septic Tank
- Water: Public
- Utilities for property: Electricity Available, High Speed Internet, Water Available
Community & HOA
Community
- Features: Tennis Court(s)
- Subdivision: Lake Dow Estates
HOA
- Has HOA: Yes
- Services included: Swimming, Tennis
- HOA fee: $600 annually
Location
- Region: Mcdonough
Financial & listing details
- Price per square foot: $169/sqft
- Tax assessed value: $349,200
- Annual tax amount: $5,521
- Date on market: 6/13/2026
- Cumulative days on market: 87 days
- Listing agreement: Exclusive Right To Sell
- Electric utility on property: Yes
Estimated market value
$338,200
$321,000 - $355,000
$2,312/mo
Price history
| Date | Event | Price |
|---|---|---|
| 9/2/2026 | Price change | $339,900-1.4%$169/sqft |
Source:  GAMLS #10785330 Report a problem GAMLS #10785330 Report a problem | ||
| 8/2/2026 | Price change | $344,900-1.4%$171/sqft |
Source:  FMLS GA #7787944 Report a problem FMLS GA #7787944 Report a problem | ||
| 6/13/2026 | Listed for sale | $349,900+161.1%$174/sqft |
Source: GAMLS #10785330 Report a problem | ||
| 7/17/2009 | Sold | $134,000-6.6%$67/sqft |
Source: Public Record Report a problem | ||
| 5/17/2009 | Price change | $143,450-5.6%$71/sqft |
Source: Re/Max Advantage #2621756 Report a problem | ||
| 4/18/2009 | Listed for sale | $151,900+10.1%$75/sqft |
Source: Re/Max Advantage #2621756 Report a problem | ||
| 4/17/2009 | Sold | $138,000-13.2%$69/sqft |
Source: Public Record Report a problem | ||
| 3/21/2009 | Price change | $158,900-3.6%$79/sqft |
Source: Re/Max Advantage #2621756 Report a problem | ||
| 2/20/2009 | Listed for sale | $164,900-10.8%$82/sqft |
Source: Re/Max Advantage #2621756 Report a problem | ||
| 7/28/2005 | Sold | $184,900+14.1%$92/sqft |
Source: Public Record Report a problem | ||
| 8/10/2001 | Sold | $162,000$80/sqft |
Source: Public Record Report a problem | ||
Public tax history
| Year | Property taxes | Tax assessment |
|---|---|---|
| 2025 | $3,564 +1.1% | $139,680 +2.1% |
| 2024 | $3,527 +12.7% | $136,760 +1.1% |
| 2023 | $3,129 -0.6% | $135,240 +18% |
| 2022 | $3,146 +19.7% | $114,600 +23.7% |
| 2021 | $2,627 +8.3% | $92,640 +10.2% |
| 2020 | $2,425 +1.1% | $84,080 +1.3% |
| 2019 | $2,400 +4.7% | $83,000 +5.8% |
| 2018 | $2,292 +6.2% | $78,440 +14.9% |
| 2016 | $2,159 +5.3% | $68,240 +17.5% |
| 2015 | $2,051 +11.2% | $58,080 +13.3% |
| 2014 | $1,844 | $51,280 |
| 2013 | -- | -- |
| 2012 | -- | -- |
| 2011 | -- | -- |
| 2010 | -- | -- |
| 2009 | -- | -- |
| 2008 | $2,694 -3.4% | -- |
| 2007 | $2,789 +11% | $72,080 |
| 2005 | $2,512 | $72,080 +8% |
| 2004 | $2,512 +2.5% | $66,760 +1.2% |
| 2003 | $2,451 +6.9% | $66,000 +3.3% |
| 2002 | $2,294 +55.1% | $63,880 +22.2% |
| 2001 | $1,479 -6.9% | $52,280 +4.6% |
| 2000 | $1,589 | $49,960 |
Find assessor info on the county website
Monthly payment
Est. payment
Payment breakdown
Explore the cost of this home by adjusting the details. Changes won't be saved.Climate risks
Neighborhood: 30252
Nearby schools
Schools provided by the listing agent
- Elementary: Ola
- Middle: Ola
- High: Ola
Source: GAMLS. This data may not be complete. We recommend contacting the local school district to confirm school assignments for this home.

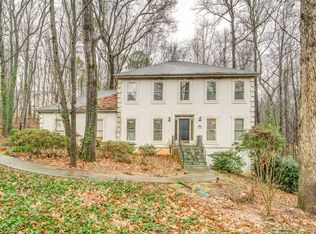
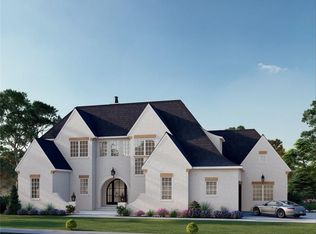
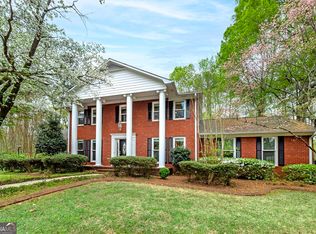
Similar homes
- $350,0004 bd2 ba2.3k sqft600 Turner Rd, McDonough, GA 30252Active
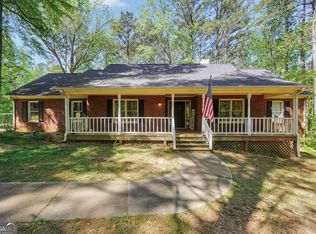
 MLS ID #10836871, Amy Scott, The Legacy Real Estate Group. GAMLS
 - $350,0003 bd3 ba2.5k sqft129 Avalon Dr, McDonough, GA 30252Active
 MLS ID #10827194, Renee Bryant, SouthSide, REALTORS. GAMLS
 - $324,0003 bd2 ba1.4k sqft275 Pine Tree Ln, McDonough, GA 30252Active
 MLS ID #10792422, Samantha Roach, SouthSide, REALTORS. GAMLS
 - $384,9003 bd3 ba2.4k sqft2450 McGarity Rd, McDonough, GA 30252Active
 MLS ID #10832272, Cindy Carter, Blue Door Associates, LLC. GAMLS
 - $349,9003 bd2 ba1.8k sqft963 Crumbley Rd, McDonough, GA 30252ActiveMLS ID #10833213, Amber Jones, Crye-Leike, Realtors. GAMLS
- $314,9003 bd2 ba2k sqft1020 Shumard Ln, McDonough, GA 30252ActiveMLS ID #10776938, Joshua Murphy, Crye-Leike, Realtors. GAMLS
- $414,9004 bd4 ba2.6k sqft1625 Lake Dow Rd, McDonough, GA 30252ActiveMLS ID #10800658, Chance Adamson, Southern Classic Realtors. GAMLS
- $359,0004 bd2 ba1.9k sqft136 Creek Side Dr, McDonough, GA 30252ActiveMLS ID #10756553, Tonya Cash, Brick and Branch Real Estate. GAMLS
- $350,0004 bd3 ba2k sqft1100 River Green Ct, McDonough, GA 30252ActiveMLS ID #10764625, Tonya Hiers, HR Heritage Realty, Inc.. GAMLS
- $339,0003 bd2 ba1.7k sqft430 Oakpark Ter, McDonough, GA 30253ActiveMLS ID #10764448, Tammy Orr, Tara Properties, Inc.. GAMLS
- $435,0003 bd3 ba2.3k sqft925 Champions Way, McDonough, GA 30252ActiveMLS ID #10798677, Kelli Burns, Keller Williams Realty Atl. Partners. GAMLS
- $325,0003 bd2 ba2.1k sqft1279 Coan Dr, Locust Grove, GA 30248ActiveMLS ID #10810874, Robert E Salmons Jr., Entera Realty. GAMLS
- $495,0004 bd3 ba2.7k sqft873 Archie Dr, McDonough, GA 30252ActiveMLS ID #10819110, Keely McNeal, Century 21 Results. GAMLS
- $339,0003 bd3 ba2.2k sqft1756 Colonial South Dr SW, Conyers, GA 30094ActiveMLS ID #10769847, David Haymore, The American Realty. GAMLS
- $379,9004 bd3 ba2.5k sqft305 Brook Hollow Dr, McDonough, GA 30252ActiveMLS ID #10796651, Diane O'Cain, SouthSide, REALTORS. GAMLS
- $369,8003 bd3 ba2.7k sqft1048 Birdseye Vw, Locust Grove, GA 30248ActiveMLS ID #10803696, Kristi Wallace, Market South Properties Inc.. GAMLS
- $275,0003 bd2 ba1.7k sqft218 River Trace Ct, McDonough, GA 30253ActiveMLS ID #10823869, Alexis Longmire, Market South Properties Inc.. GAMLS
- $325,0003 bd2 ba2k sqft200 Chatfield Way, Locust Grove, GA 30248ActiveMLS ID #10837029, Ashley Scharlow, SouthSide, REALTORS. GAMLS
- $315,0004 bd3 ba1.7k sqft1220 Destiny Ct, Locust Grove, GA 30248ActiveMLS ID #10794653, Amy Folsom, BHHS Georgia Properties. GAMLS
- $390,0004 bd4 ba2.9k sqft316 Tussahaw Trl, Locust Grove, GA 30248ActiveMLS ID #10817231, David Pope, SouthSide, REALTORS. GAMLS
