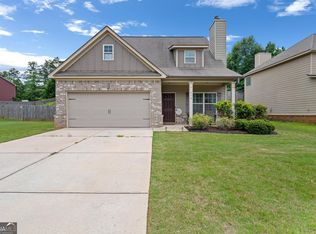
Welcome to 1300 Sunflower Court, a beautifully maintained home tucked away on a quiet cul-de-sac. This property offers the perfect blend of comfort and functionality, featuring spacious living areas, abundant natural light, and a thoughtfully designed layout ideal for both everyday living and entertaining. The kitchen flows seamlessly into the main living space, while generously sized bedrooms provide plenty of room to relax and unwind. Enjoy outdoor living with a private backyard-perfect for gatherings or peaceful evenings at home. Conveniently located near shopping, dining, and top-rated schools, this home is a must-see!
Active
Price cut: $35K (8/5)
$325,000
1300 Sunflower Ct, Locust Grove, GA 30248
4beds
2,273sqft
Single Family Residence
Built in 2001
3,484 Square Feet Lot
$324,400 Zestimate®
$143/sqft
$-- HOA
What's special
Private backyardAbundant natural lightQuiet cul-de-sacThoughtfully designed layoutGenerously sized bedrooms
- 148 days
- 220
- 30
Zillow last checked:
Listing updated:
Listed by:
Chipo Usore 404-573-6286,
Keller Williams Realty North Atlanta
Source: GAMLS,MLS#: 10742309
Facts & features
Interior
Bedrooms & bathrooms
- Bedrooms: 4
- Bathrooms: 3
- Full bathrooms: 3
- Main level bathrooms: 2
- Main level bedrooms: 3
Rooms
- Room types: Bonus Room, Foyer
Dining room
- Features: Seats 12+
Kitchen
- Features: Breakfast Area, Solid Surface Counters
Heating
- Other
Cooling
- Central Air
Appliances
- Included: Dishwasher
- Laundry: In Hall, In Kitchen
Features
- Master On Main Level, Vaulted Ceiling(s)
- Flooring: Carpet, Laminate
- Windows: Double Pane Windows
- Basement: None
- Number of fireplaces: 1
- Fireplace features: Family Room
- Common walls with other units/homes: No Common Walls
Interior area
- Total structure area: 2,273
- Total interior livable area: 2,273 sqft
- Finished area above ground: 2,273
- Finished area below ground: 0
Property
Parking
- Total spaces: 2
- Parking features: Garage, Garage Door Opener
- Has garage: Yes
Features
- Levels: One
- Stories: 1
- Patio & porch: Porch
- Exterior features: Other
- Fencing: Fenced
- Waterfront features: No Dock Or Boathouse
- Body of water: None
Lot
- Size: 3,484 Square Feet
- Features: Corner Lot, Private
Details
- Parcel number: 145D01111000
Construction
Type & style
- Home type: SingleFamily
- Architectural style: Traditional
- Property subtype: Single Family Residence
Materials
- Brick, Wood Siding
- Foundation: Slab
- Roof: Composition
Condition
- Resale
- New construction: No
- Year built: 2001
Details
- Warranty included: Yes
Utilities & green energy
- Electric: 220 Volts
- Sewer: Septic Tank
- Water: Public
- Utilities for property: Electricity Available, Phone Available, Water Available
Community & HOA
Community
- Features: None
- Security: Smoke Detector(s)
- Subdivision: None
HOA
- Has HOA: No
- Services included: None
Location
- Region: Locust Grove
Financial & listing details
- Price per square foot: $143/sqft
- Tax assessed value: $353,000
- Annual tax amount: $5,660
- Date on market: 5/14/2026
- Cumulative days on market: 149 days
- Listing agreement: Exclusive Right To Sell
- Listing terms: Cash,Conventional,FHA,USDA Loan,VA Loan
- Electric utility on property: Yes
Estimated market value
$324,400
$308,000 - $341,000
$2,093/mo
Price history
| Date | Event | Price |
|---|---|---|
| 8/5/2026 | Price change | $325,000-9.7%$143/sqft |
Source:  FMLS GA #7760544 Report a problem FMLS GA #7760544 Report a problem | ||
| 5/14/2026 | Listed for sale | $360,000+4.3%$158/sqft |
Source:  GAMLS #10742309 Report a problem GAMLS #10742309 Report a problem | ||
| 11/22/2022 | Sold | $345,000$152/sqft |
Source: FMLS GA #7077341 Report a problem | ||
| 9/22/2022 | Pending sale | $345,000$152/sqft |
Source: GAMLS #10067034 Report a problem | ||
| 9/15/2022 | Price change | $345,000-1.4%$152/sqft |
Source: GAMLS #10067034 Report a problem | ||
| 8/26/2022 | Price change | $349,900-1.4%$154/sqft |
Source: GAMLS #10067034 Report a problem | ||
| 8/16/2022 | Price change | $354,900-1.4%$156/sqft |
Source: GAMLS #10067034 Report a problem | ||
| 8/1/2022 | Listed for sale | $359,900$158/sqft |
Source: GAMLS #10067034 Report a problem | ||
| 7/19/2022 | Pending sale | $359,900$158/sqft |
Source: GAMLS #10067034 Report a problem | ||
| 7/5/2022 | Listed for sale | $359,900+10.7%$158/sqft |
Source: GAMLS #10067034 Report a problem | ||
| 4/29/2022 | Sold | $325,250+3.3%$143/sqft |
Source: Public Record Report a problem | ||
| 9/20/2021 | Listing removed | $314,900$139/sqft |
Source: GAMLS #9029825 Report a problem | ||
| 9/18/2021 | Listed for sale | $314,900$139/sqft |
Source: GAMLS #9029825 Report a problem | ||
| 8/28/2021 | Pending sale | $314,900$139/sqft |
Source: GAMLS #9029825 Report a problem | ||
| 8/13/2021 | Listed for sale | $314,900+111.9%$139/sqft |
Source: GAMLS #9029825 Report a problem | ||
| 10/3/2001 | Sold | $148,600+514%$65/sqft |
Source: Public Record Report a problem | ||
| 5/31/2001 | Sold | $24,200$11/sqft |
Source: Public Record Report a problem | ||
Public tax history
| Year | Property taxes | Tax assessment |
|---|---|---|
| 2025 | $5,660 +7.1% | $141,200 +7.8% |
| 2024 | $5,284 +4.8% | $131,040 +1.2% |
| 2023 | $5,045 +536.9% | $129,480 +22.4% |
| 2022 | $792 +0.5% | $105,800 +19.2% |
| 2021 | $788 +0.3% | $88,760 +14.1% |
| 2020 | $786 +0.3% | $77,800 +11% |
| 2019 | $783 +0.2% | $70,120 +10.3% |
| 2018 | $782 -0.1% | $63,560 +1.9% |
| 2016 | $783 +0.9% | $62,360 +6.6% |
| 2015 | $776 +0.9% | $58,520 +11.9% |
| 2014 | $769 | $52,320 |
| 2013 | -- | -- |
| 2012 | -- | -- |
| 2011 | -- | -- |
| 2010 | -- | -- |
| 2009 | -- | -- |
| 2008 | $1,507 -22% | -- |
| 2007 | $1,931 +6.6% | $64,040 |
| 2005 | $1,812 | $64,040 +3.6% |
| 2004 | $1,812 +0.7% | $61,840 +2.3% |
| 2003 | $1,800 +5.6% | $60,440 +2.2% |
| 2002 | $1,705 | $59,120 |
Find assessor info on the county website
Monthly payment
Est. payment
Payment breakdown
Explore the cost of this home by adjusting the details. Changes won't be saved.Climate risks
Neighborhood: 30248
Nearby schools
Schools provided by the listing agent
- Elementary: Unity Grove
- Middle: Ola
- High: Ola
Source: GAMLS. This data may not be complete. We recommend contacting the local school district to confirm school assignments for this home.
- $254,8003 bd2 ba1.6k sqft1302 Sunflower Ct #1, Locust Grove, GA 30248Off Market
- $3,500-- bd-- ba-- sqft1209 Browns Country Ln, Locust Grove, GA 30248Off Market
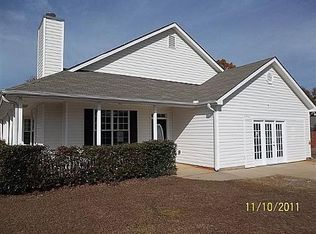
- $306,2003 bd3 ba1.7k sqft1301 Sunflower Ct, Locust Grove, GA 30248Off Market
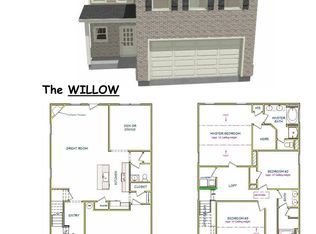
- $384,9905 bd3 ba2.3k sqft324 Trulove Ln #33, Locust Grove, GA 30248Sold
Similar homes
- $329,0004 bd3 ba1.9k sqft203 Indian Springs Dr, Locust Grove, GA 30248Active
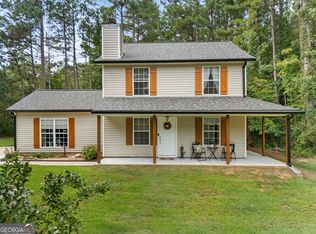
 MLS ID #10848234, Kim Freshwater, Century 21 Integra. GAMLS
 - $369,8003 bd3 ba2.7k sqft1048 Birdseye Vw, Locust Grove, GA 30248Active
 MLS ID #10803696, Kristi Wallace, Market South Properties Inc.. GAMLS
 - $325,0003 bd2 ba2k sqft200 Chatfield Way, Locust Grove, GA 30248Active
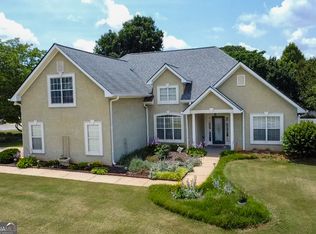 MLS ID #10837029, Ashley Scharlow, SouthSide, REALTORS. GAMLS
 - $299,9004 bd3 ba1.9k sqft316 Maddi Grace Ct, Locust Grove, GA 30248Active
 MLS ID #10815661, Hannah A Crow, Sweet Realty. GAMLS
 - $319,0004 bd3 ba2.3k sqft112 Wyckliffe Dr, Locust Grove, GA 30248ActiveMLS ID #10690684, Livian Ascend, Keller Williams Realty North Atlanta. GAMLS
- $334,9004 bd2 ba1.9k sqft420 Ray Way, Jenkinsburg, GA 30234ActiveMLS ID #10810670, Hannah A Crow, Sweet Realty. GAMLS
- $350,0005 bd3 ba2.7k sqft9017 Aldbury Dr, Locust Grove, GA 30248ActiveMLS ID #10853121, Allyson Sanders Morton, The Legacy Real Estate Group. GAMLS
- $299,0005 bd3 ba2k sqft175 Morningview Ln, Hampton, GA 30228ActiveMLS ID #10868830, Asha Brown, Dwelli. GAMLS
- $354,5003 bd3 ba2.4k sqft105 Overlook Dr, McDonough, GA 30252ActiveMLS ID #10850362, Kyle Elston, The Legacy Real Estate Group. GAMLS
- $398,0004 bd3 ba3k sqft207 Arthur Dr, McDonough, GA 30252ActiveMLS ID #10856605, Aleaha Whitus, Chapman Group Realty, Inc.. GAMLS
- $350,0005 bd3 ba2.4k sqft105 Dawn Ct, Jackson, GA 30233ActiveMLS ID #10856163, S. Chasity Cagle, The Legacy Real Estate Group. GAMLS
- $305,0004 bd3 ba2.1k sqft633 Stevens Pl, McDonough, GA 30252ActiveMLS ID #10832137, Eric Baham, Sovereign Real Estate Group. GAMLS
- $302,6983 bd2 ba1.8k sqft167 Woodlands Dr, Jackson, GA 30233ActiveMLS ID #10869255, Ashlee Aukerman, The Legacy Real Estate Group. GAMLS
- $350,0003 bd3 ba2.5k sqft129 Avalon Dr, McDonough, GA 30252ActiveMLS ID #10827194, Renee Bryant, SouthSide, REALTORS. GAMLS
- $340,0003 bd2 ba1.8k sqft1231 Snapping Shoals Rd, McDonough, GA 30252ActiveMLS ID #10856147, Amy Scott, The Legacy Real Estate Group. GAMLS
- $325,0004 bd3 ba2.5k sqft719 Winesap Ct, Hampton, GA 30228ActiveMLS ID #10844194, Melissa Pou, Ansley Real Estate | Christie's Int. GAMLS
- $332,9003 bd2 ba1.8k sqft1002 Yorkshire Dr, Griffin, GA 30223ActiveMLS ID #10856175, Lori C Gray, Chapman Group Realty, Inc.. GAMLS
- $302,0004 bd3 ba2.2k sqft217 Klinetop Dr, McDonough, GA 30253ActiveMLS ID #10724583, Denise Morales, Unlock Realty Group. GAMLS
- $290,0004 bd3 ba2.5k sqft795 Compton Ln, McDonough, GA 30253ActiveMLS ID #10867100, Estefani Fernandez, Villa Realty Group LLC. GAMLS
- $305,0003 bd2 ba1.5k sqft275 Pine Tree Ln, McDonough, GA 30252ActiveMLS ID #10792422, Samantha Roach, SouthSide, REALTORS. GAMLS
