Great opportunity to buy a MOVE-IN READY home located just 1 mile From Downtown Hampton! Featuring 5 bedrooms, 3 baths with over 2800 heated square feet, NEW interior paint, NEW carpet & NEW water heater (2026). On the main level there's 1 bed/ 1 bath, spacious kitchen, separate dining room and family room with fireplace, upstairs you'll find the master bedroom/bath along with 3 additional bedrooms, 3rd full bath and laundry room. The master bedroom with vaulted ceiling is very spacious and also has a large sitting room, the master bath includes double vanities, separate shower and soaking tub. Contact your Realtor to schedule your private showing today.
Active
$310,000
360 Othello Dr, Hampton, GA 30228
5beds
2,804sqft
Single Family Residence
Built in 2007
8,712 Square Feet Lot
$308,400 Zestimate®
$111/sqft
$21/mo HOA
What's special
Family room with fireplaceSeparate dining roomSpacious kitchenNew carpetNew interior paint
- 12 days
- 519
- 82
Likely to sell faster than
Zillow last checked:
Listing updated:
Listed by:
Jason T Strantz 678-858-2934,
Summit Realty Group
Source: GAMLS,MLS#: 10886878
Facts & features
Interior
Bedrooms & bathrooms
- Bedrooms: 5
- Bathrooms: 3
- Full bathrooms: 3
- Main level bathrooms: 1
- Main level bedrooms: 1
Rooms
- Room types: Family Room, Foyer, Laundry
Dining room
- Features: Separate Room
Kitchen
- Features: Breakfast Area, Pantry
Heating
- Central
Cooling
- Central Air
Appliances
- Included: Dishwasher, Microwave, Oven/Range (Combo)
- Laundry: Upper Level
Features
- Double Vanity, Separate Shower, Soaking Tub, Vaulted Ceiling(s), Walk-In Closet(s)
- Flooring: Carpet, Vinyl
- Windows: Double Pane Windows
- Basement: None
- Number of fireplaces: 1
- Fireplace features: Family Room
Interior area
- Total structure area: 2,804
- Total interior livable area: 2,804 sqft
- Finished area above ground: 2,804
- Finished area below ground: 0
Property
Parking
- Total spaces: 2
- Parking features: Attached, Garage, Kitchen Level
- Has attached garage: Yes
Features
- Levels: Two
- Stories: 2
- Patio & porch: Patio, Porch
Lot
- Size: 8,712 Square Feet
- Features: Level
Details
- Parcel number: 022E01089000
- Special conditions: Investor Owned
Construction
Type & style
- Home type: SingleFamily
- Architectural style: Traditional
- Property subtype: Single Family Residence
Materials
- Brick, Vinyl Siding
- Foundation: Slab
- Roof: Composition
Condition
- Updated/Remodeled
- New construction: No
- Year built: 2007
Utilities & green energy
- Sewer: Public Sewer
- Water: Public
- Utilities for property: Cable Available, Electricity Available, High Speed Internet, Natural Gas Available, Phone Available, Sewer Available, Sewer Connected, Underground Utilities, Water Available
Community & HOA
Community
- Features: Sidewalks, Street Lights
- Subdivision: Main Street Commons
HOA
- Has HOA: Yes
- Services included: Other
- HOA fee: $250 annually
Location
- Region: Hampton
Financial & listing details
- Price per square foot: $111/sqft
- Tax assessed value: $330,700
- Annual tax amount: $3,075
- Date on market: 11/7/2026
- Listing agreement: Exclusive Right To Sell
- Listing terms: Cash,Conventional,FHA,VA Loan
- Electric utility on property: Yes
Estimated market value
$308,400
$293,000 - $324,000
$2,482/mo
Price history
| Date | Event | Price |
|---|---|---|
| 11/7/2026 | Listed for sale | $310,000+45.9%$111/sqft |
Source:  GAMLS #10886878 Report a problem | ||
| 9/1/2026 | Sold | $212,500+106.3%$76/sqft |
Source: Public Record Report a problem | ||
| 1/30/2012 | Sold | $103,000-6.4%$37/sqft |
Source: Public Record Report a problem | ||
| 10/26/2011 | Listing removed | $110,000$39/sqft |
Source: Coldwell Banker Bullard Realty #3010530 Report a problem | ||
| 5/16/2011 | Price change | $110,000-13%$39/sqft |
Source: Bullard Realty, Co #3010530 Report a problem | ||
| 2/10/2011 | Listed for sale | $126,500$45/sqft |
Source: Coldwell Banker Bullard Realty #3010530 Report a problem | ||
Public tax history
| Year | Property taxes | Tax assessment |
|---|---|---|
| 2025 | $3,786 -2.1% | $132,280 +0.3% |
| 2024 | $3,869 +15.7% | $131,840 -1.3% |
| 2023 | $3,345 +6.4% | $133,520 +29.3% |
| 2022 | $3,142 +41.1% | $103,240 +22.8% |
| 2021 | $2,226 +3.5% | $84,080 +3.9% |
| 2020 | $2,152 +7.7% | $80,920 +9.6% |
| 2019 | $1,997 +20.8% | $73,800 +24% |
| 2018 | $1,654 +7.2% | $59,520 +16.3% |
| 2016 | $1,544 +6% | $51,200 +9.8% |
| 2015 | $1,456 +5.6% | $46,640 +2.2% |
| 2014 | $1,379 | $45,640 |
| 2013 | -- | -- |
| 2012 | -- | -- |
| 2011 | -- | -- |
| 2010 | -- | -- |
| 2009 | -- | -- |
| 2008 | $2,510 +394.1% | -- |
| 2007 | $508 | $14,000 |
Find assessor info on the county website
Monthly payment
Est. payment
Payment breakdown
Explore the cost of this home by adjusting the details. Changes won't be saved.Climate risks
Neighborhood: 30228
Nearby schools
Schools provided by the listing agent
- Elementary: Rock Spring
- Middle: Hampton
- High: Hampton
Source: GAMLS. This data may not be complete. We recommend contacting the local school district to confirm school assignments for this home.

Similar homes
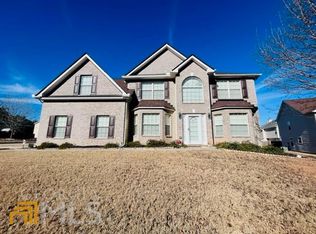
- $299,0005 bd3 ba2k sqft175 Morningview Ln, Hampton, GA 30228Active

 MLS ID #10868830, Asha Brown, Dwelli. GAMLS
- $284,9004 bd4 ba2.3k sqft1240 Pebblerock Rd, Hampton, GA 30228Active
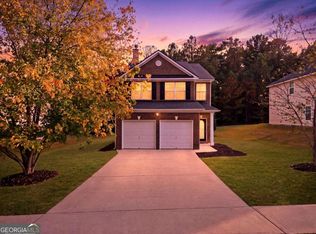 MLS ID #10886958, Jessica Pedreira, Virtual Properties Realty.com. GAMLS
- $299,9954 bd3 ba2.5k sqft719 Winesap Ct, Hampton, GA 30228Active
 MLS ID #10844194, Melissa Pou, Ansley Real Estate | Christie's Int. GAMLS
- $379,9005 bd4 ba3.7k sqft541 Hamlet Dr, Hampton, GA 30228Active
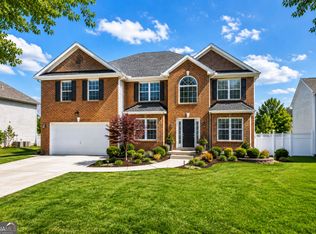 MLS ID #10836870, O.Christy Akinropo, Leaders Realty, Inc.. GAMLS
- $297,5004 bd3 ba2.1k sqft1457 Shelnut Ct, Hampton, GA 30228ActiveMLS ID #10842935, Ricardo Cervantes, Atlantic Real Estate Brokers. GAMLS
- $305,0004 bd3 ba2.2k sqft11657 Flemming Ct, Hampton, GA 30228ActiveMLS ID #10874887, Joshua Pickens, Housewell.com Realty. GAMLS
- $272,0005 bd3 ba1.9k sqft1952 Boatswain Dr, Hampton, GA 30228ActiveMLS ID #10811700, Esau Linares, Keller Williams Greater Athens. GAMLS
- $380,0004 bd4 ba2.5k sqft90 Overlook Trl, Hampton, GA 30228ActiveMLS ID #10772325, Cheryl Lowe, About You Realty, Inc.. GAMLS
- $380,0005 bd3 ba3.5k sqft609 Vaughan Dr, Hampton, GA 30228ActiveMLS ID #10888292, Tracy Wiggins, eXp Realty. GAMLS
- $279,0003 bd3 ba1.6k sqft10953 Station Dr, Hampton, GA 30228ActiveMLS ID #10846654, Sherry Li, C-Star Realty GA. GAMLS
- $299,9004 bd3 ba2.6k sqft237 Klinetop Dr, McDonough, GA 30253ActiveMLS ID #10888364, Robert E Salmons Jr., Entera Realty. GAMLS
- $286,2003 bd2 ba1.6k sqft125 River View Ct, Hampton, GA 30228ActiveMLS ID #10840767, Arthur Chung, EveryState. GAMLS
- $254,9003 bd2 ba1.6k sqft152 Olde Hampton Way, Hampton, GA 30228ActiveMLS ID #10816773, Robert E Salmons Jr., Entera Realty. GAMLS
- $274,9004 bd3 ba2.3k sqft1026 Misty Meadows Point, Hampton, GA 30228ActiveMLS ID #10877567, Silas Frazier, Silas Frazier Realty LLC. GAMLS
- $300,0005 bd4 ba2.9k sqft616 Howell Dr, Locust Grove, GA 30248ActiveMLS ID #10886806, Lateefa Mosley, Keller Williams Realty Atl. Partners. GAMLS
- $269,0004 bd3 ba2.7k sqft364 Kimberwick Ct, Hampton, GA 30228ActiveMLS ID #10816022, Franklin Jules, Virtual Properties Realty.Net. GAMLS
- $354,9004 bd3 ba2.6k sqft1628 Zacharys Way, McDonough, GA 30253ActiveMLS ID #10879665, Modern Traditions Realty Group, RE/MAX Center. GAMLS
- $269,0003 bd2 ba1.4k sqft1130 Larkspur Dr, Locust Grove, GA 30248ActiveMLS ID #10892973, Megan S Cox, The Legacy Real Estate Group. GAMLS
- $339,9004 bd3 ba2.2k sqft1142 E Shoreview Rd, McDonough, GA 30253ActiveMLS ID #10887712, Robert E Salmons Jr., Entera Realty. GAMLS
- $249,9003 bd3 ba1.4k sqft10944 Station Dr, Hampton, GA 30228ActiveMLS ID #10878499, Lamar Bryant Jr, Keller Williams Atlanta Classic. GAMLS
