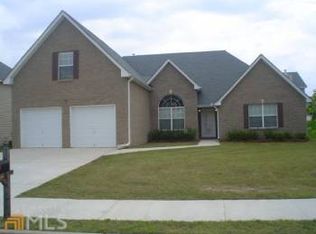
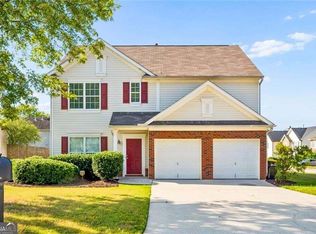
BACK ON MARKET AT NO FAULT TO SELLER! Prepare to fall in love with this beautifully updated gem that effortlessly blends modern style with everyday comfort! From the moment you step inside, you are greeted by a sprawling, light-filled living room featuring dramatic high ceilings and gorgeous, low-maintenance LVP flooring that flows seamlessly throughout the entire home. Fresh, neutral interior paint creates a bright and welcoming atmosphere, perfectly complementing a versatile layout designed for modern living. The main level hosts three generously sized bedrooms and two full bathrooms, anchored by a massive primary suite that serves as a true private retreat. Unwind in the luxurious primary bath, complete with a dual-sink vanity, a relaxing soaking tub, a sleek standing shower, and an enormous walk-in closet with all the storage space you could ever need. Head upstairs to discover a fantastic loft area complete with a full finished bedroom and a private full bath-ideal for a teen suite, home office, or guest retreat. Major peace of mind comes standard with a newer roof, ensuring durability for years to come. Step outside into the fully fenced backyard, an incredible outdoor escape offering ultimate privacy and endless space for pets to play, weekend barbecues, or peaceful morning coffee under the open sky. Don't miss your chance to own this turnkey property-schedule your private tour today and get ready to make it yours!
Active
$299,900
1457 Shelnut Ct, Hampton, GA 30228
4beds
2,104sqft
Single Family Residence
Built in 2006
6,534 Square Feet Lot
$300,200 Zestimate®
$143/sqft
$33/mo HOA
What's special
Modern styleDramatic high ceilingsFully fenced backyardBeautifully updated gemFantastic loft areaGorgeous low-maintenance lvp flooringDual-sink vanity
- 22 days
- 883
- 117
Zillow last checked:
Listing updated:
Listed by:
Ricardo Cervantes 470-832-2337,
Atlantic Real Estate Brokers
Source: GAMLS,MLS#: 10842935
Facts & features
Interior
Bedrooms & bathrooms
- Bedrooms: 4
- Bathrooms: 3
- Full bathrooms: 3
- Main level bathrooms: 2
- Main level bedrooms: 3
Rooms
- Room types: Bonus Room, Den
Heating
- Natural Gas
Cooling
- Ceiling Fan(s), Central Air, Gas
Appliances
- Included: Dishwasher, Oven/Range (Combo)
- Laundry: In Hall
Features
- Master On Main Level, Separate Shower, Soaking Tub, Split Bedroom Plan, Walk-In Closet(s)
- Flooring: Vinyl
- Basement: None
- Number of fireplaces: 1
Interior area
- Total structure area: 2,104
- Total interior livable area: 2,104 sqft
- Finished area above ground: 2,104
- Finished area below ground: 0
Property
Parking
- Parking features: Garage
- Has garage: Yes
Features
- Levels: One and One Half
- Stories: 1
Lot
- Size: 6,534 Square Feet
- Features: Level
Details
- Parcel number: 020E01070000
Construction
Type & style
- Home type: SingleFamily
- Architectural style: Ranch
- Property subtype: Single Family Residence
Materials
- Brick, Wood Siding
- Roof: Composition
Condition
- Resale
- New construction: No
- Year built: 2006
Details
- Warranty included: Yes
Utilities & green energy
- Sewer: Public Sewer
- Water: Public
- Utilities for property: Electricity Available, Natural Gas Available, Sewer Connected, Water Available
Community & HOA
Community
- Features: Pool
- Subdivision: Hampton Villages
HOA
- Has HOA: Yes
- Services included: Other
- HOA fee: $400 annually
Location
- Region: Hampton
Financial & listing details
- Price per square foot: $143/sqft
- Annual tax amount: $4,222
- Date on market: 9/9/2026
- Cumulative days on market: 21 days
- Listing agreement: Exclusive Right To Sell
- Electric utility on property: Yes
Estimated market value
$300,200
$285,000 - $315,000
$2,043/mo
Price history
| Date | Event | Price |
|---|---|---|
| 10/1/2026 | Listed for sale | $299,900$143/sqft |
Source:  GAMLS #10842935 Report a problem GAMLS #10842935 Report a problem | ||
| 9/22/2026 | Pending sale | $299,900$143/sqft |
Source:  FMLS GA #7835759 Report a problem FMLS GA #7835759 Report a problem | ||
| 9/9/2026 | Listed for sale | $299,900+6.7%$143/sqft |
Source: GAMLS #10842935 Report a problem | ||
| 2/18/2022 | Sold | $281,000+4.5%$134/sqft |
Source: FMLS GA #6992515 Report a problem | ||
| 1/30/2022 | Pending sale | $269,000$128/sqft |
Source: GAMLS #20013593 Report a problem | ||
| 1/29/2022 | Listed for sale | $269,000$128/sqft |
Source: GAMLS #20013593 Report a problem | ||
| 1/26/2022 | Contingent | $269,000$128/sqft |
Source: GAMLS #20013593 Report a problem | ||
| 1/26/2022 | Listed for sale | $269,000$128/sqft |
Source: GAMLS #20013593 Report a problem | ||
| 1/25/2022 | Pending sale | $269,000$128/sqft |
Source: GAMLS #20013593 Report a problem | ||
| 1/21/2022 | Listed for sale | $269,000$128/sqft |
Source: GAMLS #20013593 Report a problem | ||
Public tax history
Tax history is unavailable.
Monthly payment
Est. payment
Payment breakdown
Explore the cost of this home by adjusting the details. Changes won't be saved.Climate risks
Neighborhood: 30228
Nearby schools
Schools provided by the listing agent
- Elementary: Mount Carmel
- Middle: Hampton
- High: Hampton
Source: GAMLS. This data may not be complete. We recommend contacting the local school district to confirm school assignments for this home.
Similar homes
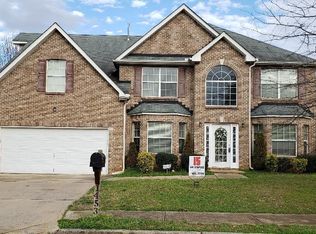
- $299,9004 bd3 ba2.6k sqft129 Kentwood Springs Dr, Hampton, GA 30228Active

 MLS ID #10774436, Robert E Salmons Jr., Entera Realty. GAMLS
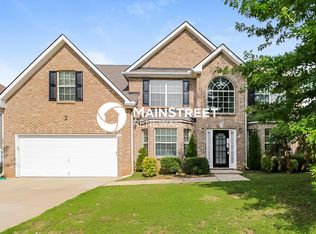
 - $290,6003 bd2 ba1.6k sqft125 River View Ct, Hampton, GA 30228Active
 MLS ID #10840767, Arthur Chung, EveryState. GAMLS
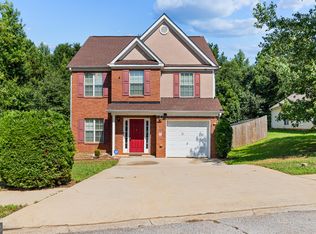
 - $289,0005 bd3 ba1.9k sqft1952 Boatswain Dr, Hampton, GA 30228Active
 MLS ID #10811700, Esau Linares, Keller Williams Greater Athens. GAMLS
 - $259,9003 bd3 ba1.8k sqft11611 Kades Trl, Hampton, GA 30228Active
 MLS ID #10848162, Rachel Smith, Hester Group, REALTORS. GAMLS
 - $375,0004 bd4 ba2.5k sqft90 Overlook Trl, Hampton, GA 30228ActiveMLS ID #10772325, Cheryl Lowe, About You Realty, Inc.. GAMLS
- $254,9003 bd2 ba1.6k sqft152 Olde Hampton Way, Hampton, GA 30228ActiveMLS ID #10816773, Robert E Salmons Jr., Entera Realty. GAMLS
- $215,0003 bd2 ba1.8k sqft139 Caldwell Dr, Hampton, GA 30228Active Under ContractMLS ID #10837733, Cheryl Kypreos, GK Properties LLC. GAMLS
- $279,5003 bd2 ba1.4k sqft1130 Larkspur Dr, Locust Grove, GA 30248ActiveMLS ID #10856402, Megan S Cox, The Legacy Real Estate Group. GAMLS
- $249,9003 bd2 ba1.4k sqft10952 Morning Dove Dr, Hampton, GA 30228Active Under ContractMLS ID #10837302, Angel Turner, Watch Realty Co Gwinnett. GAMLS
- $298,9004 bd3 ba2k sqft1825 Crandon Ct, McDonough, GA 30253ActiveMLS ID #10805613, Faye Hollingsworth, HomeSmart. GAMLS
- $398,0004 bd4 ba2.8k sqft116 Cabin Way, Hampton, GA 30228ActiveMLS ID #10830392, Charlene Thompson, Coldwell Banker Realty. GAMLS
- $319,9004 bd3 ba2.3k sqft261 Sunderland Way, Stockbridge, GA 30281Active Under ContractMLS ID #10806757, Johnnie Howard, eXp Realty. GAMLS
- $265,0004 bd3 ba1.7k sqft135 Dunwick Ln, McDonough, GA 30253Active Under ContractMLS ID #10804357, Kija Mattox, Coldwell Banker Realty. GAMLS
- $324,9004 bd3 ba2.2k sqft200 Kensington Trce, Stockbridge, GA 30281ActiveMLS ID #10849343, Kevin Dinh, KD & Assoc.. GAMLS
- $294,0004 bd3 ba2.2k sqft425 Cathedral Dr, McDonough, GA 30253ActiveMLS ID #10822130, Dawn Richardson, Epique Realty. GAMLS
- $290,0004 bd3 ba1.8k sqft7790 Wethersfield Dr, Jonesboro, GA 30236Active Under ContractMLS ID #10729488, Lauren Jones, HomeSmart. GAMLS
- $305,0004 bd3 ba1.7k sqft4374 Northridge Trl, Ellenwood, GA 30294ActiveMLS ID #10775505, Christopher Geiger, Excalibur Homes, LLC. GAMLS
- $269,9004 bd3 ba1.9k sqft6749 Silver Maple Dr, Rex, GA 30273ActiveMLS ID #10791718, Robert E Salmons Jr., Entera Realty. GAMLS
- $299,9004 bd3 ba1.9k sqft6062 Lamp Post Pl, Atlanta, GA 30349ActiveMLS ID #10840600, Jennifer Means, Keller Williams Realty Atl. Partners. GAMLS
- $205,0003 bd3 ba1.5k sqft2266 Nicole Dr, Hampton, GA 30228ActiveMLS ID #10836768, Mia J Fairly, One Source Affiliates, Inc.. GAMLS
