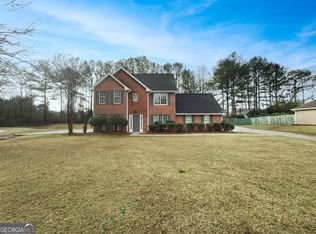
Positioned at 7790 Wethersfield Drive in Jonesboro, Georgia, US, this residential property offers an established presence, presenting a distinguished opportunity for discerning occupants. The substantial 1892 square feet of living area provides a generous canvas for personal expression and comfortable daily routines, allowing for spacious arrangements within its well-proportioned dimensions. Constructed in 1993, this property embodies a timeless appeal, offering the enduring quality of its era while providing a foundation for contemporary personalization. As a dedicated residential property, it offers a sanctuary designed purely for repose and personal fulfillment, ensuring a private and dedicated environment for its occupants. This property offers an exceptional framework for crafting a distinguished lifestyle within a sought-after locale. Newly updated vinyl siding, updated flooring and freshly painted throughout
Active under contract
Price increase: $1K (9/24)
$290,000
7790 Wethersfield Dr, Jonesboro, GA 30236
4beds
1,892sqft
Single Family Residence
Built in 1993
0.52 Acres Lot
$289,000 Zestimate®
$153/sqft
$-- HOA
What's special
Freshly painted throughoutUpdated flooringNewly updated vinyl siding
- 177 days
- 549
- 39
Zillow last checked:
Listing updated:
Listed by:
Lauren Jones 678-629-2516,
HomeSmart
Source: GAMLS,MLS#: 10729488
Facts & features
Interior
Bedrooms & bathrooms
- Bedrooms: 4
- Bathrooms: 3
- Full bathrooms: 2
- 1/2 bathrooms: 1
- Main level bedrooms: 1
Rooms
- Room types: Loft
Kitchen
- Features: Breakfast Room
Heating
- Central
Cooling
- Electric
Appliances
- Included: Dishwasher
- Laundry: Other
Features
- Walk-In Closet(s)
- Flooring: Vinyl, Tile
- Basement: None
- Number of fireplaces: 1
- Fireplace features: Living Room
- Common walls with other units/homes: No Common Walls
Interior area
- Total structure area: 1,892
- Total interior livable area: 1,892 sqft
- Finished area above ground: 1,892
- Finished area below ground: 0
Property
Parking
- Total spaces: 2
- Parking features: Garage
- Has garage: Yes
Accessibility
- Accessibility features: Other
Features
- Levels: Two
- Stories: 2
- Patio & porch: Deck
- Fencing: Other
- Body of water: None
Lot
- Size: 0.52 Acres
- Features: Other
Details
- Additional structures: Outbuilding
- Parcel number: 12051D A023
Construction
Type & style
- Home type: SingleFamily
- Architectural style: Traditional
- Property subtype: Single Family Residence
Materials
- Vinyl Siding
- Foundation: Slab
- Roof: Composition
Condition
- Resale
- New construction: No
- Year built: 1993
Utilities & green energy
- Electric: 220 Volts
- Sewer: Septic Tank
- Water: Public
- Utilities for property: Cable Available, Electricity Available, Natural Gas Available, Water Available
Community & HOA
Community
- Features: None
- Subdivision: Christophers Walk
HOA
- Has HOA: No
- Services included: None
Location
- Region: Jonesboro
Financial & listing details
- Price per square foot: $153/sqft
- Tax assessed value: $209,600
- Annual tax amount: $3,211
- Date on market: 4/13/2026
- Cumulative days on market: 177 days
- Listing agreement: Exclusive Right To Sell
- Electric utility on property: Yes
Estimated market value
$289,000
$275,000 - $303,000
$2,102/mo
Price history
| Date | Event | Price |
|---|---|---|
| 9/24/2026 | Price change | $290,000+0.3%$153/sqft |
Source:  GAMLS #10729488 Report a problem GAMLS #10729488 Report a problem | ||
| 9/18/2026 | Price change | $289,000-0.3%$153/sqft |
Source:  FMLS GA #7750665 Report a problem FMLS GA #7750665 Report a problem | ||
| 8/12/2026 | Price change | $290,000-2.7%$153/sqft |
Source: GAMLS #10729488 Report a problem | ||
| 7/9/2026 | Price change | $298,000-0.3%$158/sqft |
Source: GAMLS #10729488 Report a problem | ||
| 6/7/2026 | Price change | $299,000-3.5%$158/sqft |
Source: GAMLS #10729488 Report a problem | ||
| 5/27/2026 | Price change | $310,000-1.6%$164/sqft |
Source: GAMLS #10729488 Report a problem | ||
| 4/13/2026 | Listed for sale | $315,000+530%$166/sqft |
Source: GAMLS #10729488 Report a problem | ||
| 6/6/2011 | Sold | $50,000-7.4%$26/sqft |
Source: Public Record Report a problem | ||
| 4/2/2011 | Price change | $54,000-6.9%$29/sqft |
Source: RE/MAX Greater Atlanta #4194950 Report a problem | ||
| 3/16/2011 | Listed for sale | $58,000-51.7%$31/sqft |
Source: RE/MAX Greater Atlanta #4194950 Report a problem | ||
| 6/23/2010 | Sold | $120,000+8.2%$63/sqft |
Source: Public Record Report a problem | ||
| 3/4/1994 | Sold | $110,900$59/sqft |
Source: Public Record Report a problem | ||
Public tax history
| Year | Property taxes | Tax assessment |
|---|---|---|
| 2025 | $3,211 +3.2% | $83,840 +5.1% |
| 2024 | $3,112 +6.9% | $79,760 -1% |
| 2023 | $2,910 +14.6% | $80,600 +24.6% |
| 2022 | $2,538 +5.4% | $64,680 +6.1% |
| 2021 | $2,408 +4.5% | $60,960 +5.8% |
| 2020 | $2,304 +3.6% | $57,619 -57.9% |
| 2019 | $2,224 +7.3% | $136,946 +168.2% |
| 2018 | $2,073 +1.6% | $51,070 +1.8% |
| 2017 | $2,040 +41.1% | $50,144 +41.1% |
| 2016 | $1,446 | $35,534 |
| 2015 | $1,446 +0.8% | -- |
| 2014 | $1,434 +0.8% | $33,878 |
| 2013 | $1,423 +80.1% | -- |
| 2012 | $790 -60.2% | -- |
| 2011 | $1,983 +25.7% | -- |
| 2010 | $1,577 -2.6% | -- |
| 2009 | $1,619 +31% | -- |
| 2008 | $1,236 +1.3% | -- |
| 2007 | $1,220 -0.1% | -- |
| 2006 | $1,221 +13.9% | -- |
| 2005 | $1,071 +1.3% | -- |
| 2003 | $1,057 +12.4% | -- |
| 2002 | $941 +15.1% | -- |
| 2001 | $817 -1.4% | -- |
| 2000 | $829 | -- |
Find assessor info on the county website
Monthly payment
Est. payment
Payment breakdown
Explore the cost of this home by adjusting the details. Changes won't be saved.Climate risks
Neighborhood: 30236
Nearby schools
Schools provided by the listing agent
- Middle: Roberts
Source: GAMLS. This data may not be complete. We recommend contacting the local school district to confirm school assignments for this home.
Similar homes
- $293,0004 bd3 ba2.3k sqft2734 Noahs Ark Rd, Jonesboro, GA 30236Active

 MLS ID #10850988, Jewell Frey, Rock River Realty LLC. GAMLS
 - $249,9003 bd2 ba1.4k sqft2367 Lake Jodeco Rd, Jonesboro, GA 30236Active
 MLS ID #10845681, Andrea Reaves, Atrium Realty. GAMLS
 - $244,9003 bd2 ba1.4k sqft9042 Chestnut Lake Dr, Jonesboro, GA 30236Active
 MLS ID #10832837, Robert E Salmons Jr., Entera Realty. GAMLS
 - $250,0004 bd2 ba1.9k sqft7052 Lodgepole Dr, Morrow, GA 30260Active
 MLS ID #10848934, Tanya Pickens, Opendoor Brokerage. GAMLS
 - $225,0004 bd2 ba1.4k sqft7124 Lady Heidi Ct, Jonesboro, GA 30236ActiveMLS ID #10730701, Genene Huston, Keller Williams Atlanta Classic. GAMLS
- $274,9003 bd2 ba1.8k sqft228 Avalon Way, Riverdale, GA 30274ActiveMLS ID #10819184, Vincent Marsh, Vincent Marsh Realty. GAMLS
- $254,9004 bd2 ba1.9k sqft9262 Raven Dr, Jonesboro, GA 30238ActiveMLS ID #10806268, Robert E Salmons Jr., Entera Realty. GAMLS
- $324,9004 bd3 ba2.2k sqft200 Kensington Trce, Stockbridge, GA 30281ActiveMLS ID #10849343, Kevin Dinh, KD & Assoc.. GAMLS
- $268,9004 bd3 ba2.7k sqft197 Hightower Trl, Riverdale, GA 30274ActiveMLS ID #10833873, Mark Spain, Mark Spain Real Estate. GAMLS
- $283,9953 bd3 ba2.3k sqft6883 Creekmoor Ln, Riverdale, GA 30296ActiveMLS ID #10840143, Jorge Montilla, eXp Realty. GAMLS
- $189,9003 bd2 ba1.3k sqft10386 Wisteria Ln, Jonesboro, GA 30238ActiveMLS ID #10867383, Kent Miller, RE/MAX Advantage. GAMLS
- $365,0004 bd4 ba2.6k sqft9091 Jenni Cir, Jonesboro, GA 30238ActiveMLS ID #10797626, Keesha Tate, Keller Williams Realty Atl. Partners. GAMLS
- $259,0003 bd2 ba2k sqft6831 Cedar Dr, Riverdale, GA 30296For Sale
 MLS ID #7832570, ADAM CHANCE, Atlanta Community Real Estate In. FMLS GA
 - $269,9994 bd2 ba1.7k sqft142 Summerfield Dr, McDonough, GA 30253ActiveMLS ID #10789021, Lateefa Mosley, Keller Williams Realty Atl. Partners. GAMLS
- $269,9993 bd2 ba2.3k sqft773 Verde Dr, Riverdale, GA 30274For SaleMLS ID #7834536, Precious Price, Compass. FMLS GA
- $335,0003 bd2 ba1.6k sqft130 Carrollwood Dr, Fayetteville, GA 30215ActiveMLS ID #10856073, Clay Redman, Virtual Properties Realty.com. GAMLS
- $240,0004 bd2 ba1.8k sqft6547 Annette Ct, Riverdale, GA 30296ActiveMLS ID #10853500, Charlette Graham, Keller Williams Realty Atl. Partners. GAMLS
- $315,0004 bd3 ba2.4k sqft3012 River Garden Rd, Covington, GA 30016ActiveMLS ID #10795829, Stacy Sugarman, RE/MAX Center. GAMLS
- $335,0004 bd3 ba2.5k sqft4255 Old House Dr, Conley, GA 30288ActiveMLS ID #10838893, TaMara Roberts-Hodges, The Commission Luxury Group. GAMLS
