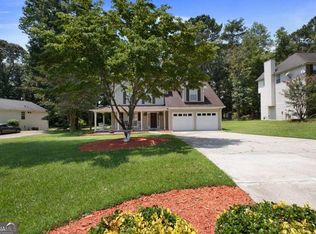
Conveniently located near downtown Jonesboro, schools, amenities, nearby Clayton County Recreation Center and Spivey Splash Water Park. Commuter-friendly: 15 mins to I-75, 20 mins to Hartsfield Airport, 25 mins to Fayetteville Pavilion. This well-maintained home features a 2-story foyer, separate dining/living spaces, and a kitchen with a breakfast bar/nook. Recent upgrades include an updated kitchen, new deck, new carpet, and fresh paint. Roof, AC, and water heater are all under 15 years old. Includes a 2-car garage, washer, and dryer. The fully finished basement boasts a separate entrance, outdoor living space, living room, full kitchen (fridge, microwave, stove), full bath, and a flexible bonus room (closet/office/storage). Ideal for multi-generational living, an in-law suite, or rental income. Double the flexibility, double the opportunity!
Active
Price cut: $20K (8/17)
$365,000
9091 Jenni Cir, Jonesboro, GA 30238
4beds
2,685sqft
Single Family Residence
Built in 1997
0.43 Acres Lot
$361,700 Zestimate®
$136/sqft
$-- HOA
What's special
Well-maintained homeNew deckUpdated kitchenOutdoor living spaceNew carpetFresh paintFully finished basement
- 106 days
- 91
- 9
Zillow last checked:
Listing updated:
Listed by:
Keesha Tate 404-468-2999,
Keller Williams Realty Atl. Partners
Source: GAMLS,MLS#: 10797626
Facts & features
Interior
Bedrooms & bathrooms
- Bedrooms: 4
- Bathrooms: 4
- Full bathrooms: 3
- 1/2 bathrooms: 1
Rooms
- Room types: Laundry
Dining room
- Features: Separate Room
Kitchen
- Features: Breakfast Area, Breakfast Bar, Second Kitchen
Heating
- Natural Gas
Cooling
- Electric
Appliances
- Included: Dishwasher, Dryer, Microwave, Refrigerator, Washer
- Laundry: Common Area
Features
- Tray Ceiling(s)
- Flooring: Carpet, Tile
- Basement: Finished
- Number of fireplaces: 1
- Fireplace features: Other
- Common walls with other units/homes: No Common Walls
Interior area
- Total structure area: 2,685
- Total interior livable area: 2,685 sqft
- Finished area above ground: 1,790
- Finished area below ground: 895
Property
Parking
- Total spaces: 2
- Parking features: Garage
- Has garage: Yes
Features
- Levels: Three Or More
- Stories: 3
- Patio & porch: Deck
- Body of water: None
Lot
- Size: 0.43 Acres
- Features: Other
Details
- Parcel number: 05239B A018
- Special conditions: As Is
Construction
Type & style
- Home type: SingleFamily
- Architectural style: Traditional
- Property subtype: Single Family Residence
Materials
- Brick, Vinyl Siding
- Foundation: Block
- Roof: Composition
Condition
- Resale
- New construction: No
- Year built: 1997
Utilities & green energy
- Sewer: Public Sewer
- Water: Public
- Utilities for property: Cable Available, Electricity Available, Natural Gas Available, Phone Available, Water Available
Community & HOA
Community
- Features: None
- Subdivision: Brookstone
HOA
- Has HOA: No
- Services included: None
Location
- Region: Jonesboro
Financial & listing details
- Price per square foot: $136/sqft
- Tax assessed value: $235,700
- Annual tax amount: $3,266
- Date on market: 7/2/2026
- Cumulative days on market: 106 days
- Listing agreement: Exclusive Agency
- Electric utility on property: Yes
Estimated market value
$361,700
$344,000 - $380,000
$2,280/mo
Price history
| Date | Event | Price |
|---|---|---|
| 8/17/2026 | Price change | $365,000-5.2%$136/sqft |
Source:  GAMLS #10797626 Report a problem GAMLS #10797626 Report a problem | ||
| 7/2/2026 | Listed for sale | $385,000+226.8%$143/sqft |
Source: GAMLS #10797626 Report a problem | ||
| 8/20/1998 | Sold | $117,800$44/sqft |
Source: Public Record Report a problem | ||
Public tax history
| Year | Property taxes | Tax assessment |
|---|---|---|
| 2025 | $3,266 +1.4% | $94,280 +3% |
| 2024 | $3,220 +48.9% | $91,560 +5.4% |
| 2023 | $2,162 +1.2% | $86,840 +36.8% |
| 2022 | $2,137 +16% | $63,480 +14% |
| 2021 | $1,842 +6.8% | $55,680 +6.7% |
| 2020 | $1,725 -5.3% | $52,179 -61.3% |
| 2019 | $1,822 +21.4% | $134,848 +192.9% |
| 2018 | $1,501 +3.9% | $46,038 +3.3% |
| 2017 | $1,445 +60.7% | $44,578 +43% |
| 2016 | $899 | $31,164 |
| 2015 | $899 +0.4% | -- |
| 2014 | $896 +7.9% | $30,178 |
| 2013 | $830 -9.3% | -- |
| 2012 | $915 -3.4% | -- |
| 2011 | $948 +7.8% | -- |
| 2010 | $879 -40.8% | -- |
| 2009 | $1,486 +16% | -- |
| 2008 | $1,281 +1.3% | -- |
| 2007 | $1,265 -0.2% | -- |
| 2006 | $1,267 +11.6% | -- |
| 2005 | $1,135 +2.9% | -- |
| 2003 | $1,103 +23.6% | -- |
| 2002 | $892 +5.4% | -- |
| 2001 | $846 -4% | -- |
| 2000 | $882 | -- |
Find assessor info on the county website
Monthly payment
Est. payment
Payment breakdown
Explore the cost of this home by adjusting the details. Changes won't be saved.Climate risks
Neighborhood: 30238
Nearby schools
Schools provided by the listing agent
- Elementary: Brown
- Middle: Mundys Mill
- High: Mundys Mill
Source: GAMLS. This data may not be complete. We recommend contacting the local school district to confirm school assignments for this home.

Similar homes
- $303,0004 bd3 ba2.9k sqft9878 Point View Dr, Jonesboro, GA 30238Active
 MLS ID #10815027, Synethea Hunter, Coldwell Banker Realty. GAMLS
 - $254,9004 bd2 ba1.9k sqft9262 Raven Dr, Jonesboro, GA 30238Active
 MLS ID #10806268, Robert E Salmons Jr., Entera Realty. GAMLS
 - $345,0005 bd3 ba2.4k sqft272 Wood Sage Dr, Riverdale, GA 30274Active
 MLS ID #10838871, Gwendolyn G McKinley, GG Sells Atlanta Inc.. GAMLS
 - $340,0004 bd3 ba2.3k sqft610 Ponderosa Ct, Fayetteville, GA 30214Active
 MLS ID #10834609, Kerry Kretchmer, Mainstay Brokerage. GAMLS
 - $375,0004 bd4 ba2.5k sqft90 Overlook Trl, Hampton, GA 30228ActiveMLS ID #10772325, Cheryl Lowe, About You Realty, Inc.. GAMLS
- $358,0004 bd3 ba2.6k sqft6612 Pamplona Pl, Atlanta, GA 30349ActiveMLS ID #10805345, Leah Nascimento, MGN Fine Homes. GAMLS
- $242,0003 bd2 ba1.3k sqft312 W Downing Ct, Jonesboro, GA 30238ActiveMLS ID #10837906, Stuart Dangar, Engel & Völkers Atlanta. GAMLS
- $235,0003 bd3 ba1.4k sqft1361 Wrens Ct, Jonesboro, GA 30238ActiveMLS ID #10820385, Chamberlain Reese, Rasmus Real Estate Group Inc.. GAMLS
- $279,0005 bd3 ba3k sqft1737 Alford Dr, Jonesboro, GA 30236ActiveMLS ID #10827325, Patricia Walker, Tactical Realty. GAMLS
- $330,0004 bd3 ba2.4k sqft2725 Marisol Way, McDonough, GA 30253ActiveMLS ID #10869210, Tara Covington, eXp Realty. GAMLS
- $359,9905 bd4 ba2.4k sqft2685 Chelsea Ct, Atlanta, GA 30331Active Under ContractMLS ID #10796539, Latricia Pritchett, Watch Realty Co Gwinnett. GAMLS
- $350,0003 bd4 ba2.4k sqft148 Brentwood Way, Stockbridge, GA 30281ActiveMLS ID #10778065, Sherry Bailey, Coldwell Banker Realty. GAMLS
- $349,9003 bd2 ba2k sqft145 Deer Ridge Ct, McDonough, GA 30252ActiveMLS ID #10870394, David Pope, SouthSide Realty. GAMLS
- $374,9003 bd2 ba2.2k sqft359 Cannongate Rd, Sharpsburg, GA 30277ActiveMLS ID #10774931, Aaron Moen, Keller Williams Realty. GAMLS
- $339,9003 bd2 ba2k sqft125 Beacon Dr, Fayetteville, GA 30215ActiveMLS ID #10825720, Robert E Salmons Jr., Entera Realty. GAMLS
- $345,0004 bd3 ba3.1k sqft5804 Providence Ct, Union City, GA 30291ActiveMLS ID #10821144, Eva Hockenberry, Mainstay Brokerage. GAMLS
- $485,0004 bd3 ba2.3k sqft400 Kyle Ct, Fayetteville, GA 30215ActiveMLS ID #10782526, Valerie M Lowery, Redfin Corporation. GAMLS
- $384,0004 bd3 ba2.6k sqft103 Sherbrooke Way, Griffin, GA 30223ActiveMLS ID #10678796, Carrie E Guthrie, Bush Real Estate. GAMLS
- $239,9003 bd2 ba1.4k sqft9042 Chestnut Lake Dr, Jonesboro, GA 30236ActiveMLS ID #10832837, Robert E Salmons Jr., Entera Realty. GAMLS
