Welcome Home to your spacious 2 story Brick Front Home with a full unfinished basement. Enter the front door on the main floor to the foyer and formal Dining Room. The Family Room with fireplace is opened to Kitchen and Breakfast Room. This Opened Floor Plan is perfect for Entertaining, cooking and sharing! The Guest Room and full Bath are on the main floor. 2 Car Garage with mud room completes the main floor. Up stairs to an additional 4 bedrooms with 2 additional full baths. Laundry room is included and the Owner's spacious suite is on the far end of the 2nd floor with a spacious Bath Room and large closet to complete this floor. Downstairs to the unfinished basement that is opened for your personal design as it is the full size of the other 2 floors. Both an interior and exterior entrance for the basement. This gives all the needed space for everything, the She Shed or Man Cave! Large unfinished basement with private access welcoming opportunities for private living income property. Welcome Home!
Active
$345,000
272 Wood Sage Dr, Riverdale, GA 30274
5beds
2,420sqft
:
Get pre-qualified$2,416/mo
Single Family Residence
Built in 2007
0.32 Acres Lot
$343,000 Zestimate®
$143/sqft
$-- HOA
What's special
Opened floor planFamily room with fireplaceKitchen and breakfast roomLaundry roomFormal dining room
- 62 days |
- 314 |
- 43 |
Zillow last checked:
Listing updated:
Listed by:
Gwendolyn G McKinley 7706541283,
GG Sells Atlanta Inc.
Source: GAMLS,MLS#: 10781955
Facts & features
Interior
Bedrooms & bathrooms
- Bedrooms: 5
- Bathrooms: 3
- Full bathrooms: 3
- Main level bathrooms: 1
- Main level bedrooms: 1
Rooms
- Room types: Family Room, Foyer, Laundry, Media Room
Dining room
- Features: Seats 12+, Separate Room
Kitchen
- Features: Breakfast Area, Breakfast Bar, Breakfast Room, Kitchen Island, Pantry
Heating
- Central, Electric
Cooling
- Ceiling Fan(s), Central Air, Electric, Zoned
Appliances
- Included: Dishwasher, Disposal, Dryer, Electric Water Heater, Microwave
- Laundry: In Hall, Upper Level
Features
- Bookcases, Double Vanity, High Ceilings, In-Law Floorplan, Roommate Plan, Separate Shower, Soaking Tub, Split Bedroom Plan, Walk-In Closet(s)
- Flooring: Carpet, Laminate, Vinyl
- Windows: Double Pane Windows
- Basement: Bath/Stubbed,Exterior Entry,Full,Interior Entry,Unfinished
- Number of fireplaces: 1
- Fireplace features: Factory Built, Family Room, Gas Starter
- Common walls with other units/homes: No Common Walls
Interior area
- Total structure area: 2,420
- Total interior livable area: 2,420 sqft
- Finished area above ground: 1,210
- Finished area below ground: 1,210
Property
Parking
- Total spaces: 2
- Parking features: Garage, Kitchen Level
- Has garage: Yes
Accessibility
- Accessibility features: Accessible Doors, Accessible Electrical and Environmental Controls, Accessible Entrance, Accessible Full Bath, Accessible Kitchen
Features
- Levels: Three Or More
- Stories: 3
- Patio & porch: Porch
- Has view: Yes
- View description: Seasonal View
- Waterfront features: No Dock Or Boathouse
- Body of water: None
Lot
- Size: 0.32 Acres
- Features: Private
- Residential vegetation: Grassed, Partially Wooded
Details
- Parcel number: 13118B A017
- Special conditions: Investor Owned
Construction
Type & style
- Home type: SingleFamily
- Architectural style: Traditional
- Property subtype: Single Family Residence
Materials
- Vinyl Siding
- Foundation: Block
- Roof: Composition
Condition
- Resale
- New construction: No
- Year built: 2007
Details
- Warranty included: Yes
Utilities & green energy
- Electric: 220 Volts
- Sewer: Public Sewer
- Water: Public
- Utilities for property: Cable Available, Electricity Available, High Speed Internet, Phone Available, Sewer Available, Sewer Connected, Underground Utilities, Water Available
Green energy
- Energy efficient items: Thermostat
Community & HOA
Community
- Features: Sidewalks, Street Lights
- Security: Smoke Detector(s)
- Subdivision: Wood Sage
HOA
- Has HOA: No
- Services included: None
Location
- Region: Riverdale
Financial & listing details
- Price per square foot: $143/sqft
- Tax assessed value: $229,400
- Annual tax amount: $3,552
- Date on market: 6/9/2026
- Cumulative days on market: 61 days
- Listing agreement: Exclusive Right To Sell
- Listing terms: Cash,Conventional,FHA,VA Loan
- Electric utility on property: Yes
Estimated market value
$343,000
$326,000 - $360,000
$2,283/mo
Price history
| Date | Event | Price |
|---|---|---|
| 6/9/2026 | Listed for sale | $345,000+13.1%$143/sqft |
Source:  FMLS GA #7784926 Report a problem FMLS GA #7784926 Report a problem | ||
| 6/26/2024 | Sold | $305,000+5.2%$126/sqft |
Source:  GAMLS #10298267 Report a problem GAMLS #10298267 Report a problem | ||
| 5/22/2024 | Pending sale | $290,000$120/sqft |
Source: GAMLS #10298267 Report a problem | ||
| 5/15/2024 | Contingent | $290,000$120/sqft |
Source: GAMLS #10298267 Report a problem | ||
| 5/13/2024 | Listed for sale | $290,000+145.8%$120/sqft |
Source: GAMLS #10298267 Report a problem | ||
| 7/31/2014 | Sold | $118,000-3.7%$49/sqft |
Source: Public Record Report a problem | ||
| 5/10/2014 | Listed for sale | $122,500+31.7%$51/sqft |
Source: Coldwell Banker Bullard Realty #07267474 Report a problem | ||
| 7/31/2010 | Listing removed | $93,000$38/sqft |
Source: foreclosure.com Report a problem | ||
| 4/2/2010 | Price change | $93,000-54.1%$38/sqft |
Source: foreclosure.com Report a problem | ||
| 3/26/2010 | Listed for sale | -- |
Source: foreclosure.com Report a problem | ||
| 9/1/2009 | Sold | $202,537-17.3%$84/sqft |
Source: Public Record Report a problem | ||
| 10/12/2007 | Sold | $245,000+345.5%$101/sqft |
Source: Public Record Report a problem | ||
| 11/13/2006 | Sold | $55,000$23/sqft |
Source: Public Record Report a problem | ||
Public tax history
| Year | Property taxes | Tax assessment |
|---|---|---|
| 2025 | $3,552 +35.9% | $91,760 +20.7% |
| 2024 | $2,614 +47.5% | $76,040 |
| 2023 | $1,773 -30.1% | $76,040 +3.2% |
| 2022 | $2,537 +1.5% | $73,680 +1.9% |
| 2021 | $2,499 +6.9% | $72,320 +7.1% |
| 2020 | $2,338 +16% | $67,501 -54% |
| 2019 | $2,016 +6.4% | $146,797 +163.4% |
| 2018 | $1,895 +13.8% | $55,735 +11.5% |
| 2017 | $1,665 -1.1% | $49,990 -0.9% |
| 2016 | $1,683 | $50,430 |
| 2015 | $1,683 +10.2% | -- |
| 2014 | $1,527 +44.2% | $36,000 |
| 2013 | $1,059 -33.2% | -- |
| 2012 | $1,585 +45.2% | -- |
| 2011 | $1,092 -62.1% | -- |
| 2010 | $2,882 -3.3% | -- |
| 2009 | $2,981 -0.6% | -- |
| 2008 | $2,999 +361.1% | -- |
| 2007 | $650 +7.4% | -- |
| 2006 | $606 | -- |
Find assessor info on the county website
Monthly payment
Est. payment
Payment breakdown
Explore the cost of this home by adjusting the details. Changes won't be saved.Climate risks
Neighborhood: 30274
Nearby schools
GreatSchools rating
- 4/10Riverdale Elementary SchoolGrades: PK-5Distance: 0.6 mi
- 4/10Riverdale Middle SchoolGrades: 6-8Distance: 1.9 mi
- 2/10Charles R. Drew High SchoolGrades: 9-12Distance: 0.4 mi
Schools provided by the listing agent
- Elementary: Riverdale
- Middle: Riverdale
- High: Riverdale
Source: GAMLS. This data may not be complete. We recommend contacting the local school district to confirm school assignments for this home.
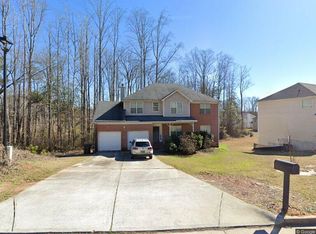
- $264,5005 bd3 ba2.3k sqft264 Wood Sage Dr, Riverdale, GA 30274Off Market
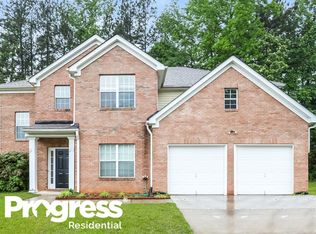
- $259,5005 bd3 ba2k sqft280 Wood Sage Dr, Riverdale, GA 30274Off Market

- $286,4005 bd3 ba2.6k sqft271 Wood Sage Dr, Riverdale, GA 30274Off Market
- $266,2005 bd3 ba2.4k sqft288 Wood Sage Dr, Riverdale, GA 30274Off Market
- $270,8005 bd3 ba2.3k sqft281 Wood Sage Dr, Riverdale, GA 30274Off Market
- $277,4005 bd3 ba2.6k sqft263 Wood Sage Dr, Riverdale, GA 30274Off Market
- $--1 bd1 ba110 sqft6017 Johnson Rd #2B-855575, Riverdale, GA 30274Off Market
- $--1 bd1 ba112 sqft6017 Johnson Rd #1D-855572, Riverdale, GA 30274Off Market
A local agent can set up tours, give advice and negotiate with sellers.
Similar homes
- $375,0004 bd3 ba3.1k sqft5804 Providence Ct, Union City, GA 30291Active
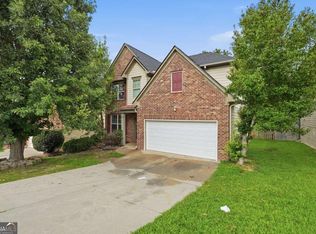
 MLS ID #10821144, Eva Hockenberry, Mainstay Brokerage. GAMLS
 - $245,0004 bd2 ba1.4k sqft7281 Sandpiper Way, Riverdale, GA 30274Active
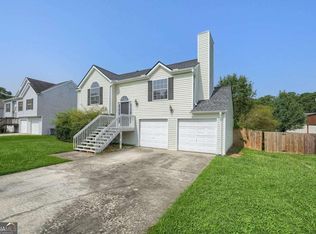 MLS ID #10817631, Kayla Anderson, Keller Williams Realty Atlanta North. GAMLS
 - $205,0004 bd2 ba2.2k sqft1384 Huntsmen Gln, Riverdale, GA 30296Active
 MLS ID #10821416, Doug Smith, Mainstay Brokerage. GAMLS
 - $216,0005 bd3 ba1.5k sqft6013 Radford Dr, Riverdale, GA 30296Active
 MLS ID #10820598, Adam Woodring, Mainstay Brokerage. GAMLS
 - $385,0004 bd4 ba2.6k sqft9091 Jenni Cir, Jonesboro, GA 30238ActiveMLS ID #10797626, Keesha Tate, Keller Williams Realty Atl. Partners. GAMLS
- $290,0004 bd3 ba2.1k sqft3187 Sable Run Rd, Atlanta, GA 30349ActiveMLS ID #10815865, Eric Helm, Keller Williams West Atlanta. GAMLS
- $274,0003 bd3 ba2k sqft1289 Labrador Ln, Riverdale, GA 30296ActiveMLS ID #10753555, LaTonya Dasher, Latlin Bevsho Realty Inc. GAMLS
- $370,0004 bd3 ba2.8k sqft7377 Spoleto Loop, Fairburn, GA 30213ActiveMLS ID #10817828, Raquel Obumba, Millennial Properties Realty. GAMLS
- $305,0004 bd3 ba1.7k sqft4374 Northridge Trl, Ellenwood, GA 30294ActiveMLS ID #10775505, Christopher Geiger, Excalibur Homes, LLC. GAMLS
- $435,0004 bd3 ba2.7k sqft329 Plantation Cir, Fayetteville, GA 30214ActiveMLS ID #10788419, Mark Spain, Mark Spain Real Estate. GAMLS
- $289,0004 bd3 ba2.9k sqft6735 Marlborough Cir S, Atlanta, GA 30349ActiveMLS ID #10793536, Martin T Rothman, Chapman Hall Realtors. GAMLS
- $315,0003 bd3 ba1.7k sqft6192 Culver Dr, Morrow, GA 30260ActiveMLS ID #10793252, Cristal Figueroa, RE/MAX Town & Country. GAMLS
- $279,5004 bd3 ba2.3k sqft7461 Page Ct, Jonesboro, GA 30236ActiveMLS ID #10776519, LaVonda Gilchrest, Coldwell Banker Realty. GAMLS
- $375,0005 bd3 ba2.6k sqft917 Ivy Brook Ct, McDonough, GA 30253ActiveMLS ID #10792890, Fransau McDonald, Foundation Partners Realty LLC. GAMLS
- $333,0003 bd3 ba2.3k sqft4400 Mortons Way, Ellenwood, GA 30294ActiveMLS ID #10761831, Felicia Moore, Coldwell Banker Realty. GAMLS
- $269,0004 bd3 ba1.9k sqft6255 Beaver Creek Trl, Atlanta, GA 30349ActiveMLS ID #10730556, Tameka Nesby, Keller Williams Premier. GAMLS
- $499,9004 bd4 ba3.5k sqft346 Tonawanda Dr SE, Atlanta, GA 30315ActiveMLS ID #10820650, Vileine Wilson, HomeSmart. GAMLS
- $278,0004 bd3 ba1.9k sqft7268 Loblolly Ln, Morrow, GA 30260ActiveMLS ID #10784169, Yunmeng Fang, Virtual Properties Realty.com. GAMLS
- $325,0004 bd2 ba1.6k sqft1235 Ladd St SW, Atlanta, GA 30310ActiveMLS ID #10778096, Donovan Reynolds, Redfin Corporation. GAMLS
- $300,0003 bd3 ba1.5k sqft2984 Rapids Dr, Decatur, GA 30034ActiveMLS ID #10822518, Mark Spain, Mark Spain Real Estate. GAMLS
