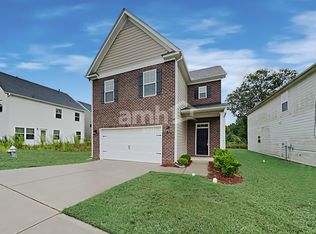
Freshly updated and move-in ready! This spacious 4-bedroom, 2.5-bath traditional home in the quiet Arbor Place community offers an excellent opportunity for both homeowners and investors. With no HOA and investor-friendly rental policies, the property presents strong income potential, with nearby rental comps ranging from $2,000-$2,200 per month. The main level features a formal dining area, an open-concept kitchen with stained cabinetry and views into the living room, and a cozy family room with a fireplace-perfect for everyday living or entertaining. Upstairs, the oversized primary suite boasts a tray ceiling, walk-in closet, soaking tub, and separate shower. Three additional bedrooms, a full hall bath, and a convenient laundry room complete the upper level. Enjoy a leveled backyard, covered front entry, and an attached two-car garage. All of this is situated in a prime location just minutes from I-75, Southlake Mall, Run Creek Park, and Clayton County International Park, with downtown Atlanta only 13 miles away.
Active
Price cut: $10K (8/17)
$268,000
7268 Loblolly Ln, Morrow, GA 30260
4beds
1,912sqft
Single Family Residence
Built in 2013
5,270 Square Feet Lot
$266,500 Zestimate®
$140/sqft
$-- HOA
What's special
Attached two-car garageLeveled backyardFormal dining areaCovered front entryWalk-in closetSeparate showerFull hall bath
- 117 days
- 174
- 9
Zillow last checked:
Listing updated:
Listed by:
Yunmeng Fang 404-312-9670,
Virtual Properties Realty.com
Source: GAMLS,MLS#: 10784169
Facts & features
Interior
Bedrooms & bathrooms
- Bedrooms: 4
- Bathrooms: 3
- Full bathrooms: 2
- 1/2 bathrooms: 1
Rooms
- Room types: Other
Heating
- Central
Cooling
- Central Air
Appliances
- Included: Dishwasher, Microwave, Refrigerator
- Laundry: In Hall
Features
- Other
- Flooring: Carpet, Hardwood, Other
- Basement: None
- Number of fireplaces: 1
- Common walls with other units/homes: No Common Walls
Interior area
- Total structure area: 1,912
- Total interior livable area: 1,912 sqft
- Finished area above ground: 1,912
- Finished area below ground: 0
Property
Parking
- Total spaces: 2
- Parking features: Garage
- Has garage: Yes
Features
- Levels: Two
- Stories: 2
- Exterior features: Other
- Waterfront features: No Dock Or Boathouse
- Body of water: None
Lot
- Size: 5,270 Square Feet
- Features: Level
Details
- Parcel number: 12080B C014
Construction
Type & style
- Home type: SingleFamily
- Architectural style: Brick Front,Craftsman
- Property subtype: Single Family Residence
Materials
- Brick, Other, Vinyl Siding
- Roof: Composition
Condition
- Resale
- New construction: No
- Year built: 2013
Utilities & green energy
- Sewer: Public Sewer
- Water: Public
- Utilities for property: Electricity Available, Phone Available, Sewer Available, Water Available
Community & HOA
Community
- Features: None
- Subdivision: Arbor Place
HOA
- Has HOA: No
- Services included: Other
Location
- Region: Morrow
Financial & listing details
- Price per square foot: $140/sqft
- Tax assessed value: $259,200
- Annual tax amount: $4,381
- Date on market: 6/12/2026
- Cumulative days on market: 118 days
- Listing agreement: Exclusive Right To Sell
- Electric utility on property: Yes
Estimated market value
$266,500
$253,000 - $280,000
$2,106/mo
Price history
| Date | Event | Price |
|---|---|---|
| 8/17/2026 | Price change | $268,000-3.6%$140/sqft |
Source:  GAMLS #10784169 Report a problem GAMLS #10784169 Report a problem | ||
| 6/12/2026 | Listed for sale | $278,000$145/sqft |
Source: GAMLS #10784169 Report a problem | ||
| 10/28/2025 | Listing removed | $278,000$145/sqft |
Source: GAMLS #10532522 Report a problem | ||
| 5/30/2025 | Listed for sale | $278,000+68.5%$145/sqft |
Source: GAMLS #10532522 Report a problem | ||
| 3/14/2025 | Listing removed | $1,750$1/sqft |
Source: Zillow Rentals Report a problem | ||
| 3/5/2025 | Price change | $1,750-2.8%$1/sqft |
Source: Zillow Rentals Report a problem | ||
| 2/21/2025 | Listed for rent | $1,800+60%$1/sqft |
Source: Zillow Rentals Report a problem | ||
| 11/24/2019 | Listing removed | $1,125$1/sqft |
Source: Foxdale Realty/McKinley Realty LLC Report a problem | ||
| 11/14/2019 | Listed for rent | $1,125+12.5%$1/sqft |
Source: Zillow Rental Manager Report a problem | ||
| 4/8/2014 | Listing removed | $1,000$1/sqft |
Source: Go Section8 Report a problem | ||
| 11/27/2013 | Price change | $1,000-5.7%$1/sqft |
Source: McKinley Realty Report a problem | ||
| 10/3/2013 | Listed for rent | $1,060$1/sqft |
Source: McKinley Realty Report a problem | ||
| 7/26/2013 | Sold | $165,000+5900%$86/sqft |
Source: Public Record Report a problem | ||
| 11/28/2012 | Listing removed | $2,750$1/sqft |
Source: Solid Source Realty, Inc #03078490 Report a problem | ||
| 5/23/2012 | Price change | $2,750-52.2%$1/sqft |
Source: Solid Source Realty, Inc #03078490 Report a problem | ||
| 12/7/2011 | Price change | $5,750-39.5%$3/sqft |
Source: Solid Source Realty, Inc #03078490 Report a problem | ||
| 6/11/2011 | Listed for sale | $9,500$5/sqft |
Source: Solid Source Realty, Inc #03078490 Report a problem | ||
Public tax history
| Year | Property taxes | Tax assessment |
|---|---|---|
| 2025 | $4,009 -8.5% | $103,680 -6.9% |
| 2024 | $4,381 +12.3% | $111,320 +4% |
| 2023 | $3,901 +19.3% | $107,000 +29.9% |
| 2022 | $3,270 +25.8% | $82,360 +26.9% |
| 2021 | $2,601 +4.8% | $64,880 +6.2% |
| 2020 | $2,481 +6.9% | $61,081 -56.6% |
| 2019 | $2,321 +0.2% | $140,613 +150.5% |
| 2018 | $2,316 -2.8% | $56,124 -2.6% |
| 2017 | $2,382 -12.1% | $57,605 -12.3% |
| 2016 | $2,711 | $65,690 |
| 2015 | $2,711 +6.5% | -- |
| 2014 | $2,545 +3036.2% | $61,792 |
| 2013 | $81 -55% | -- |
| 2012 | $180 -47.1% | -- |
| 2011 | $341 -30% | -- |
| 2010 | $486 -14.5% | -- |
| 2009 | $569 +7.6% | -- |
| 2008 | $529 -7.9% | -- |
| 2007 | $574 | -- |
Find assessor info on the county website
Monthly payment
Est. payment
Payment breakdown
Explore the cost of this home by adjusting the details. Changes won't be saved.Climate risks
Neighborhood: 30260
Nearby schools
Schools provided by the listing agent
- Elementary: Jackson
- Middle: Jonesboro
- High: Mount Zion
Source: GAMLS. This data may not be complete. We recommend contacting the local school district to confirm school assignments for this home.

Similar homes
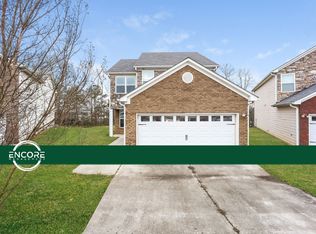
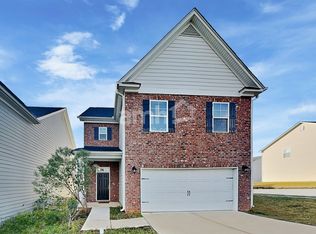
- $255,0004 bd3 ba1.9k sqft255 Hummingbird Way, Riverdale, GA 30274Active
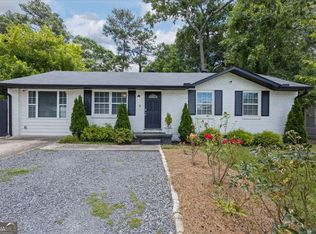
 MLS ID #10856255, Aline Saenz, Maximum One Realty Greater Atlanta. GAMLS
 - $315,0003 bd3 ba1.7k sqft6192 Culver Dr, Morrow, GA 30260Active
 MLS ID #10793252, Cristal Figueroa, RE/MAX Town & Country. GAMLS
 - $242,0004 bd3 ba1.7k sqft10879 Morning Dove Dr, Hampton, GA 30228Active Under ContractMLS ID #10857550, Chinwe Anyikire, Noble Realty Partners, LLC. GAMLS
- $230,0003 bd3 ba1.7k sqft8007 Sonja Dr, Jonesboro, GA 30236Active
 MLS ID #10813468, Kerry Kretchmer, Mainstay Brokerage. GAMLS
 - $265,0004 bd3 ba1.9k sqft2545 Carolina Rdg, Riverdale, GA 30296ActiveMLS ID #10825026, Doug Smith, Mainstay Brokerage. GAMLS
- $235,0004 bd2 ba1.4k sqft7281 Sandpiper Way, Riverdale, GA 30274ActiveMLS ID #10817631, Kayla Anderson, Keller Williams Realty Atlanta North. GAMLS
- $230,0003 bd2 ba1.8k sqft6169 Fay Ct, Rex, GA 30273ActiveMLS ID #10858122, Chelsea Stanley, Extol Realty. GAMLS
- $250,0003 bd3 ba2k sqft5898 San Gabriel Ln, College Park, GA 30349ActiveMLS ID #10844096, Michelle D Smith, Sanders Real Estate. GAMLS
- $269,9994 bd2 ba1.7k sqft142 Summerfield Dr, McDonough, GA 30253ActiveMLS ID #10789021, Lateefa Mosley, Keller Williams Realty Atl. Partners. GAMLS
- $199,9003 bd1 ba1k sqft6010 Fieldcrest Dr, Morrow, GA 30260ActiveMLS ID #10846333, Quanashia Smith Barksdale, Orchard Brokerage, LLC. GAMLS
- $189,9003 bd2 ba1.3k sqft10386 Wisteria Ln, Jonesboro, GA 30238ActiveMLS ID #10867383, Kent Miller, RE/MAX Advantage. GAMLS
- $202,0005 bd3 ba1.5k sqft6013 Radford Dr, Riverdale, GA 30296ActiveMLS ID #10820598, Adam Woodring, Mainstay Brokerage. GAMLS
- $265,0004 bd3 ba1.7k sqft135 Dunwick Ln, McDonough, GA 30253Active Under ContractMLS ID #10804357, Kija Mattox, Coldwell Banker Realty. GAMLS
- $225,0003 bd3 ba1.5k sqft702 Georgetown Ct, Jonesboro, GA 30236ActiveMLS ID #10846992, Fidie Ramli, ERA Foster & Bond. GAMLS
- $230,0004 bd2 ba1.8k sqft3579 Bramblevine Cir, Lithonia, GA 30038ActiveMLS ID #10857420, Mark Hull, Atlas Metro ATL. GAMLS
- $284,9004 bd3 ba1.7k sqft1163 To Lani Farm Rd, Stone Mountain, GA 30083ActiveMLS ID #10815187, Bikash Chhetri, Virtual Properties Realty.com. GAMLS
- $290,0004 bd3 ba2k sqft820 Magna Carta Dr NW, Atlanta, GA 30318ActiveMLS ID #10776187, Adam Woodring, Mainstay Brokerage. GAMLS
- $365,0004 bd4 ba2.6k sqft9091 Jenni Cir, Jonesboro, GA 30238ActiveMLS ID #10797626, Keesha Tate, Keller Williams Realty Atl. Partners. GAMLS
- $210,0003 bd3 ba1.7k sqft6253 Valdez Dr, Rex, GA 30273ActiveMLS ID #10807310, Kayla Anderson, Keller Williams Realty Atlanta North. GAMLS
- $240,0004 bd3 ba2k sqft1614 Devon Ct, Stone Mountain, GA 30088ActiveMLS ID #10808117, Adam Woodring, Mainstay Brokerage. GAMLS
