Fully renovated and move-in ready with a BRAND NEW ROOF! This beautifully updated home offers modern comfort, stylish finishes, and exceptional value in one of Riverdale's most convenient locations. Featuring brand new luxury vinyl plank flooring throughout, fresh interior paint, updated bathrooms with new toilets, and a completely renovated kitchen with brand new appliances, this home has been thoughtfully upgraded from top to bottom. The spacious layout offers plenty of natural light, comfortable living spaces, and a warm, welcoming feel perfect for both homeowners and investors alike. The kitchen has been redesigned with a modern touch, providing ample cabinet space, updated finishes, and a functional layout ideal for entertaining or everyday living. The home also includes new laundry appliances, making this a truly turnkey opportunity. Compared to similar homes in the area, this property stands out with its upgraded finishes and move-in-ready condition. Enjoy the benefits of NO HOA and NO rental restrictions, making this property an excellent option for long-term rentals, short-term investment strategies, or owner-occupants looking for flexibility and freedom. Conveniently located just minutes from shopping, dining, schools, and major highways, with easy access to Downtown Atlanta and approximately 15-20 minutes from Hartsfield-Jackson Atlanta International Airport. Whether you commute to the city or travel frequently, this location provides outstanding accessibility while still offering the comfort of suburban living. Don't miss this opportunity to own a fully renovated home with investor-friendly flexibility in a rapidly growing area! Contact the listing agent to find out about financing incentives for this property or to get qualified to purchase with preferred lender.
Active
Price cut: $15K (6/20)
$259,999
1094 Cliftwood Dr, Riverdale, GA 30296
3beds
--sqft
Single Family Residence
Built in 2004
10,759 Square Feet Lot
$258,200 Zestimate®
$--/sqft
$-- HOA
What's special
Plenty of natural lightBrand new roofAmple cabinet spaceNew laundry appliancesSpacious layoutComfortable living spacesUpdated finishes
- 97 days |
- 255 |
- 37 |
Zillow last checked:
Listing updated:
Listed by:
Alexus Watson 813-468-2970,
Fleur De Lee Realty
Source: GAMLS,MLS#: 10769231
Facts & features
Interior
Bedrooms & bathrooms
- Bedrooms: 3
- Bathrooms: 3
- Full bathrooms: 2
- 1/2 bathrooms: 1
Rooms
- Room types: Bonus Room, Laundry
Dining room
- Features: Separate Room
Heating
- Central
Cooling
- Central Air
Appliances
- Included: Dishwasher, Dryer, Microwave, Refrigerator, Washer
- Laundry: Other
Features
- High Ceilings, Separate Shower, Soaking Tub, Vaulted Ceiling(s), Walk-In Closet(s)
- Flooring: Vinyl
- Windows: Double Pane Windows
- Basement: None
- Number of fireplaces: 1
- Fireplace features: Gas Log
- Common walls with other units/homes: No Common Walls
Interior area
- Total structure area: 0
- Finished area above ground: 0
- Finished area below ground: 0
Property
Parking
- Total spaces: 6
- Parking features: Garage, Parking Pad
- Has garage: Yes
- Has uncovered spaces: Yes
Features
- Levels: Two
- Stories: 2
- Patio & porch: Porch
- Body of water: None
Lot
- Size: 10,759 Square Feet
- Features: Cul-De-Sac, Level
Details
- Parcel number: 13233A C016
Construction
Type & style
- Home type: SingleFamily
- Architectural style: Traditional
- Property subtype: Single Family Residence
Materials
- Vinyl Siding
- Foundation: Slab
- Roof: Composition
Condition
- Updated/Remodeled
- New construction: No
- Year built: 2004
Utilities & green energy
- Sewer: Public Sewer
- Water: Public
- Utilities for property: Cable Available, Electricity Available, Natural Gas Available, Phone Available, Sewer Available, Underground Utilities, Water Available
Community & HOA
Community
- Features: None
- Security: Smoke Detector(s)
- Subdivision: Magnolia Ridge
HOA
- Has HOA: No
- Services included: None
Location
- Region: Riverdale
Financial & listing details
- Tax assessed value: $245,400
- Annual tax amount: $1,686
- Date on market: 5/13/2026
- Cumulative days on market: 97 days
- Listing agreement: Exclusive Right To Sell
- Listing terms: Cash,Conventional,FHA,VA Loan
- Electric utility on property: Yes
Estimated market value
$258,200
$245,000 - $271,000
$1,791/mo
Price history
| Date | Event | Price |
|---|---|---|
| 6/20/2026 | Price change | $259,999-5.5% |
Source:  FMLS GA #7770060 Report a problem FMLS GA #7770060 Report a problem | ||
| 5/13/2026 | Listed for sale | $274,999+539.5% |
Source: FMLS GA #7770060 Report a problem | ||
| 2/15/2011 | Sold | $43,000-44.9% |
Source: Public Record Report a problem | ||
| 12/6/2010 | Sold | $78,000-39% |
Source: Public Record Report a problem | ||
| 10/4/2006 | Sold | $127,900-0.8% |
Source: Public Record Report a problem | ||
| 8/25/2004 | Sold | $128,900 |
Source: Public Record Report a problem | ||
Public tax history
| Year | Property taxes | Tax assessment |
|---|---|---|
| 2025 | $1,686 -3.6% | $98,160 |
| 2024 | $1,749 +111.9% | $98,160 +29.6% |
| 2023 | $826 -35.8% | $75,720 +1.1% |
| 2022 | $1,287 +28.8% | $74,880 +26.3% |
| 2021 | $999 +28.5% | $59,280 +26.2% |
| 2020 | $777 +15.7% | $46,971 -53.9% |
| 2019 | $672 +12.2% | $101,918 +173.8% |
| 2018 | $599 +22.9% | $37,229 +20.9% |
| 2017 | $487 +16.5% | $30,793 +11.6% |
| 2016 | $418 | $27,600 |
| 2015 | $418 -27.5% | -- |
| 2014 | $577 +5% | $25,386 |
| 2013 | $549 +69.5% | -- |
| 2012 | $324 -82.2% | -- |
| 2011 | $1,816 +8.6% | -- |
| 2010 | $1,672 -6.6% | -- |
| 2009 | $1,791 +7.9% | -- |
| 2008 | $1,660 +1.3% | -- |
| 2007 | $1,639 -0.4% | -- |
| 2006 | $1,645 +10.9% | -- |
| 2005 | $1,484 | -- |
Find assessor info on the county website
Monthly payment
Est. payment
Payment breakdown
Explore the cost of this home by adjusting the details. Changes won't be saved.Climate risks
Neighborhood: 30296
Nearby schools
GreatSchools rating
- 3/10Pointe South Elementary SchoolGrades: PK-5Distance: 1 mi
- 5/10Kendrick Middle SchoolGrades: 6-8Distance: 2.2 mi
- 4/10Riverdale High SchoolGrades: 9-12Distance: 2.2 mi
Schools provided by the listing agent
- Elementary: Pointe South
- Middle: Kendrick
- High: Riverdale
Source: GAMLS. This data may not be complete. We recommend contacting the local school district to confirm school assignments for this home.
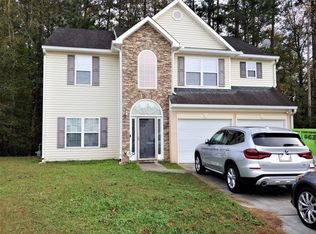
- $230,5003 bd3 ba1.4k sqft1098 Cliftwood Dr, Riverdale, GA 30296Off Market
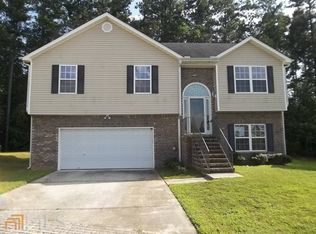
- $240,1003 bd2 ba-- sqft1098 Cliftwood Dr #0, Riverdale, GA 30296Off Market
- $254,0003 bd2 ba1.9k sqft1095 Cliftwood Dr, Riverdale, GA 30296Off Market

- $252,7003 bd3 ba1.8k sqft1102 Cliftwood Dr, Riverdale, GA 30296Off Market
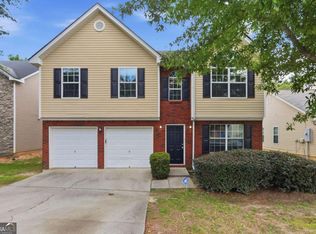
- $236,7003 bd2 ba1.7k sqft1099 Cliftwood Dr, Riverdale, GA 30296Off Market
- $218,6003 bd2 ba1.5k sqft1103 Cliftwood Dr, Riverdale, GA 30296Off Market
- $243,1003 bd3 ba1.5k sqft1106 Cliftwood Dr, Riverdale, GA 30296Off Market
- $274,0004 bd3 ba1.3k sqft1109 Cliftwood Dr, Riverdale, GA 30296Off Market
A local agent can set up tours, give advice and negotiate with sellers.
Similar homes
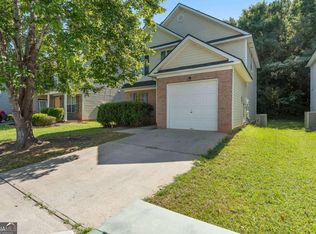
- $283,5004 bd3 ba1.9k sqft2545 Carolina Rdg, Riverdale, GA 30296Active
 MLS ID #10825026, Doug Smith, Mainstay Brokerage. GAMLS
 - $255,0003 bd3 ba-- sqft2433 Wood Bend Ln, Riverdale, GA 30296Active
 MLS ID #10652329, Diana Mandujano, Watch Realty Co Gwinnett. GAMLS
 - $205,0004 bd2 ba2.2k sqft1384 Huntsmen Gln, Riverdale, GA 30296Active
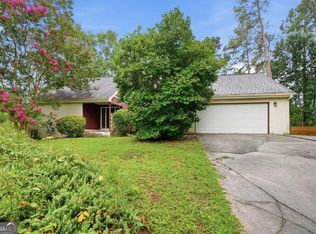 MLS ID #10821416, Doug Smith, Mainstay Brokerage. GAMLS
 - $245,0004 bd2 ba1.4k sqft7281 Sandpiper Way, Riverdale, GA 30274Active
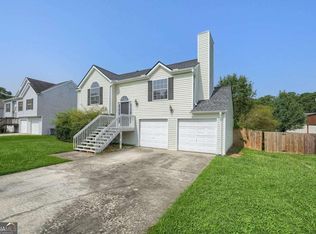 MLS ID #10817631, Kayla Anderson, Keller Williams Realty Atlanta North. GAMLS
 - $290,0004 bd3 ba-- sqft2740 S Hls, Riverdale, GA 30296ActiveMLS ID #10799222, Maimouna Samb, Keller Williams Atlanta Perimeter. GAMLS
- $229,0003 bd2 ba1.3k sqft245 Antebellum Cir, Riverdale, GA 30274ActiveMLS ID #10818507, Valeska Echavarria, eXp Realty. GAMLS
- $216,0005 bd3 ba1.5k sqft6013 Radford Dr, Riverdale, GA 30296ActiveMLS ID #10820598, Adam Woodring, Mainstay Brokerage. GAMLS
- $224,9004 bd3 ba-- sqft9157 Homewood Dr, Riverdale, GA 30274ActiveMLS ID #10816129, Jeannie Posner, eXp Realty. GAMLS
- $249,9993 bd1 ba1.2k sqft341 Roxbury Dr, Riverdale, GA 30274ActiveMLS ID #10809447, Kerry Kretchmer, Mainstay Brokerage. GAMLS
- $299,0006 bd3 ba1.9k sqft7697 Marabou Ln, Riverdale, GA 30274ActiveMLS ID #10817044, Valeska Echavarria, eXp Realty. GAMLS
- $284,9003 bd2 ba1.8k sqft100 Rimel Ln, College Park, GA 30349ActiveMLS ID #10822783, Duvan Vallejo, Keller Williams Chattahoochee. GAMLS
- $286,0004 bd3 ba2.6k sqft6767 Mancha St, Atlanta, GA 30349ActiveMLS ID #10808440, Summer R Brady, Mainstay Brokerage. GAMLS
- $279,9993 bd3 ba1.7k sqft8007 Sonja Dr, Jonesboro, GA 30236ActiveMLS ID #10813468, Kerry Kretchmer, Mainstay Brokerage. GAMLS
- $274,9005 bd3 ba-- sqft8081 Picadilly Ct, Jonesboro, GA 30238ActiveMLS ID #10803137, Diana Mandujano, Watch Realty Co Gwinnett. GAMLS
- $155,0002 bd2 ba1k sqft1324 Hollenbeck Ln, Riverdale, GA 30296ActiveMLS ID #10782703, Stenisha A Reed, Solutions First Realty LLC. GAMLS
- $256,0004 bd3 ba-- sqft10879 Morning Dove Dr, Hampton, GA 30228ActiveMLS ID #10803938, Chinwe Anyikire, Noble Realty Partners, LLC. GAMLS
- $250,0003 bd3 ba-- sqft5604 Pine Gate Dr, Atlanta, GA 30349ActiveMLS ID #10732187, Sheila Collier, Keller Williams Realty PeachtreeRoad. GAMLS
- $268,0004 bd3 ba1.9k sqft7268 Loblolly Ln, Morrow, GA 30260ActiveMLS ID #10784169, Yunmeng Fang, Virtual Properties Realty.com. GAMLS
- $259,9993 bd2 ba1k sqft124 Julie Ln, Stockbridge, GA 30281ActiveMLS ID #10809833, Adam Woodring, Mainstay Brokerage. GAMLS
- $230,0004 bd2 ba-- sqft745 Anderson Dr, Jonesboro, GA 30236ActiveMLS ID #10797440, Gabriel Young, Kasper Realty Professionals. GAMLS
