Welcome to 245 Antebellum Circle, where comfortable living, thoughtful design, and functional spaces come together in a convenient Riverdale location. Attractive curb appeal, mature landscaping, and a welcoming front porch create an inviting first impression before you step inside. The foyer opens into a bright and well-designed floor plan that flows naturally from one space to the next. The family room serves as the heart of the home, featuring a fireplace that creates a comfortable gathering space for everyday living or entertaining. Nearby, the separate dining room provides flexibility for daily meals or special occasions while maintaining an easy connection to the surrounding living areas. The kitchen is designed with both style and functionality in mind, offering generous cabinetry, a center island, pantry storage, walk-in pantry, abundant counter space, and a layout that overlooks the family room, creating an open and connected atmosphere throughout the main living area. The primary suite provides a comfortable retreat with ample closet space and an adjoining bathroom. Additional bedrooms offer flexibility for a variety of living arrangements, home office space, hobbies, or guest accommodations. The secondary bathroom is thoughtfully designed to provide everyday convenience, while the dedicated laundry room adds additional functionality to the home. Step outside to enjoy multiple outdoor living spaces, including a front porch, deck, patio, and fenced backyard that provide excellent opportunities for outdoor dining, entertaining, gardening, or simply relaxing. The landscaped yard offers a pleasant extension of the home's interior while creating additional usable outdoor space. Conveniently located near shopping, dining, parks, recreational amenities, Hartsfield-Jackson Atlanta International Airport, and major commuter routes including I-75, I-285, Highway 85, and GA-138, 245 Antebellum Circle provides easy access throughout Metro Atlanta while combining comfortable living spaces, a practical layout, and everyday convenience in one move-in ready opportunity.
Active
$238,900
245 Antebellum Cir, Riverdale, GA 30274
3beds
1,320sqft
:
Get pre-qualifiedN/A
Single Family Residence
Built in 1993
6,534 Square Feet Lot
$-- Zestimate®
$181/sqft
$-- HOA
What's special
Center islandWelcoming front porchWalk-in pantryAdjoining bathroomAmple closet spaceAttractive curb appealGenerous cabinetry
- 6 days |
- 178 |
- 11 |
Zillow last checked:
Listing updated:
Listed by:
Valeska Echavarria 470-473-2567,
eXp Realty
Source: GAMLS,MLS#: 10818507
Facts & features
Interior
Bedrooms & bathrooms
- Bedrooms: 3
- Bathrooms: 2
- Full bathrooms: 2
- Main level bathrooms: 2
- Main level bedrooms: 3
Rooms
- Room types: Other
Kitchen
- Features: Pantry
Heating
- Central, Natural Gas
Cooling
- Ceiling Fan(s), Central Air, Electric
Appliances
- Included: Dishwasher, Microwave
- Laundry: In Kitchen
Features
- Walk-In Closet(s)
- Flooring: Laminate
- Basement: None
- Number of fireplaces: 1
- Fireplace features: Living Room
- Common walls with other units/homes: No Common Walls
Interior area
- Total structure area: 1,320
- Total interior livable area: 1,320 sqft
- Finished area above ground: 1,320
- Finished area below ground: 0
Property
Parking
- Total spaces: 2
- Parking features: Parking Pad
- Has uncovered spaces: Yes
Features
- Levels: One
- Stories: 1
- Patio & porch: Deck
- Fencing: Back Yard
- Body of water: None
Lot
- Size: 6,534 Square Feet
- Features: Private
Details
- Parcel number: 13204C A015
- Special conditions: Investor Owned
Construction
Type & style
- Home type: SingleFamily
- Architectural style: Traditional
- Property subtype: Single Family Residence
Materials
- Concrete
- Foundation: Slab
- Roof: Other
Condition
- Updated/Remodeled
- New construction: No
- Year built: 1993
Utilities & green energy
- Sewer: Public Sewer
- Water: Public
- Utilities for property: Electricity Available, Natural Gas Available, Water Available
Community & HOA
Community
- Features: None
- Security: Smoke Detector(s)
- Subdivision: Tara Forest
HOA
- Has HOA: No
- Services included: None
Location
- Region: Riverdale
Financial & listing details
- Price per square foot: $181/sqft
- Tax assessed value: $249,500
- Annual tax amount: $3,857
- Date on market: 7/30/2026
- Cumulative days on market: 6 days
- Listing agreement: Exclusive Right To Sell
- Listing terms: Cash,Conventional,FHA,Other,VA Loan
- Electric utility on property: Yes
Estimated market value
Not available
Estimated sales range
Not available
$1,752/mo
Price history
| Date | Event | Price |
|---|---|---|
| 7/30/2026 | Listed for sale | $238,900-0.4%$181/sqft |
Source:  FMLS GA #7813441 Report a problem FMLS GA #7813441 Report a problem | ||
| 7/30/2026 | Listing removed | $239,900$182/sqft |
Source:  GAMLS #10780982 Report a problem GAMLS #10780982 Report a problem | ||
| 6/4/2026 | Listed for sale | $239,900+70.1%$182/sqft |
Source: FMLS GA #7782632 Report a problem | ||
| 4/3/2026 | Sold | $141,000-22%$107/sqft |
Source: GAMLS #10601227 Report a problem | ||
| 3/1/2026 | Pending sale | $180,800$137/sqft |
Source: GAMLS #10601227 Report a problem | ||
| 2/24/2026 | Price change | $180,800-11.1%$137/sqft |
Source: GAMLS #10601227 Report a problem | ||
| 1/1/2026 | Price change | $203,400-10%$154/sqft |
Source: GAMLS #10601227 Report a problem | ||
| 12/18/2025 | Listed for sale | $226,000$171/sqft |
Source: GAMLS #10601227 Report a problem | ||
| 10/27/2025 | Pending sale | $226,000$171/sqft |
Source: GAMLS #10601227 Report a problem | ||
| 9/10/2025 | Listed for sale | $226,000+12.1%$171/sqft |
Source: FMLS GA #7646981 Report a problem | ||
| 4/11/2025 | Sold | $201,600-10%$153/sqft |
Source: Public Record Report a problem | ||
| 6/11/2024 | Sold | $224,117-2.1%$170/sqft |
Source: Public Record Report a problem | ||
| 1/30/2024 | Listing removed | $229,000$173/sqft |
Source: GAMLS #20164795 Report a problem | ||
| 1/21/2024 | Price change | $229,000-1.3%$173/sqft |
Source: FMLS GA #7319643 Report a problem | ||
| 1/15/2024 | Price change | $232,000-1.7%$176/sqft |
Source: GAMLS #20164795 Report a problem | ||
| 1/8/2024 | Price change | $235,900-2.9%$179/sqft |
Source: FMLS GA #7319643 Report a problem | ||
| 1/4/2024 | Price change | $242,900+2.1%$184/sqft |
Source: GAMLS #20164795 Report a problem | ||
| 2/4/2023 | Listed for sale | $237,900$180/sqft |
Source: FMLS GA #7166245 Report a problem | ||
| 9/16/2022 | Listing removed | $237,900$180/sqft |
Source: FMLS GA #7095938 Report a problem | ||
| 8/16/2022 | Listed for sale | $237,900$180/sqft |
Source: GAMLS #10079314 Report a problem | ||
| 8/11/2022 | Pending sale | $237,900$180/sqft |
Source:  RE/MAX International #7095938 Report a problem RE/MAX International #7095938 Report a problem | ||
| 8/11/2022 | Contingent | $237,900$180/sqft |
Source: FMLS GA #7095938 Report a problem | ||
| 8/10/2022 | Listed for sale | $237,900+10.7%$180/sqft |
Source: GAMLS #10079314 Report a problem | ||
| 4/6/2022 | Sold | $215,000+4.4%$163/sqft |
Source: Public Record Report a problem | ||
| 2/1/2022 | Pending sale | $206,000-44.3%$156/sqft |
Source: GAMLS #10009871 Report a problem | ||
| 10/15/2021 | Sold | $370,000+293.2%$280/sqft |
Source: Public Record Report a problem | ||
| 10/6/2020 | Sold | $94,101-12.5%$71/sqft |
Source: Public Record Report a problem | ||
| 10/15/2007 | Sold | $107,500+9.9%$81/sqft |
Source: Public Record Report a problem | ||
| 10/5/2004 | Sold | $97,819+30.6%$74/sqft |
Source: Public Record Report a problem | ||
| 3/17/1999 | Sold | $74,900$57/sqft |
Source: Public Record Report a problem | ||
Public tax history
| Year | Property taxes | Tax assessment |
|---|---|---|
| 2025 | $3,857 +4.9% | $99,800 -9.1% |
| 2024 | $3,676 -10.6% | $109,800 -2.8% |
| 2023 | $4,114 +30.5% | $112,960 +42.2% |
| 2022 | $3,153 +107.2% | $79,440 +111.1% |
| 2021 | $1,522 -12.5% | $37,640 -11.6% |
| 2020 | $1,739 +10.7% | $42,600 -55% |
| 2019 | $1,571 +11.7% | $94,577 +180% |
| 2018 | $1,406 +18.5% | $33,773 +19.4% |
| 2017 | $1,186 +14.4% | $28,291 +14.9% |
| 2016 | $1,037 | $24,631 |
| 2015 | $1,037 +15.8% | -- |
| 2014 | $896 +6.8% | $20,327 |
| 2013 | $838 -0.7% | -- |
| 2012 | $844 -14.2% | -- |
| 2011 | $984 -1% | -- |
| 2010 | $993 -30.7% | -- |
| 2009 | $1,432 +7.9% | -- |
| 2008 | $1,328 +6.2% | -- |
| 2007 | $1,250 -1.2% | -- |
| 2006 | $1,265 +12.2% | -- |
| 2005 | $1,128 +3.7% | -- |
| 2003 | $1,088 +7.9% | -- |
| 2002 | $1,008 +18% | -- |
| 2001 | $854 +17% | -- |
| 2000 | $729 | -- |
Find assessor info on the county website
Monthly payment
Est. payment
Payment breakdown
Explore the cost of this home by adjusting the details. Changes won't be saved.Climate risks
Neighborhood: 30274
Nearby schools
GreatSchools rating
- 5/10Callaway Elementary SchoolGrades: PK-5Distance: 0.7 mi
- 5/10Kendrick Middle SchoolGrades: 6-8Distance: 0.9 mi
- 4/10Riverdale High SchoolGrades: 9-12Distance: 0.8 mi
Schools provided by the listing agent
- Elementary: Callaway
- Middle: Kendrick
- High: Riverdale
Source: GAMLS. This data may not be complete. We recommend contacting the local school district to confirm school assignments for this home.
- $179,7003 bd2 ba1.2k sqft248 Antebellum Cir, Riverdale, GA 30274Off Market
- $190,9002 bd2 ba1.4k sqft239 Antebellum Cir, Riverdale, GA 30274Off Market
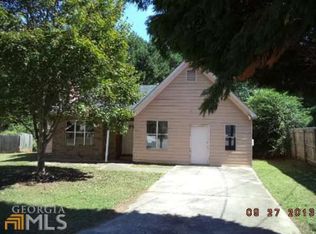
- $5,300-- bd-- ba-- sqftAntebellum Ln R, Riverdale, GA 30274Off Market
- $191,4003 bd2 ba1.3k sqft235 Antebellum Cir, Riverdale, GA 30274Off Market
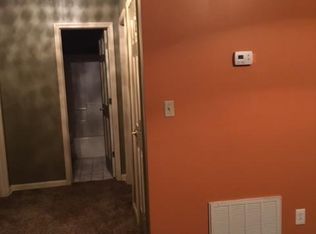
- $202,1003 bd2 ba1.2k sqft242 Antebellum Cir, Riverdale, GA 30274Off Market
- $167,6003 bd2 ba1.4k sqft197A Antebellum Cir, Riverdale, GA 30274Off Market
- $181,7003 bd2 ba1.4k sqft238 Antebellum Cir, Riverdale, GA 30274Off Market
- $192,8003 bd2 ba1.2k sqft234 Antebellum Cir, Riverdale, GA 30274Off Market
A local agent can set up tours, give advice and negotiate with sellers.
Similar homes
- $299,0006 bd3 ba1.9k sqft7697 Marabou Ln, Riverdale, GA 30274Active

 MLS ID #10817044, Valeska Echavarria, eXp Realty. GAMLS
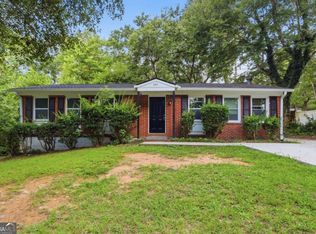
 - $249,9993 bd1 ba1.2k sqft341 Roxbury Dr, Riverdale, GA 30274Active
 MLS ID #10809447, Kerry Kretchmer, Mainstay Brokerage. GAMLS
 - $222,5003 bd2 ba1k sqft8331 Attleboro Dr, Jonesboro, GA 30238Active
 MLS ID #10809627, Jamal Jones, Sanders Real Estate. GAMLS
 - $240,0003 bd3 ba1.7k sqft6253 Valdez Dr, Rex, GA 30273Active
 MLS ID #10807310, Kayla Anderson, Keller Williams Realty Atlanta North. GAMLS
 - $239,0005 bd2 ba1.8k sqft6592 Port A Prince Dr, Forest Park, GA 30297ActiveMLS ID #10801093, Michael Dumler, Cornerstone Real Estate Partners. GAMLS
- $248,1253 bd2 ba1.3k sqft2361 Collier Dr, Decatur, GA 30032ActiveMLS ID #10818926, Yadira Ramon Herrera, Mainstay Brokerage. GAMLS
- $229,0003 bd2 ba1.1k sqft5164 Phillips Dr, Forest Park, GA 30297ActiveMLS ID #10810369, Bridgette Haygood, Azure Realty. GAMLS
- $259,9003 bd2 ba1.6k sqft3422 Eisenhower Cir SE, Atlanta, GA 30354ActiveMLS ID #10816320, David Garcia, Mainstay Brokerage. GAMLS
- $219,9993 bd3 ba1.5k sqft3523 Lehigh Way, Decatur, GA 30034ActiveMLS ID #10819634, Susan H Ayers, Clickit Realty Inc.. GAMLS
- $279,9993 bd3 ba1.7k sqft8007 Sonja Dr, Jonesboro, GA 30236ActiveMLS ID #10813468, Kerry Kretchmer, Mainstay Brokerage. GAMLS
- $229,0003 bd2 ba1.8k sqft1179 Burbank Trl, Morrow, GA 30260Active Under ContractMLS ID #10773497, Sam Elliott, Nationalrei. GAMLS
- $209,9003 bd2 ba1.1k sqft118 Ingleside Dr, Jonesboro, GA 30236ActiveMLS ID #10774610, Craig Summers, Chapman Hall Realtors. GAMLS
- $259,9993 bd2 ba1k sqft124 Julie Ln, Stockbridge, GA 30281ActiveMLS ID #10809833, Adam Woodring, Mainstay Brokerage. GAMLS
- $235,0003 bd2 ba1.3k sqft953 South Ave, Forest Park, GA 30297ActiveMLS ID #10786500, Ambriya Neal, LPT Realty. GAMLS
- $249,9003 bd2 ba1k sqft2823 Marco Dr NW, Atlanta, GA 30318ActiveMLS ID #10819535, David Pace, The Real Estate Office Inc.. GAMLS
- $225,0003 bd2 ba1.4k sqft5856 Rock Rd, Union City, GA 30291ActiveMLS ID #10807630, Shelena Walden, Coldwell Banker Realty. GAMLS
- $282,0003 bd2 ba1.5k sqft3352 Idle Creek Way, Decatur, GA 30034ActiveMLS ID #10817552, Ethel Y Moore, WPI, Atlanta Neighborhoods,LLC. GAMLS
- $260,0003 bd2 ba1.3k sqft1578 Pintail Rd, Jonesboro, GA 30238ActiveMLS ID #10806741, Kareem Henry, Maximum One Realty Partners. GAMLS
- $263,0003 bd1 ba1.3k sqft1836 Evans Dr SW, Atlanta, GA 30310ActiveMLS ID #10812320, Adam Woodring, Mainstay Brokerage. GAMLS
- $267,9993 bd2 ba1.6k sqft6005 Randy Ln, Ellenwood, GA 30294ActiveMLS ID #10789112, Kerry Kretchmer, Mainstay Brokerage. GAMLS
