Set on an expansive, oversized lot - one of the largest in the immediate area - this beautifully updated 5-bedroom, 2-bath home in Forest Park delivers space and value that's hard to find at this price point. Neutral, updated paint tones and luxury vinyl flooring run throughout, giving the home a clean, move-in-ready feel from the moment you walk in. Three separate driveways provide abundant parking for multiple vehicles, guests, or future flexibility, and the generous, fenced yard leaves plenty of room to spread out, garden, or entertain. A standout feature of this home is the massive rear deck - over 36 feet wide - overlooking the backyard, complete with ramp access for easy entry and perfect for weekend cookouts or simply unwinding outdoors. The main level offers a bright living room, kitchen, dining area, and three comfortable bedrooms, while the fully finished basement adds two additional bedrooms, a walk-in closet, and a spacious recreation room - ideal as a second living area, media room, or flex space. A detached single-car garage plus storage shed provides extra room for tools, storage, or a workshop, and with quick access to I-75 and Hartsfield-Jackson Atlanta International Airport just minutes away, this home is unbeatably convenient for commuters, travelers, and investors alike. Whether you're looking for room to grow or strong rental potential on a rare oversized lot, 6592 Port A Prince Drive delivers.
Active
$239,000
6592 Port A Prince Dr, Forest Park, GA 30297
5beds
1,850sqft
:
Get pre-qualified$1,781/mo
Single Family Residence
Built in 1962
0.32 Acres Lot
$234,200 Zestimate®
$129/sqft
$-- HOA
What's special
Walk-in closetNeutral updated paint tonesLuxury vinyl flooringFully finished basement
- 23 days |
- 504 |
- 46 |
Zillow last checked:
Listing updated:
Listed by:
Michael Dumler 4103402580,
Cornerstone Real Estate Partners
Source: GAMLS,MLS#: 10801093
Facts & features
Interior
Bedrooms & bathrooms
- Bedrooms: 5
- Bathrooms: 2
- Full bathrooms: 2
Rooms
- Room types: Den, Office
Kitchen
- Features: Solid Surface Counters
Heating
- Central
Cooling
- Central Air
Appliances
- Included: Dishwasher, Gas Water Heater, Microwave, Refrigerator
- Laundry: Laundry Closet
Features
- Other, Split Foyer
- Flooring: Tile, Vinyl
- Windows: Double Pane Windows
- Basement: Bath Finished,Bath/Stubbed,Finished,Full
- Has fireplace: No
- Common walls with other units/homes: No Common Walls
Interior area
- Total structure area: 1,850
- Total interior livable area: 1,850 sqft
- Finished area above ground: 925
- Finished area below ground: 925
Property
Parking
- Parking features: Detached, Parking Pad, Side/Rear Entrance
- Has garage: Yes
- Has uncovered spaces: Yes
Accessibility
- Accessibility features: Accessible Approach with Ramp
Features
- Levels: Multi/Split
- Patio & porch: Deck
- Fencing: Back Yard,Wood
- Waterfront features: No Dock Or Boathouse
- Body of water: None
Lot
- Size: 0.32 Acres
- Features: Private
- Residential vegetation: Grassed
Details
- Additional structures: Garage(s), Shed(s)
- Parcel number: 13143D F016
- Special conditions: Investor Owned
Construction
Type & style
- Home type: SingleFamily
- Architectural style: Traditional
- Property subtype: Single Family Residence
Materials
- Block, Wood Siding
- Foundation: Block
- Roof: Composition
Condition
- Resale
- New construction: No
- Year built: 1962
Utilities & green energy
- Electric: 220 Volts
- Sewer: Public Sewer
- Water: Public
- Utilities for property: Cable Available, Electricity Available, Phone Available, Sewer Available, Water Available
Community & HOA
Community
- Features: Street Lights, Near Public Transport
- Security: Smoke Detector(s)
- Subdivision: Young America
HOA
- Has HOA: No
- Services included: None
Location
- Region: Forest Park
Financial & listing details
- Price per square foot: $129/sqft
- Tax assessed value: $240,900
- Annual tax amount: $3,690
- Date on market: 7/8/2026
- Cumulative days on market: 23 days
- Listing agreement: Exclusive Right To Sell
- Electric utility on property: Yes
Estimated market value
$234,200
$222,000 - $246,000
$2,017/mo
Price history
| Date | Event | Price |
|---|---|---|
| 7/8/2026 | Listed for sale | $239,000+3.9%$129/sqft |
Source:  FMLS GA #7780509 Report a problem FMLS GA #7780509 Report a problem | ||
| 12/15/2021 | Sold | $230,000+4.5%$124/sqft |
Source: FMLS GA #6968557 Report a problem | ||
| 11/16/2021 | Pending sale | $220,000$119/sqft |
Source:  GAMLS #20000769 Report a problem GAMLS #20000769 Report a problem | ||
| 11/16/2021 | Contingent | $220,000$119/sqft |
Source: FMLS GA #6968557 Report a problem | ||
| 11/13/2021 | Listed for sale | $220,000+340%$119/sqft |
Source: FMLS GA #6968557 Report a problem | ||
| 7/19/2017 | Sold | $50,000$27/sqft |
Source: Public Record Report a problem | ||
| 6/13/2017 | Pending sale | $50,000$27/sqft |
Source: BHGRE METRO BROKERS #8187192 Report a problem | ||
| 6/6/2017 | Price change | $50,000-23%$27/sqft |
Source: BHGRE METRO BROKERS #8187192 Report a problem | ||
| 5/23/2017 | Pending sale | $64,900$35/sqft |
Source: BHGRE METRO BROKERS #8187192 Report a problem | ||
| 5/11/2017 | Listed for sale | $64,900-31%$35/sqft |
Source: BHGRE METRO BROKERS #8187192 Report a problem | ||
| 5/3/2000 | Sold | $94,000+70.9%$51/sqft |
Source: Public Record Report a problem | ||
| 12/27/1999 | Sold | $55,000$30/sqft |
Source: Public Record Report a problem | ||
Public tax history
| Year | Property taxes | Tax assessment |
|---|---|---|
| 2025 | $3,690 -18.7% | $96,360 |
| 2024 | $4,541 +68.3% | $96,360 +29% |
| 2023 | $2,698 -8% | $74,720 |
| 2022 | $2,932 +97% | $74,720 +98.3% |
| 2021 | $1,488 +30.5% | $37,680 +32.2% |
| 2020 | $1,140 +6.3% | $28,511 -56.8% |
| 2019 | $1,073 +32.1% | $66,074 +230.4% |
| 2018 | $812 -3.6% | $20,000 -3.4% |
| 2017 | $842 +1.2% | $20,695 +1.2% |
| 2016 | $832 | $20,449 |
| 2015 | $832 +0.5% | -- |
| 2014 | $828 +71.1% | $19,505 |
| 2013 | $484 -16.9% | -- |
| 2012 | $582 -20.9% | -- |
| 2011 | $736 +10% | -- |
| 2010 | $669 -51.1% | -- |
| 2009 | $1,368 +6.8% | -- |
| 2008 | $1,282 +0.6% | -- |
| 2007 | $1,274 -3.8% | -- |
| 2006 | $1,325 +15.7% | -- |
| 2005 | $1,145 +11.5% | -- |
| 2003 | $1,027 +15.3% | -- |
| 2002 | $891 +11.3% | -- |
| 2001 | $801 | -- |
Find assessor info on the county website
Monthly payment
Est. payment
Payment breakdown
Explore the cost of this home by adjusting the details. Changes won't be saved.Climate risks
Neighborhood: 30297
Nearby schools
GreatSchools rating
- 3/10Tara Elementary SchoolGrades: PK-5Distance: 0.3 mi
- 5/10Jonesboro Middle SchoolGrades: 6-8Distance: 3.9 mi
- 2/10Charles R. Drew High SchoolGrades: 9-12Distance: 2.1 mi
Schools provided by the listing agent
- Elementary: Tara
- Middle: Jonesboro
- High: Drew
Source: GAMLS. This data may not be complete. We recommend contacting the local school district to confirm school assignments for this home.
- $--1 bd1 ba-- sqft6592 Port A Prince Dr #13151493, Forest Park, GA 30297Off Market

- $143,6003 bd1 ba925 sqft6588 Port A Prince Dr, Forest Park, GA 30297Off Market
- $154,9003 bd1 ba1.3k sqft6563 Boca Grande Blvd, Forest Park, GA 30297Off Market
- $189,9003 bd2 ba1.3k sqft6584 Port A Prince Dr, Forest Park, GA 30297Sold
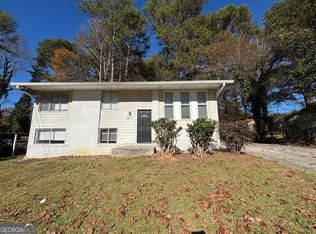
- $125,3003 bd1 ba925 sqft6593 Port A Prince Dr, Forest Park, GA 30297Off Market
- $151,3003 bd1 ba1.1k sqft6589 Port A Prince Dr, Forest Park, GA 30297Off Market
- $190,3004 bd2 ba1.5k sqft6600 Port A Prince Dr, Forest Park, GA 30297Off Market
- $185,6005 bd2 ba1.3k sqft6597 Port A Prince Dr, Forest Park, GA 30297Off Market
A local agent can set up tours, give advice and negotiate with sellers.
Similar homes
- $239,0003 bd2 ba1.1k sqft5164 Phillips Dr, Forest Park, GA 30297Active
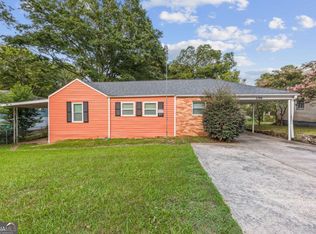
 MLS ID #10810369, Bridgette Haygood, Azure Realty. GAMLS
 - $235,0003 bd2 ba1.3k sqft953 South Ave, Forest Park, GA 30297Active
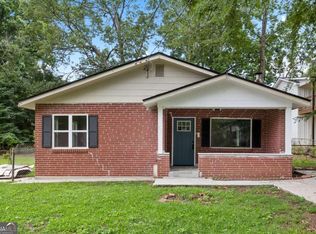 MLS ID #10786500, Ambriya Neal, LPT Realty. GAMLS
 - $249,9995 bd2 ba2.2k sqft927 Slash Pine Rd, Forest Park, GA 30297Active
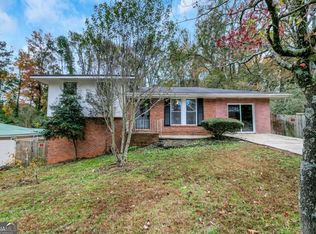 MLS ID #10645157, Shawntell Carter, Living Out Loud Real Estate Solution. GAMLS
 - $253,0005 bd2 ba2.1k sqft5954 Baywood Ln, Riverdale, GA 30296Active
 MLS ID #10780648, Sheron McBean, Keller Williams Realty Atl. Partners. GAMLS
 - $249,9993 bd1 ba1.2k sqft341 Roxbury Dr, Riverdale, GA 30274ActiveMLS ID #10809447, Kerry Kretchmer, Mainstay Brokerage. GAMLS
- $215,0003 bd2 ba2k sqft1292 Brookvale Dr, Riverdale, GA 30296ActiveMLS ID #10812262, Adam Woodring, Mainstay Brokerage. GAMLS
- $238,9003 bd2 ba1.3k sqft245 Antebellum Cir, Riverdale, GA 30274For Sale
 MLS ID #7813441, Valeska Moraes, EXP Realty, LLC.. FMLS GA
 - $231,9994 bd2 ba2.1k sqft1733 Bethsaida Rd, Riverdale, GA 30296ActiveMLS ID #10778774, Brian Horton, Mainstay Brokerage. GAMLS
- $204,0003 bd2 ba1.1k sqft634 Currie Dr, Forest Park, GA 30297ActiveMLS ID #10765242, Yibei Xu, WePartner Realty, LLC. GAMLS
- $219,0003 bd2 ba1.5k sqft6634 Collier Way, Riverdale, GA 30296ActiveMLS ID #10770341, Yibei Xu, WePartner Realty, LLC. GAMLS
- $240,0003 bd3 ba1.7k sqft6253 Valdez Dr, Rex, GA 30273ActiveMLS ID #10807310, Kayla Anderson, Keller Williams Realty Atlanta North. GAMLS
- $224,9003 bd2 ba2k sqft2814 Wood Hollow Ln, Jonesboro, GA 30236ActiveMLS ID #10797022, Anhad Chawla, Homesmart Realty Partners. GAMLS
- $259,9993 bd2 ba1k sqft124 Julie Ln, Stockbridge, GA 30281ActiveMLS ID #10809833, Adam Woodring, Mainstay Brokerage. GAMLS
- $234,0004 bd3 ba2.1k sqft2370 Tiffany Cir, Decatur, GA 30035ActiveMLS ID #10782310, Kerry Kretchmer, Mainstay Brokerage. GAMLS
- $250,0004 bd3 ba2k sqft1614 Devon Ct, Stone Mountain, GA 30088ActiveMLS ID #10808117, Adam Woodring, Mainstay Brokerage. GAMLS
- $255,0004 bd3 ba1.8k sqft1760 Danrich Dr, Decatur, GA 30032ActiveMLS ID #10807846, Adam Woodring, Mainstay Brokerage. GAMLS
- $199,9993 bd2 ba928 sqft1000 Hutchens Rd SE, Atlanta, GA 30354ActiveMLS ID #10812013, David Garcia, Mainstay Brokerage. GAMLS
- $225,0003 bd2 ba1.4k sqft5856 Rock Rd, Union City, GA 30291ActiveMLS ID #10807630, Shelena Walden, Coldwell Banker Realty. GAMLS
- $245,0002 bd1 ba1.3k sqft839 Gresham Ave, Atlanta, GA 30316ActiveMLS ID #10810781, Eva Hockenberry, Mainstay Brokerage. GAMLS
- $216,9993 bd2 ba1.2k sqft2463 Montezuma Cir, Ellenwood, GA 30294ActiveMLS ID #10774718, Kerry Kretchmer, Mainstay Brokerage. GAMLS
