Please explore and enjoy our 3D tour and detailed floor plan at the end of this remark. Updated Riverdale Home | New Countertops | New Flooring & Carpet | Fresh Paint | Large Backyard | Beautifully updated home in Riverdale featuring modern interior improvements and a spacious outdoor area. This home offers new countertops, fresh interior paint, and new flooring throughout, including a combination of comfortable carpet and durable LVP flooring. The bright living areas provide a welcoming feel, while the updated finishes give the home a clean and refreshed look. The kitchen features new countertops with plenty of cabinet space, making it practical for everyday use. Enjoy the large backyard, perfect for outdoor activities, relaxing, or entertaining. Conveniently located near shopping, dining, schools, parks, and major roadways, this home offers easy access to the surrounding Riverdale and South Atlanta areas. Schedule a showing today! Also welcome to use our 3D tour link: https://www.homes.com/property/6634-collier-way-riverdale-ga/j61s4gwmzjxdj/
Active
Price cut: $10K (9/4)
$199,900
6634 Collier Way, Riverdale, GA 30296
3beds
1,534sqft
Single Family Residence
Built in 1976
0.5 Acres Lot
$199,200 Zestimate®
$130/sqft
$-- HOA
What's special
Large backyardPlenty of cabinet spaceNew countertopsSpacious outdoor areaModern interior improvementsUpdated finishesFresh paint
- 151 days
- 349
- 54
Zillow last checked:
Listing updated:
Listed by:
Yibei Xu 404-916-6518,
WePartner Realty, LLC,
Cheng Zeng 786-521-1317,
WePartner Realty, LLC
Source: GAMLS,MLS#: 10770341
Facts & features
Interior
Bedrooms & bathrooms
- Bedrooms: 3
- Bathrooms: 2
- Full bathrooms: 2
Rooms
- Room types: Other
Heating
- Central
Cooling
- Ceiling Fan(s), Central Air
Appliances
- Included: Dishwasher
- Laundry: In Basement
Features
- High Ceilings, Other
- Flooring: Carpet
- Basement: Exterior Entry,Interior Entry,Unfinished
- Has fireplace: No
- Common walls with other units/homes: No Common Walls
Interior area
- Total structure area: 1,534
- Total interior livable area: 1,534 sqft
- Finished area above ground: 1,534
- Finished area below ground: 0
Property
Parking
- Total spaces: 1
- Parking features: Carport
- Has carport: Yes
Features
- Levels: Two
- Stories: 2
- Exterior features: Other
- Fencing: Back Yard
- Body of water: None
Lot
- Size: 0.5 Acres
- Features: Other
Details
- Parcel number: 13153A B018
Construction
Type & style
- Home type: SingleFamily
- Architectural style: Traditional
- Property subtype: Single Family Residence
Materials
- Stone, Vinyl Siding
- Roof: Composition
Condition
- Resale
- New construction: No
- Year built: 1976
Utilities & green energy
- Electric: 220 Volts
- Sewer: Septic Tank
- Water: Public
- Utilities for property: Electricity Available, Natural Gas Available
Community & HOA
Community
- Features: None
- Security: Smoke Detector(s)
- Subdivision: None
HOA
- Has HOA: No
- Services included: None
Location
- Region: Riverdale
Financial & listing details
- Price per square foot: $130/sqft
- Tax assessed value: $200,300
- Annual tax amount: $3,103
- Date on market: 5/22/2026
- Cumulative days on market: 151 days
- Listing agreement: Exclusive Right To Sell
- Electric utility on property: Yes
Estimated market value
$199,200
$189,000 - $209,000
$2,048/mo
Price history
| Date | Event | Price |
|---|---|---|
| 9/4/2026 | Price change | $199,900-4.8%$130/sqft |
Source:  GAMLS #10770341 Report a problem GAMLS #10770341 Report a problem | ||
| 8/14/2026 | Price change | $209,900-4.2%$137/sqft |
Source: GAMLS #10770341 Report a problem | ||
| 7/22/2026 | Price change | $219,000-1.7%$143/sqft |
Source: GAMLS #10770341 Report a problem | ||
| 7/1/2026 | Price change | $222,900-0.5%$145/sqft |
Source: GAMLS #10770341 Report a problem | ||
| 6/9/2026 | Price change | $224,000-2.2%$146/sqft |
Source: GAMLS #10770341 Report a problem | ||
| 5/22/2026 | Listed for sale | $229,000+252.3%$149/sqft |
Source:  FMLS GA #7773339 Report a problem FMLS GA #7773339 Report a problem | ||
| 4/19/2018 | Sold | $65,000+60.1%$42/sqft |
Source: Public Record Report a problem | ||
| 3/1/2016 | Sold | $40,600+93.3%$26/sqft |
Source: Public Record Report a problem | ||
| 3/12/2012 | Sold | $21,000+5%$14/sqft |
Source: Public Record Report a problem | ||
| 2/9/2012 | Listed for sale | $20,000-70.2%$13/sqft |
Source: Keller Williams Realty Atlanta Partners #03185482 Report a problem | ||
| 7/8/2011 | Sold | $67,172$44/sqft |
Source: Public Record Report a problem | ||
Public tax history
| Year | Property taxes | Tax assessment |
|---|---|---|
| 2025 | $3,103 -20.2% | $80,120 +3.8% |
| 2024 | $3,887 +122.2% | $77,160 +62.5% |
| 2023 | $1,749 -7.9% | $47,480 |
| 2022 | $1,898 -23.6% | $47,480 +11.5% |
| 2021 | $2,483 +67.4% | $42,600 |
| 2020 | $1,483 +36% | $42,600 -34.5% |
| 2019 | $1,091 -33.7% | $65,000 +63.8% |
| 2018 | $1,646 +33.1% | $39,679 +34.4% |
| 2017 | $1,237 +25.3% | $29,534 +26.2% |
| 2016 | $987 | $23,405 |
| 2015 | $987 +18.3% | -- |
| 2014 | $835 +129.1% | $21,658 |
| 2013 | $364 -61.2% | -- |
| 2012 | $940 -0.3% | -- |
| 2011 | $943 +7% | -- |
| 2010 | $881 -13.9% | -- |
| 2009 | $1,024 -0.9% | -- |
| 2008 | $1,033 +1.3% | -- |
| 2007 | $1,020 -1.5% | -- |
| 2006 | $1,036 +23.8% | -- |
| 2005 | $837 +4.9% | -- |
| 2003 | $798 +15.4% | -- |
| 2002 | $691 +8.1% | -- |
| 2001 | $640 -27% | -- |
| 2000 | $877 | -- |
Find assessor info on the county website
Monthly payment
Est. payment
Payment breakdown
Explore the cost of this home by adjusting the details. Changes won't be saved.Climate risks
Neighborhood: 30296
Nearby schools
Schools provided by the listing agent
- Elementary: Oliver
- Middle: Riverdale
- High: North Clayton
Source: GAMLS. This data may not be complete. We recommend contacting the local school district to confirm school assignments for this home.

Similar homes
- $194,0005 bd3 ba1.5k sqft6013 Radford Dr, Riverdale, GA 30296Active
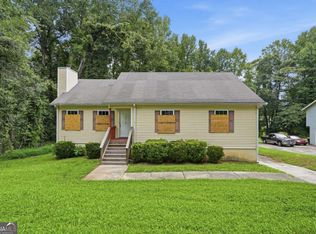
 MLS ID #10820598, Adam Woodring, Mainstay Brokerage. GAMLS
 - $160,0004 bd3 ba2k sqft1254 Brett Ct, Riverdale, GA 30296Active
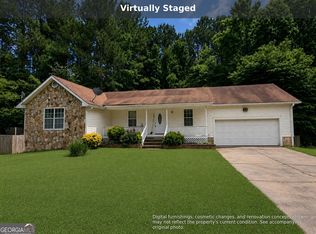 MLS ID #10803174, Kris M Kolarich, Southern Classic Realtors. GAMLS
 - $245,0005 bd2 ba2.1k sqft5954 Baywood Ln, Riverdale, GA 30296Active
 MLS ID #10780648, Sheron McBean, Keller Williams Realty Atl. Partners. GAMLS
 - $185,0003 bd1 ba1.2k sqft341 Roxbury Dr, Riverdale, GA 30274Active
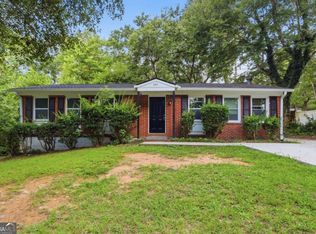 MLS ID #10809447, Kerry Kretchmer, Mainstay Brokerage. GAMLS
 - $240,0003 bd3 ba1.7k sqft8121 Woodcliff Trl, Riverdale, GA 30274ActiveMLS ID #10844768, Mark Spain, Mark Spain Real Estate. GAMLS
- $189,9003 bd2 ba1.1k sqft122 Oriole Dr, Jonesboro, GA 30238ActiveMLS ID #10852530, Harry Patel, First United Realty, Inc.. GAMLS
- $193,0004 bd2 ba1k sqft2970 Carriage Ln, Atlanta, GA 30349ActiveMLS ID #10826509, Doug Smith, Mainstay Brokerage. GAMLS
- $260,0003 bd2 ba1.1k sqft6988 Tan Bark Ct, Riverdale, GA 30296ActiveMLS ID #10787219, Bernadette G Seabrook, Keller Williams Realty North Atlanta. GAMLS
- $211,0003 bd2 ba1.2k sqft4140 Pierce Rd, Atlanta, GA 30349ActiveMLS ID #10504359, Chris Hurd, Blue Mountain Realty GA LLC. GAMLS
- $223,0003 bd2 ba1.5k sqft670 Marsh Ct, Jonesboro, GA 30238ActiveMLS ID #10832294, Tanya Pickens, Opendoor Brokerage. GAMLS
- $213,0005 bd2 ba2k sqft2782 Ocean Valley Dr, Atlanta, GA 30349ActiveMLS ID #10773820, Chris Hurd, Blue Mountain Realty GA LLC. GAMLS
- $189,9003 bd2 ba1.1k sqft634 Currie Dr, Forest Park, GA 30297ActiveMLS ID #10765242, Yibei Xu, WePartner Realty, LLC. GAMLS
- $215,0003 bd2 ba1.1k sqft6982 Knollwood Dr, Morrow, GA 30260ActiveMLS ID #10843117, Mark Spain, Mark Spain Real Estate. GAMLS
- $210,0003 bd2 ba1.1k sqft5420 Forest Downs Cir, College Park, GA 30349ActiveMLS ID #10802801, Janese Poe, eXp Realty. GAMLS
- $210,0003 bd3 ba1.7k sqft6253 Valdez Dr, Rex, GA 30273ActiveMLS ID #10807310, Kayla Anderson, Keller Williams Realty Atlanta North. GAMLS
- $179,0003 bd1 ba1.1k sqft8554 Taylor Rd, Riverdale, GA 30274ActiveMLS ID #10844867, Anthony Fontana, Cornerstone Real Estate Partners. GAMLS
- $234,9003 bd2 ba1.2k sqft5487 Hall Cir, Union City, GA 30291ActiveMLS ID #10807690, Robert E Salmons Jr., Entera Realty. GAMLS
- $230,0003 bd2 ba1.8k sqft6169 Fay Ct, Rex, GA 30273ActiveMLS ID #10858122, Chelsea Stanley, Extol Realty. GAMLS
- $239,9003 bd2 ba1.6k sqft546 Lamar Dr, Forest Park, GA 30297ActiveMLS ID #10843809, Sergio Felix, RE/MAX Center. GAMLS
- $229,9993 bd2 ba1.6k sqft6005 Randy Ln, Ellenwood, GA 30294ActiveMLS ID #10789112, Kerry Kretchmer, Mainstay Brokerage. GAMLS
