Welcome to 1254 Brett Court, a spacious ranch with a desirable primary suite on the main level, conveniently located just minutes from major freeways, shopping, downtown, and the airport. The inviting rocking chair front porch welcomes you into a bright foyer, where a formal dining room provides the perfect space for hosting family gatherings. Continue into the open-concept family room featuring vaulted ceilings, a cozy fireplace, and plenty of natural light. The eat-in kitchen is ready for your personal touches, and with updated countertops and appliances, it has the potential to become a true chef's dream. The oversized primary suite offers soaring ceilings, a relaxing soaking tub, and generous closet space. Two additional bedrooms and a well-appointed full bathroom complete the main level. Downstairs, the finished basement expands the living space with an additional bedroom, full bathroom, and a huge bonus room that would make an excellent media room, recreation area, home office, or guest suite. With its flexible layout, there's even potential for multigenerational living or additional income opportunities. Offering an unbeatable combination of location, space, and value, this home is full of possibilities. Don't miss your chance to make it your own! *** Please note: FHA and VA financing will require a renovation loan due to property condition ***
Active
Price cut: $9.4K (8/18)
$177,650
1254 Brett Ct, Riverdale, GA 30296
4beds
2,000sqft
Single Family Residence
Built in 1988
0.45 Acres Lot
$171,600 Zestimate®
$89/sqft
$-- HOA
What's special
Finished basementCozy fireplaceSoaring ceilingsSpacious ranchPlenty of natural lightOpen-concept family roomUpdated countertops and appliances
- 60 days
- 2,482
- 168
Zillow last checked:
Listing updated:
Listed by:
Kris M Kolarich 404-482-1965,
Southern Classic Realtors
Source: GAMLS,MLS#: 10803174
Facts & features
Interior
Bedrooms & bathrooms
- Bedrooms: 4
- Bathrooms: 3
- Full bathrooms: 3
- Main level bathrooms: 2
- Main level bedrooms: 3
Rooms
- Room types: Bonus Room, Family Room, Foyer, Media Room, Office, Other
Kitchen
- Features: Breakfast Area
Heating
- Central
Cooling
- Ceiling Fan(s), Central Air
Appliances
- Included: Dishwasher, Gas Water Heater
- Laundry: In Basement, In Hall
Features
- High Ceilings
- Flooring: Carpet, Laminate
- Basement: Bath Finished,Exterior Entry,Finished,Full,Interior Entry
- Number of fireplaces: 1
- Fireplace features: Factory Built, Family Room
- Common walls with other units/homes: No Common Walls
Interior area
- Total structure area: 2,000
- Total interior livable area: 2,000 sqft
- Finished area above ground: 1,600
- Finished area below ground: 400
Property
Parking
- Total spaces: 2
- Parking features: Attached, Garage
- Has attached garage: Yes
Features
- Levels: One
- Stories: 1
- Patio & porch: Deck
- Fencing: Back Yard,Chain Link,Wood
- Body of water: None
Lot
- Size: 0.45 Acres
- Features: Cul-De-Sac
Details
- Parcel number: 13169C A036
- Special conditions: As Is,No Disclosure
Construction
Type & style
- Home type: SingleFamily
- Architectural style: Ranch
- Property subtype: Single Family Residence
Materials
- Vinyl Siding
- Foundation: Block
- Roof: Composition
Condition
- Resale
- New construction: No
- Year built: 1988
Utilities & green energy
- Electric: 220 Volts
- Sewer: Septic Tank
- Water: Public
- Utilities for property: Cable Available, Electricity Available, High Speed Internet, Natural Gas Available, Phone Available, Sewer Available, Water Available
Community & HOA
Community
- Features: Walk To Schools, Near Shopping
- Subdivision: Amy Acres
HOA
- Has HOA: No
- Services included: None
Location
- Region: Riverdale
Financial & listing details
- Price per square foot: $89/sqft
- Tax assessed value: $215,400
- Annual tax amount: $1,459
- Date on market: 7/10/2026
- Cumulative days on market: 61 days
- Listing agreement: Exclusive Right To Sell
- Electric utility on property: Yes
Estimated market value
$171,600
$163,000 - $180,000
$2,053/mo
Price history
| Date | Event | Price |
|---|---|---|
| 8/18/2026 | Price change | $177,650-5%$89/sqft |
Source:  FMLS GA #7802724 Report a problem FMLS GA #7802724 Report a problem | ||
| 7/10/2026 | Listed for sale | $187,000-6.9%$94/sqft |
Source: FMLS GA #7802724 Report a problem | ||
| 6/18/2026 | Sold | $200,844+128.2%$100/sqft |
Source: Public Record Report a problem | ||
| 10/15/1996 | Sold | $88,000+44.3%$44/sqft |
Source: Public Record Report a problem | ||
| 8/10/1995 | Sold | $61,000$31/sqft |
Source: Public Record Report a problem | ||
Public tax history
| Year | Property taxes | Tax assessment |
|---|---|---|
| 2025 | $1,459 -4.8% | $86,160 -1.1% |
| 2024 | $1,533 +60.1% | $87,160 +3.9% |
| 2023 | $957 -5.5% | $83,880 +38% |
| 2022 | $1,013 0% | $60,800 +1.1% |
| 2021 | $1,013 -2.9% | $60,160 -0.4% |
| 2020 | $1,043 +12.3% | $60,427 -54.7% |
| 2019 | $929 +14.9% | $133,520 +180.8% |
| 2018 | $809 +18.6% | $47,558 +19.1% |
| 2017 | $681 -7.4% | $39,934 -6% |
| 2016 | $736 | $42,468 |
| 2015 | $736 +2.1% | -- |
| 2014 | $721 +12.5% | $41,404 |
| 2013 | $641 -1.2% | -- |
| 2012 | $649 -7.1% | -- |
| 2011 | $699 -1.5% | -- |
| 2010 | $710 -2.9% | -- |
| 2009 | $731 +40.3% | -- |
| 2008 | $521 +3.3% | -- |
| 2007 | $504 -61.2% | -- |
| 2006 | $1,300 +8.8% | -- |
| 2005 | $1,195 +7.4% | -- |
| 2003 | $1,113 +7.1% | -- |
| 2002 | $1,039 +42.2% | -- |
| 2001 | $731 +0.1% | -- |
| 2000 | $730 | -- |
Find assessor info on the county website
Monthly payment
Est. payment
Payment breakdown
Explore the cost of this home by adjusting the details. Changes won't be saved.Climate risks
Neighborhood: 30296
Nearby schools
Schools provided by the listing agent
- Elementary: Church Street
- Middle: Riverdale
- High: Riverdale
Source: GAMLS. This data may not be complete. We recommend contacting the local school district to confirm school assignments for this home.
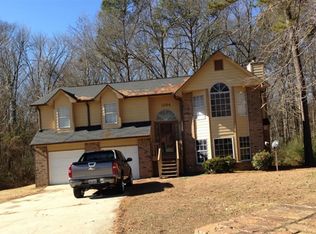
Similar homes
- $199,9003 bd2 ba1.5k sqft6634 Collier Way, Riverdale, GA 30296Active
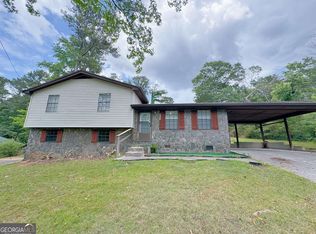
 MLS ID #10770341, Yibei Xu, WePartner Realty, LLC. GAMLS
 - $210,0005 bd3 ba1.5k sqft6013 Radford Dr, Riverdale, GA 30296Active
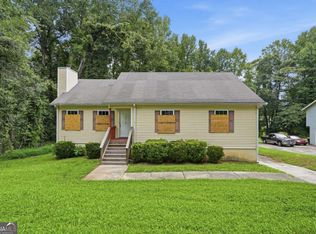 MLS ID #10820598, Adam Woodring, Mainstay Brokerage. GAMLS
 - $218,0003 bd2 ba1.6k sqft279 Timberland Trl, Riverdale, GA 30274Active
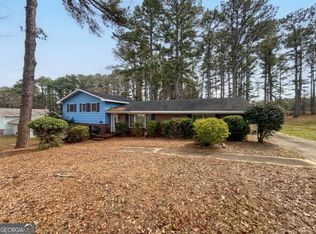 MLS ID #10827283, Stephanie Stanley, Start to Sold Realty. GAMLS
 - $199,0004 bd2 ba1k sqft2970 Carriage Ln, Atlanta, GA 30349Active
 MLS ID #10826509, Doug Smith, Mainstay Brokerage. GAMLS
 - $195,0003 bd2 ba1.4k sqft2835 Sapphire St, College Park, GA 30349ActiveMLS ID #10776313, Antonio Merkerson, Coldwell Banker Realty. GAMLS
- $189,9003 bd2 ba1k sqft9141 Trail Ct, Jonesboro, GA 30238ActiveMLS ID #10837205, Larisa N Glaze, Bouvette Properties. GAMLS
- $167,9003 bd2 ba1k sqft6988 Fielder Rd, Rex, GA 30273ActiveMLS ID #10824047, Sokhean Bun, Maximum One Realtor Partners. GAMLS
- $176,0003 bd2 ba1k sqft5516 Liberty Rd, Union City, GA 30291ActiveMLS ID #10807753, Adam Woodring, Mainstay Brokerage. GAMLS
- $199,0003 bd2 ba1.2k sqft2855 Jerome Rd, Atlanta, GA 30349ActiveMLS ID #10718553, Tanya Pickens, Opendoor Brokerage. GAMLS
- $180,0003 bd2 ba1.1k sqft1826 County Line Rd SW, Atlanta, GA 30331ActiveMLS ID #10696734, Erica Paige, Compass. GAMLS
- $135,0003 bd1 ba1.2k sqft62 Jonathan Rd, Riverdale, GA 30274ActiveMLS ID #10763330, Fernando Bartolomei, Vestlet Property Management. GAMLS
- $169,0003 bd2 ba1.4k sqft4289 Rex Rd, Rex, GA 30273ActiveMLS ID #10718399, Brian Horton, Mainstay Brokerage. GAMLS
- $150,0004 bd1 ba1.8k sqft3173 Pennington Cir SW, Atlanta, GA 30354ActiveMLS ID #10820152, Kris M Kolarich, Southern Classic Realtors. GAMLS
- $239,0005 bd2 ba1.8k sqft6592 Port A Prince Dr, Forest Park, GA 30297ActiveMLS ID #10801093, Michael Dumler, Cornerstone Real Estate Partners. GAMLS
- $215,0003 bd2 ba1.2k sqft5781 Eagles Feather Ln, Riverdale, GA 30274ActiveMLS ID #10796466, Dadie Toussaint, H & D Real Estate Group. GAMLS
- $259,9004 bd2 ba1.9k sqft9262 Raven Dr, Jonesboro, GA 30238ActiveMLS ID #10806268, Robert E Salmons Jr., Entera Realty. GAMLS
- $185,0003 bd2 ba1.6k sqft3830 Chimney Stone Ct, Ellenwood, GA 30294ActiveMLS ID #10561753, Summer R Brady, Mainstay Brokerage. GAMLS
- $189,9003 bd2 ba1.1k sqft634 Currie Dr, Forest Park, GA 30297ActiveMLS ID #10765242, Yibei Xu, WePartner Realty, LLC. GAMLS
- $175,0003 bd2 ba1.5k sqft627 Sandys Ln SE, Atlanta, GA 30354ActiveMLS ID #10718758, Doug Smith, Mainstay Brokerage. GAMLS
