Nestled in a quiet cul-de-sac within the Chimney Ridge subdivision, this split-level home offers 3 bedrooms and 2 bathrooms with an open-concept layout ideal for everyday living and entertaining. Enjoy a cozy family room with a fireplace, a spacious eat-in kitchen, and a back deck overlooking a good size private back yard perfect for relaxing or hosting guests. With a one-car garage, storage shed, and wooded lot, this home blends comfort, space, and functionality. One or more photos have been virtually staged.
Active
Price cut: $2K (6/12)
$189,000
3830 Chimney Stone Ct, Ellenwood, GA 30294
3beds
1,630sqft
:
Get pre-qualified$1,272/mo
Single Family Residence
Built in 1985
0.33 Acres Lot
$186,000 Zestimate®
$116/sqft
$-- HOA
What's special
One-car garageStorage shedOpen-concept layoutQuiet cul-de-sacSpacious eat-in kitchenWooded lot
- 383 days |
- 913 |
- 89 |
Zillow last checked:
Listing updated:
Listed by:
Summer R Brady 678-928-5792,
Mainstay Brokerage
Source: GAMLS,MLS#: 10561753
Facts & features
Interior
Bedrooms & bathrooms
- Bedrooms: 3
- Bathrooms: 2
- Full bathrooms: 2
Rooms
- Room types: Family Room, Foyer, Laundry
Kitchen
- Features: Breakfast Area
Heating
- Electric
Cooling
- Central Air
Appliances
- Included: Dishwasher
- Laundry: Other
Features
- Other
- Flooring: Carpet
- Basement: None
- Number of fireplaces: 11
- Fireplace features: Family Room
- Common walls with other units/homes: No Common Walls
Interior area
- Total structure area: 1,630
- Total interior livable area: 1,630 sqft
- Finished area above ground: 1,630
- Finished area below ground: 0
Property
Parking
- Total spaces: 1
- Parking features: Garage
- Has garage: Yes
Features
- Levels: One and One Half
- Stories: 1
- Patio & porch: Deck
- Body of water: None
Lot
- Size: 0.33 Acres
- Features: Level
Details
- Parcel number: 15 029 01 065
- Special conditions: Investor Owned
Construction
Type & style
- Home type: SingleFamily
- Architectural style: Brick Front,Traditional
- Property subtype: Single Family Residence
Materials
- Vinyl Siding
- Foundation: Slab
- Roof: Composition
Condition
- Resale
- New construction: No
- Year built: 1985
Utilities & green energy
- Sewer: Public Sewer
- Water: Public
- Utilities for property: Underground Utilities
Community & HOA
Community
- Features: None
- Subdivision: CHIMNEY RIDGE
HOA
- Has HOA: No
- Services included: None
Location
- Region: Ellenwood
Financial & listing details
- Price per square foot: $116/sqft
- Tax assessed value: $253,000
- Annual tax amount: $4,870
- Date on market: 7/10/2025
- Cumulative days on market: 357 days
- Listing agreement: Exclusive Right To Sell
- Listing terms: Cash,Conventional
Estimated market value
$186,000
$177,000 - $195,000
$2,082/mo
Price history
| Date | Event | Price |
|---|---|---|
| 6/12/2026 | Price change | $189,000-1%$116/sqft |
Source:  GAMLS #10561753 Report a problem GAMLS #10561753 Report a problem | ||
| 5/13/2026 | Listed for sale | $191,000$117/sqft |
Source: GAMLS #10561753 Report a problem | ||
| 4/17/2026 | Pending sale | $191,000$117/sqft |
Source: GAMLS #10561753 Report a problem | ||
| 4/3/2026 | Price change | $191,000-1%$117/sqft |
Source: GAMLS #10561753 Report a problem | ||
| 2/20/2026 | Price change | $193,000-1%$118/sqft |
Source: GAMLS #10561753 Report a problem | ||
| 1/9/2026 | Price change | $195,000-1%$120/sqft |
Source: GAMLS #10561753 Report a problem | ||
| 12/5/2025 | Price change | $197,000-2%$121/sqft |
Source:  FMLS GA #7611873 Report a problem FMLS GA #7611873 Report a problem | ||
| 10/3/2025 | Price change | $201,000-2%$123/sqft |
Source: GAMLS #10561753 Report a problem | ||
| 9/19/2025 | Price change | $205,000-2.8%$126/sqft |
Source: FMLS GA #7611873 Report a problem | ||
| 9/5/2025 | Price change | $211,000-3.2%$129/sqft |
Source: FMLS GA #7611873 Report a problem | ||
| 8/21/2025 | Price change | $218,000-2.7%$134/sqft |
Source: FMLS GA #7611873 Report a problem | ||
| 8/15/2025 | Price change | $224,000-2.6%$137/sqft |
Source: FMLS GA #7611873 Report a problem | ||
| 8/8/2025 | Price change | $230,000-3%$141/sqft |
Source: FMLS GA #7611873 Report a problem | ||
| 7/25/2025 | Price change | $237,000-2.9%$145/sqft |
Source: GAMLS #10561753 Report a problem | ||
| 7/10/2025 | Listed for sale | $244,000+197.6%$150/sqft |
Source: FMLS GA #7611873 Report a problem | ||
| 4/16/2022 | Listing removed | -- |
Source: Zillow Rental Network Premium Report a problem | ||
| 4/5/2022 | Price change | $1,695-5.6%$1/sqft |
Source: Zillow Rental Network Premium Report a problem | ||
| 3/29/2022 | Price change | $1,795-3.8%$1/sqft |
Source: Zillow Rental Network Premium Report a problem | ||
| 3/25/2022 | Price change | $1,865-4.1%$1/sqft |
Source: Zillow Rental Network Premium Report a problem | ||
| 3/23/2022 | Listed for rent | $1,945$1/sqft |
Source: Zillow Rental Network Premium Report a problem | ||
| 6/21/2021 | Listing removed | -- |
Source: Zillow Rental Network Premium Report a problem | ||
| 6/11/2021 | Listed for rent | $1,945$1/sqft |
Source: Zillow Rental Network Premium Report a problem | ||
| 3/24/2021 | Listing removed | -- |
Source: Owner Report a problem | ||
| 3/10/2014 | Sold | $82,000+26.2%$50/sqft |
Source: Public Record Report a problem | ||
| 3/20/2013 | Listing removed | $65,000$40/sqft |
Source: Owner Report a problem | ||
| 1/19/2013 | Listed for sale | $65,000+237.7%$40/sqft |
Source: Owner Report a problem | ||
| 11/12/2010 | Sold | $19,250-64.1%$12/sqft |
Source: Public Record Report a problem | ||
| 8/6/2010 | Sold | $53,570$33/sqft |
Source: Public Record Report a problem | ||
Public tax history
| Year | Property taxes | Tax assessment |
|---|---|---|
| 2025 | $4,872 +0% | $101,200 |
| 2024 | $4,870 +1.1% | $101,200 |
| 2023 | $4,818 +33.2% | $101,200 +35.4% |
| 2022 | $3,618 +49.8% | $74,720 +57.9% |
| 2021 | $2,415 +22% | $47,320 +26.5% |
| 2020 | $1,980 -16% | $37,400 -18.6% |
| 2019 | $2,355 +36.7% | $45,960 +46% |
| 2018 | $1,723 +4.6% | $31,480 +6.1% |
| 2017 | $1,647 +13.9% | $29,680 +0.7% |
| 2016 | $1,446 | $29,480 +15.9% |
| 2014 | $1,446 | $25,440 +90.4% |
| 2013 | -- | $13,360 +3.4% |
| 2012 | -- | $12,920 +67.8% |
| 2011 | -- | $7,700 -77.9% |
| 2010 | $1,091 | $34,920 |
| 2009 | $1,091 -8% | $34,920 -24.3% |
| 2008 | $1,186 +10.5% | $46,120 |
| 2007 | $1,073 | $46,120 +9% |
| 2006 | $1,073 +26.4% | $42,320 +14% |
| 2005 | $849 +1.5% | $37,120 |
| 2004 | $837 -12.3% | $37,120 -8.6% |
| 2003 | $954 +29.8% | $40,600 +12.4% |
| 2002 | $735 +39.4% | $36,120 |
| 2001 | $527 | $36,120 |
Find assessor info on the county website
Monthly payment
Est. payment
Payment breakdown
Explore the cost of this home by adjusting the details. Changes won't be saved.Climate risks
Neighborhood: 30294
Nearby schools
GreatSchools rating
- 4/10Chapel Hill Elementary SchoolGrades: PK-5Distance: 1.6 mi
- 2/10Salem Middle SchoolGrades: 6-8Distance: 3.7 mi
- 1/10Martin Luther King- Jr. High SchoolGrades: 9-12Distance: 2 mi
Schools provided by the listing agent
- Elementary: Chapel Hill
- Middle: Salem
- High: Martin Luther King Jr
Source: GAMLS. This data may not be complete. We recommend contacting the local school district to confirm school assignments for this home.
- $174,5002 bd2 ba1.6k sqft3836 Chimney Stone Ct, Ellenwood, GA 30294Off Market
- $199,0003 bd2 ba1.4k sqft3837 Chimney Stone Ct, Ellenwood, GA 30294Off Market
- $177,8003 bd3 ba1.5k sqft3844 Chimney Stone Ct, Ellenwood, GA 30294Off Market
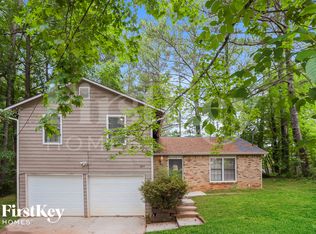
- $73,6863 bd2 ba1.4k sqft3843 Chimney Stone Ct, Ellenwood, GA 30294Sold

- $188,0003 bd2 ba1.5k sqft3826 Chimney Mill Trl, Ellenwood, GA 30294Off Market
- $217,3003 bd2 ba1.4k sqft3849 Chimney Mill Ct, Ellenwood, GA 30294Off Market
- $197,0003 bd2 ba2.2k sqft3851 Chimney Stone Ct, Ellenwood, GA 30294Off Market
- $199,6003 bd2 ba1.4k sqft3854 Chimney Stone Ct, Ellenwood, GA 30294Off Market
A local agent can set up tours, give advice and negotiate with sellers.
Similar homes
- $220,0004 bd2 ba1.5k sqft4055 Chimney Ridge Way, Ellenwood, GA 30294Active
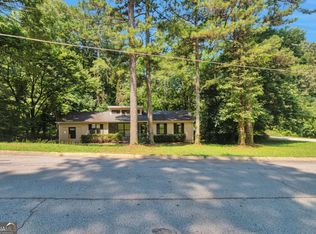
 MLS ID #10562223, Christopher Geiger, Excalibur Homes, LLC. GAMLS
 - $150,0003 bd2 ba1.1k sqft3957 Brookstone Ct, Ellenwood, GA 30294Active
 MLS ID #10799489, Nikhil Sharma, TOP Brokerage. GAMLS
 - $235,0004 bd2 ba2.1k sqft4136 Weelaunee Rd, Ellenwood, GA 30294Active
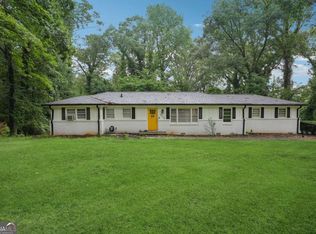 MLS ID #10569956, Patrick Stone, eXp Realty. GAMLS
 - $209,0003 bd3 ba1.7k sqft1820 Northwick Pl, Lithonia, GA 30058Active
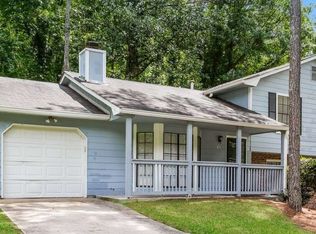 MLS ID #10808275, Cornelius Williams, Rock River Realty LLC. GAMLS
 - $220,0003 bd2 ba1.5k sqft2414 Leslie Brook Dr, Decatur, GA 30035ActiveMLS ID #10786043, Stephanie Terrell, Joe Stockdale Real Estate. GAMLS
- $211,6803 bd2 ba1.4k sqft3840 Emerald North Dr, Decatur, GA 30035ActiveMLS ID #10789338, Yadira Ramon Herrera, Mainstay Brokerage. GAMLS
- $199,9995 bd3 ba1.5k sqft128 Valley Rd, Stockbridge, GA 30281ActiveMLS ID #10811563, Adam Woodring, Mainstay Brokerage. GAMLS
- $199,9994 bd2 ba1.8k sqft5550 Panola Pl, Lithonia, GA 30058ActiveMLS ID #10799673, David Garcia, Mainstay Brokerage. GAMLS
- $239,9003 bd3 ba1.7k sqft1846 Northwick Pl, Lithonia, GA 30058ActiveMLS ID #10811105, Mike Price, eXp Realty. GAMLS
- $218,9993 bd3 ba1.3k sqft3438 Kingsbrooke Way, Decatur, GA 30034ActiveMLS ID #10772223, Brian Horton, Mainstay Brokerage. GAMLS
- $169,9003 bd3 ba1.4k sqft3521 Kingswood Trl, Decatur, GA 30034ActiveMLS ID #10703816, Justin Landis, Bolst, Inc.. GAMLS
- $220,9003 bd3 ba1.1k sqft2146 Wingfoot Pl, Decatur, GA 30035ActiveMLS ID #10778994, Kerry Kretchmer, Mainstay Brokerage. GAMLS
- $220,5004 bd2 ba1.1k sqft2343 Deer Pass Way, Decatur, GA 30035ActiveMLS ID #10785120, Kerry Kretchmer, Mainstay Brokerage. GAMLS
- $190,0003 bd2 ba1.1k sqft1826 County Line Rd SW, Atlanta, GA 30331ActiveMLS ID #10696734, Erica Paige, Keller Williams Realty Atlanta North. GAMLS
- $135,0003 bd2 ba1.4k sqft3254 Strawberry Ln, Decatur, GA 30034For SaleMLS ID #7811046, Salisia Murray, Atlanta Communities. FMLS GA
- $189,0003 bd2 ba1.2k sqft1383 Almont Dr SW, Atlanta, GA 30310ActiveMLS ID #10798741, Nikhil Sharma, TOP Brokerage. GAMLS
- $219,9003 bd2 ba1.2k sqft2091 Moon Dr SW, Conyers, GA 30094For Sale
 MLS ID #7737520, Raquel Littlejohn, Mainstay Brokerage LLC. FMLS GA
 - $219,9004 bd2 ba1.5k sqft3716 Loren Dr, Decatur, GA 30032For SaleMLS ID #7734422, Kerry Kretchmer, Mainstay Brokerage LLC. FMLS GA
- $245,9004 bd3 ba2.1k sqft2370 Tiffany Cir, Decatur, GA 30035ActiveMLS ID #10782310, Kerry Kretchmer, Mainstay Brokerage. GAMLS
- $255,0004 bd3 ba1.8k sqft1760 Danrich Dr, Decatur, GA 30032ActiveMLS ID #10807846, Adam Woodring, Mainstay Brokerage. GAMLS
