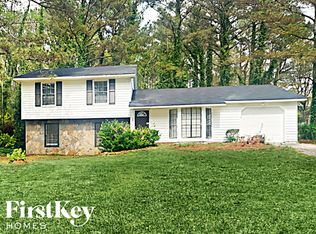
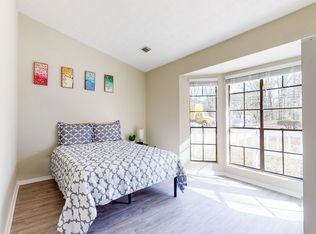
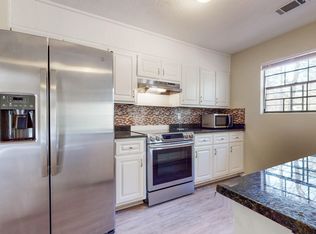
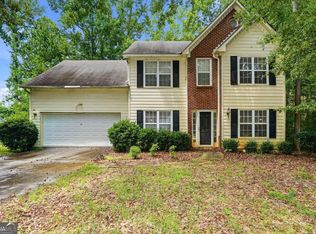
Nestled on a spacious, wooded lot, this inviting split-level home offers 3 bedrooms, 3 full bathrooms, and a versatile floor plan designed for comfortable living. The bright main level features a generous family room, dedicated dining area, and an updated kitchen complete with stained cabinetry, stone countertops, stainless steel appliances, and a breakfast bar perfect for casual dining. The primary suite offers a private en suite bathroom, while the secondary bedrooms provide plenty of space for family, guests, or a home office. Downstairs, you'll find an expansive second living area anchored by a beautiful stone fireplace, along with a full bathroom-ideal for entertaining, a media room, or multi-generational living. Step outside onto the back deck and enjoy peaceful views of the large, wooded backyard, offering privacy and the perfect setting for relaxing or entertaining outdoors.
Active
Price cut: $9.9K (9/15)
$225,000
1846 Northwick Pl, Lithonia, GA 30058
3beds
1,703sqft
Single Family Residence
Built in 1983
0.34 Acres Lot
$238,700 Zestimate®
$132/sqft
$-- HOA
What's special
Beautiful stone fireplaceBack deckInviting split-level homeUpdated kitchenStainless steel appliancesGenerous family roomDedicated dining area
- 87 days
- 293
- 29
Zillow last checked:
Listing updated:
Listed by:
Mike Price 678-559-7826,
eXp Realty,
Jordan Merriman 678-848-7326,
eXp Realty
Source: GAMLS,MLS#: 10811105
Facts & features
Interior
Bedrooms & bathrooms
- Bedrooms: 3
- Bathrooms: 3
- Full bathrooms: 3
- Main level bathrooms: 2
- Main level bedrooms: 3
Rooms
- Room types: Den, Foyer
Dining room
- Features: Dining Rm/Living Rm Combo
Kitchen
- Features: Breakfast Bar, Solid Surface Counters
Heating
- Forced Air, Natural Gas
Cooling
- Ceiling Fan(s), Central Air, Electric
Appliances
- Included: Dishwasher, Oven/Range (Combo), Stainless Steel Appliance(s)
- Laundry: Other
Features
- High Ceilings, Master On Main Level
- Flooring: Carpet, Laminate
- Basement: None
- Has fireplace: Yes
- Fireplace features: Masonry
- Common walls with other units/homes: No Common Walls
Interior area
- Total structure area: 1,703
- Total interior livable area: 1,703 sqft
- Finished area above ground: 1,703
- Finished area below ground: 0
Property
Parking
- Total spaces: 2
- Parking features: Basement, Garage
- Has attached garage: Yes
Features
- Levels: Multi/Split
- Patio & porch: Deck, Patio
- Waterfront features: No Dock Or Boathouse
- Body of water: None
Lot
- Size: 0.34 Acres
- Features: Level, Private
- Residential vegetation: Wooded
Details
- Parcel number: 16 060 07 079
Construction
Type & style
- Home type: SingleFamily
- Architectural style: Traditional
- Property subtype: Single Family Residence
Materials
- Other
- Roof: Composition
Condition
- Resale
- New construction: No
- Year built: 1983
Utilities & green energy
- Sewer: Public Sewer
- Water: Public
- Utilities for property: Cable Available, Electricity Available, Natural Gas Available, Phone Available, Water Available
Community & HOA
Community
- Features: None
- Security: Smoke Detector(s)
- Subdivision: Redfield
HOA
- Has HOA: No
- Services included: None
Location
- Region: Lithonia
Financial & listing details
- Price per square foot: $132/sqft
- Tax assessed value: $262,100
- Annual tax amount: $5,045
- Date on market: 7/23/2026
- Cumulative days on market: 87 days
- Listing agreement: Exclusive Right To Sell
- Electric utility on property: Yes
Estimated market value
$238,700
$227,000 - $251,000
$2,103/mo
Price history
| Date | Event | Price |
|---|---|---|
| 9/15/2026 | Price change | $225,000-4.2%$132/sqft |
Source:  GAMLS #10811105 Report a problem GAMLS #10811105 Report a problem | ||
| 8/11/2026 | Price change | $234,900-2.1%$138/sqft |
Source: GAMLS #10811105 Report a problem | ||
| 7/23/2026 | Listed for sale | $239,900+77.8%$141/sqft |
Source:  FMLS GA #7808932 Report a problem FMLS GA #7808932 Report a problem | ||
| 3/29/2019 | Sold | $134,900-0.7%$79/sqft |
Source: Public Record Report a problem | ||
| 2/15/2019 | Pending sale | $135,900$80/sqft |
Source: Parkside Brokers #8488039 Report a problem | ||
| 2/5/2019 | Price change | $135,900-2.2%$80/sqft |
Source: Parkside Brokers #8488039 Report a problem | ||
| 1/16/2019 | Listed for sale | $138,900$82/sqft |
Source: Parkside Brokers #8488039 Report a problem | ||
| 1/5/2019 | Pending sale | $138,900$82/sqft |
Source: Parkside Brokers #8488039 Report a problem | ||
| 12/17/2018 | Listed for sale | $138,900$82/sqft |
Source: Parkside Brokers #8488039 Report a problem | ||
| 12/6/2018 | Pending sale | $138,900$82/sqft |
Source: Parkside Brokers #8488039 Report a problem | ||
| 11/20/2018 | Listed for sale | $138,900-10.2%$82/sqft |
Source: Parkside Brokers #8488039 Report a problem | ||
| 5/1/2018 | Sold | $154,678+28.9%$91/sqft |
Source: Public Record Report a problem | ||
| 11/14/2003 | Sold | $120,000+51.9%$70/sqft |
Source: Public Record Report a problem | ||
| 2/7/1994 | Sold | $79,000$46/sqft |
Source: Public Record Report a problem | ||
Public tax history
| Year | Property taxes | Tax assessment |
|---|---|---|
| 2025 | $5,045 -0.5% | $104,840 -0.6% |
| 2024 | $5,071 +2.2% | $105,480 +1.3% |
| 2023 | $4,960 +25.2% | $104,120 +26.6% |
| 2022 | $3,963 +29.7% | $82,240 +33.6% |
| 2021 | $3,055 +17.2% | $61,560 +19.9% |
| 2020 | $2,607 +16.7% | $51,360 +19.8% |
| 2019 | $2,235 +40.3% | $42,880 -10.7% |
| 2018 | $1,593 +43% | $48,040 +46.1% |
| 2017 | $1,114 +19.7% | $32,880 +16.3% |
| 2016 | $930 | $28,280 +42.8% |
| 2014 | $930 | $19,800 +56.2% |
| 2013 | -- | $12,680 +25.3% |
| 2012 | -- | $10,120 -52.2% |
| 2011 | -- | $21,160 -41.6% |
| 2010 | $1,147 -5.4% | $36,240 -5.4% |
| 2009 | $1,213 -9.7% | $38,320 -24.6% |
| 2008 | $1,343 +6.7% | $50,840 |
| 2007 | $1,259 | $50,840 +6% |
| 2006 | $1,259 +5.5% | $47,960 |
| 2005 | $1,193 -43.6% | $47,960 +5.1% |
| 2004 | $2,114 +95.1% | $45,640 +2.2% |
| 2003 | $1,084 +26.9% | $44,640 +10.3% |
| 2002 | $854 +33.6% | $40,480 |
| 2001 | $639 | $40,480 |
Find assessor info on the county website
Monthly payment
Est. payment
Payment breakdown
Explore the cost of this home by adjusting the details. Changes won't be saved.Climate risks
Neighborhood: 30058
Nearby schools
Schools provided by the listing agent
- Elementary: Panola Way
- Middle: Lithonia
- High: Lithonia
Source: GAMLS. This data may not be complete. We recommend contacting the local school district to confirm school assignments for this home.

Similar homes
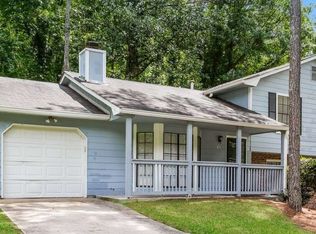
- $209,0003 bd3 ba1.7k sqft1820 Northwick Pl, Lithonia, GA 30058Active Under Contract
 MLS ID #10808275, Cornelius Williams, Rock River Realty LLC. GAMLS
 - $238,0004 bd4 ba2.1k sqft1499 Saint Dunstans Rd, Lithonia, GA 30058Active
 MLS ID #10826517, Doug Smith, Mainstay Brokerage. GAMLS
 - $215,0004 bd3 ba1.8k sqft5200 Great Meadows Rd, Lithonia, GA 30038Active
 MLS ID #10793627, Martin T Rothman, Chapman Hall Realtors. GAMLS
 - $225,0004 bd3 ba2k sqft2581 Star Ln, Decatur, GA 30034Active Under Contract
 MLS ID #10815400, Livian Ascend, Keller Williams Atlanta Perimeter. GAMLS
 - $235,0004 bd4 ba2k sqft3274 Adelade Ct, Lithonia, GA 30038ActiveMLS ID #10824189, Cinthia Perez, Virtual Properties Realty.com. GAMLS
- $240,0004 bd3 ba2k sqft1614 Devon Ct, Stone Mountain, GA 30088ActiveMLS ID #10808117, Adam Woodring, Mainstay Brokerage. GAMLS
- $218,0003 bd2 ba1.1k sqft5425 Timor Trl, Lithonia, GA 30038ActiveMLS ID #10826505, Mark Spain, Mark Spain Real Estate. GAMLS
- $176,0003 bd2 ba1.2k sqft6185 Marbut Farms Chase, Lithonia, GA 30058ActiveMLS ID #10640081, Teresa Homan, Mainstay Brokerage. GAMLS
- $220,0003 bd2 ba1.2k sqft1019 Parkwest Ln, Stone Mountain, GA 30088ActiveMLS ID #10826890, Adrienne Foreman, Coldwell Banker Realty. GAMLS
- $290,0004 bd3 ba1.7k sqft2676 Field Spring Dr, Lithonia, GA 30058ActiveMLS ID #10820216, William Keys, Atlas Real Estate. GAMLS
- $216,9004 bd2 ba1.4k sqft4645 Hairston Crossing Pl, Stone Mountain, GA 30083ActiveMLS ID #10789610, Benjamin Hitchins, Mainstay Brokerage. GAMLS
- $214,9005 bd3 ba1.6k sqft1281 Lee Ann Dr, Decatur, GA 30035ActiveMLS ID #10836790, Kerry Kretchmer, Mainstay Brokerage. GAMLS
- $212,9004 bd3 ba2.1k sqft2370 Tiffany Cir, Decatur, GA 30035ActiveMLS ID #10782310, Kerry Kretchmer, Mainstay Brokerage. GAMLS
- $215,9004 bd2 ba2.2k sqft2881 Treadway Dr, Decatur, GA 30034ActiveMLS ID #10832841, Kerry Kretchmer, Mainstay Brokerage. GAMLS
- $205,4803 bd2 ba1.2k sqft3872 Easterwood Ct, Decatur, GA 30032Active Under ContractMLS ID #10789565, Loree Nichols, Mainstay Brokerage. GAMLS
- $213,9003 bd2 ba1.2k sqft1518 Pine Glen Cir, Decatur, GA 30035ActiveMLS ID #10788059, Kerry Kretchmer, Mainstay Brokerage. GAMLS
- $212,9004 bd2 ba1.6k sqft3429 Tarragon Dr, Decatur, GA 30034ActiveMLS ID #10807389, Southern REO, Southern REO Associates, LLC. GAMLS
- $205,0003 bd1 ba1k sqft2089 Barbara Ln, Decatur, GA 30032ActiveMLS ID #10870076, Timothy Cox, Keller Williams Realty. GAMLS
- $220,0004 bd2 ba1.5k sqft4055 Chimney Ridge Way, Ellenwood, GA 30294ActiveMLS ID #10562223, Christopher Geiger, Excalibur Homes, LLC. GAMLS
- $209,9003 bd1 ba1.8k sqft1608 W Austin Rd, Decatur, GA 30032ActiveMLS ID #10787989, Loree Nichols, Mainstay Brokerage. GAMLS
