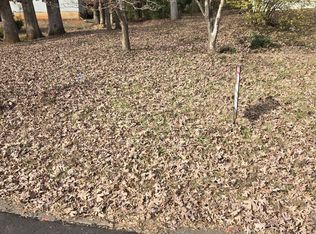
Beautiful Move-In Ready Split-Level Home in Lithonia! Welcome to 3274 Adelade Ct, Lithonia, GA 30038-a stunning 4-bedroom, 3.5- bathroom split-level home with a full finished basement, situated in a quiet roundabout for added privacy and minimal traffic. This spacious residence features an open-concept layout, perfect for modern living and entertaining. Enjoy peace of mind with a fairly new HVAC, roof, and updated kitchen flooring. The home is completely move-in ready, offering both comfort and style. The finished basement provides additional living space, ideal for a guest suite, home office, or recreation area. Located in a desirable neighborhood, this home is a must- see! Don't miss out-schedule your showing today! Property may qualify for 100% financing and/or up to a $7,500 down payment grant - all available from Ameris Bank!
Active
Price cut: $4K (9/24)
$235,000
3274 Adelade Ct, Lithonia, GA 30038
4beds
2,080sqft
Single Family Residence
Built in 1981
8,276 Square Feet Lot
$231,600 Zestimate®
$113/sqft
$-- HOA
What's special
- 64 days
- 615
- 98
Zillow last checked:
Listing updated:
Listed by:
Cinthia Perez 470-667-9081,
Virtual Properties Realty.com
Source: GAMLS,MLS#: 10824189
Facts & features
Interior
Bedrooms & bathrooms
- Bedrooms: 4
- Bathrooms: 4
- Full bathrooms: 3
- 1/2 bathrooms: 1
- Main level bathrooms: 2
- Main level bedrooms: 3
Rooms
- Room types: Family Room
Heating
- Central
Cooling
- Ceiling Fan(s), Central Air
Appliances
- Included: Dishwasher
- Laundry: In Basement
Features
- Other
- Flooring: Carpet, Laminate, Tile
- Basement: Finished
- Has fireplace: No
- Common walls with other units/homes: No Common Walls
Interior area
- Total structure area: 2,080
- Total interior livable area: 2,080 sqft
- Finished area above ground: 2,080
- Finished area below ground: 0
Property
Parking
- Parking features: None
Features
- Levels: Multi/Split
- Patio & porch: Deck
- Has view: Yes
- View description: City
- Waterfront features: No Dock Or Boathouse
- Body of water: None
Lot
- Size: 8,276 Square Feet
- Features: Cul-De-Sac
Details
- Parcel number: 16 043 07 026
Construction
Type & style
- Home type: SingleFamily
- Architectural style: Traditional
- Property subtype: Single Family Residence
Materials
- Concrete
- Foundation: Slab
- Roof: Other
Condition
- Resale
- New construction: No
- Year built: 1981
Utilities & green energy
- Sewer: Public Sewer
- Water: Public
- Utilities for property: Electricity Available, Natural Gas Available, Sewer Available
Community & HOA
Community
- Features: None
- Subdivision: Winslow Crossing South
HOA
- Has HOA: No
- Services included: None
Location
- Region: Lithonia
Financial & listing details
- Price per square foot: $113/sqft
- Tax assessed value: $262,100
- Annual tax amount: $5,110
- Date on market: 8/11/2026
- Cumulative days on market: 64 days
- Listing agreement: Exclusive Right To Sell
- Electric utility on property: Yes
Estimated market value
$231,600
$220,000 - $243,000
$2,018/mo
Price history
| Date | Event | Price |
|---|---|---|
| 9/24/2026 | Price change | $235,000-1.7%$113/sqft |
Source:  GAMLS #10824189 Report a problem GAMLS #10824189 Report a problem | ||
| 8/12/2026 | Listed for sale | $239,000-0.4%$115/sqft |
Source:  FMLS GA #7820023 Report a problem FMLS GA #7820023 Report a problem | ||
| 8/10/2026 | Listing removed | $240,000$115/sqft |
Source: GAMLS #10689449 Report a problem | ||
| 7/7/2026 | Price change | $240,000-4%$115/sqft |
Source: GAMLS #10689449 Report a problem | ||
| 4/6/2026 | Price change | $250,000-3.3%$120/sqft |
Source: GAMLS #10689449 Report a problem | ||
| 4/4/2026 | Price change | $258,500-0.6%$124/sqft |
Source: GAMLS #10689449 Report a problem | ||
| 2/9/2026 | Listed for sale | $260,000-1.1%$125/sqft |
Source: FMLS GA #7716797 Report a problem | ||
| 12/31/2025 | Listing removed | $263,000$126/sqft |
Source: GAMLS #10599497 Report a problem | ||
| 11/8/2025 | Price change | $263,000-0.2%$126/sqft |
Source: GAMLS #10599497 Report a problem | ||
| 9/7/2025 | Listed for sale | $263,500-0.3%$127/sqft |
Source: FMLS GA #7645062 Report a problem | ||
| 8/5/2025 | Listing removed | $264,250$127/sqft |
Source: FMLS GA #7546791 Report a problem | ||
| 6/30/2025 | Price change | $264,250-0.1%$127/sqft |
Source: GAMLS #10486307 Report a problem | ||
| 5/19/2025 | Price change | $264,500-0.2%$127/sqft |
Source: GAMLS #10486307 Report a problem | ||
| 4/14/2025 | Price change | $265,000-0.7%$127/sqft |
Source: FMLS GA #7546791 Report a problem | ||
| 4/1/2025 | Price change | $267,000-1.1%$128/sqft |
Source: FMLS GA #7546791 Report a problem | ||
| 3/26/2025 | Listed for sale | $270,000+8%$130/sqft |
Source: FMLS GA #7546791 Report a problem | ||
| 4/1/2022 | Sold | $250,000+0.8%$120/sqft |
Source: FMLS GA #6980478 Report a problem | ||
| 3/7/2022 | Pending sale | $248,000$119/sqft |
Source: FMLS GA #6980478 Report a problem | ||
| 3/7/2022 | Listed for sale | $248,000$119/sqft |
Source: FMLS GA #6980478 Report a problem | ||
| 3/1/2022 | Listing removed | $248,000$119/sqft |
Source: GAMLS #20006713 Report a problem | ||
| 1/28/2022 | Listed for sale | $248,000$119/sqft |
Source: GAMLS #20006713 Report a problem | ||
| 1/20/2022 | Pending sale | $248,000$119/sqft |
Source: GAMLS #20006713 Report a problem | ||
| 1/13/2022 | Price change | $248,000-2%$119/sqft |
Source: GAMLS #20006713 Report a problem | ||
| 12/14/2021 | Listed for sale | $253,000+16.9%$122/sqft |
Source: FMLS GA #6980478 Report a problem | ||
| 11/23/2021 | Sold | $216,400+111.3%$104/sqft |
Source: Public Record Report a problem | ||
| 1/13/2020 | Listing removed | $1,500$1/sqft |
Source: Georgia R/E and Investment Svc #8687996 Report a problem | ||
| 11/4/2019 | Listed for rent | $1,500$1/sqft |
Source: Georgia R/E and Investment Svc #8687996 Report a problem | ||
| 5/28/2003 | Sold | $102,417$49/sqft |
Source: Public Record Report a problem | ||
Public tax history
| Year | Property taxes | Tax assessment |
|---|---|---|
| 2025 | $5,110 +2.3% | $104,840 +1.8% |
| 2024 | $4,996 +4.5% | $103,000 +3% |
| 2023 | $4,782 +14.7% | $100,000 +14% |
| 2022 | $4,168 +55.7% | $87,720 +65.6% |
| 2021 | $2,677 +2.6% | $52,960 +1.9% |
| 2020 | $2,609 +23% | $51,960 +26.1% |
| 2019 | $2,121 +31.8% | $41,200 +44.1% |
| 2018 | $1,609 +25.4% | $28,600 +30% |
| 2017 | $1,283 -0.2% | $22,000 |
| 2016 | $1,285 | $22,000 -17% |
| 2014 | $1,285 | $26,520 +94.4% |
| 2013 | -- | $13,640 -0.9% |
| 2012 | -- | $13,760 -33.9% |
| 2011 | -- | $20,832 -52.1% |
| 2010 | $2,058 | $43,520 |
| 2009 | $2,058 -8.4% | $43,520 -11.5% |
| 2008 | $2,247 | $49,200 |
| 2007 | $2,247 | $49,200 |
| 2006 | $2,247 -0.3% | $49,200 |
| 2005 | $2,253 +10.4% | $49,200 +7.8% |
| 2004 | $2,040 +4.8% | $45,640 +3.2% |
| 2003 | $1,947 +2.3% | $44,240 |
| 2002 | $1,903 +213% | $44,240 +9.5% |
| 2001 | $608 | $40,400 |
Find assessor info on the county website
Monthly payment
Est. payment
Payment breakdown
Explore the cost of this home by adjusting the details. Changes won't be saved.Climate risks
Neighborhood: 30038
Nearby schools
Schools provided by the listing agent
- Elementary: Flat Rock
- Middle: Salem
- High: Martin Luther King Jr
Source: GAMLS. This data may not be complete. We recommend contacting the local school district to confirm school assignments for this home.
Similar homes
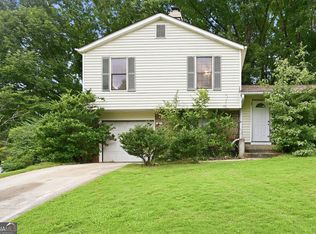
- $218,0003 bd2 ba1.1k sqft5425 Timor Trl, Lithonia, GA 30038Active

 MLS ID #10826505, Mark Spain, Mark Spain Real Estate. GAMLS
 - $238,0004 bd4 ba2.1k sqft1499 Saint Dunstans Rd, Lithonia, GA 30058Active
 MLS ID #10826517, Doug Smith, Mainstay Brokerage. GAMLS
 - $225,0003 bd3 ba1.7k sqft1846 Northwick Pl, Lithonia, GA 30058Active
 MLS ID #10811105, Mike Price, eXp Realty. GAMLS
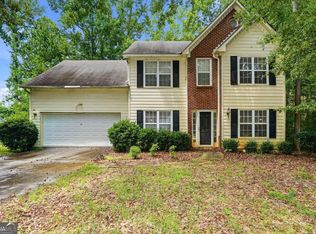
 - $225,0004 bd3 ba2k sqft2581 Star Ln, Decatur, GA 30034Active Under Contract
 MLS ID #10815400, Livian Ascend, Keller Williams Atlanta Perimeter. GAMLS
 - $212,9004 bd3 ba2.1k sqft2370 Tiffany Cir, Decatur, GA 30035ActiveMLS ID #10782310, Kerry Kretchmer, Mainstay Brokerage. GAMLS
- $235,0004 bd2 ba2.1k sqft4136 Weelaunee Rd, Ellenwood, GA 30294ActiveMLS ID #10569956, Patrick Stone, eXp Realty. GAMLS
- $254,9004 bd2 ba1.5k sqft1677 Liberty Valley, Decatur, GA 30032ActiveMLS ID #10867732, Joel D Elliott, Keller Williams West Atlanta. GAMLS
- $289,9004 bd3 ba2.1k sqft2795 Da Vinci Blvd, Decatur, GA 30034ActiveMLS ID #10850932, Mikala Gordon, Orchard Brokerage, LLC. GAMLS
- $258,0004 bd2 ba1.8k sqft2162 Doris Dr, Decatur, GA 30034ActiveMLS ID #10799372, Tameka Nesby, Keller Williams Premier. GAMLS
- $220,0003 bd2 ba1.2k sqft1019 Parkwest Ln, Stone Mountain, GA 30088ActiveMLS ID #10826890, Adrienne Foreman, Coldwell Banker Realty. GAMLS
- $216,9004 bd2 ba1.4k sqft4645 Hairston Crossing Pl, Stone Mountain, GA 30083ActiveMLS ID #10789610, Benjamin Hitchins, Mainstay Brokerage. GAMLS
- $205,0003 bd3 ba1.6k sqft1535 Flat Shoals Rd SW, Conyers, GA 30094ActiveMLS ID #10850774, Ryan Gehricke, Realty of America. GAMLS
- $220,9003 bd1 ba1.8k sqft1608 W Austin Rd, Decatur, GA 30032ActiveMLS ID #10787989, Loree Nichols, Mainstay Brokerage. GAMLS
- $239,9004 bd2 ba1.4k sqft309 Cowan Rd SE, Conyers, GA 30094ActiveMLS ID #10821958, Sharday Moser, Real Broker, LLC. GAMLS
- $259,5003 bd2 ba1.3k sqft4584 Garden Hills Dr, Stone Mountain, GA 30083ActiveMLS ID #10824676, Michael Cherwenka, HomeSmart. GAMLS
- $200,0002 bd2 ba1.4k sqft3184 Klondike Rd SW, Conyers, GA 30094ActiveMLS ID #10868682, The Radtke Team, Keller Williams Realty Atl. Partners. GAMLS
- $325,0003 bd2 ba1.9k sqft4146 Hapsburg Ct, Decatur, GA 30034ActiveMLS ID #10848204, Sonia Hellen, SRA Signature Realty. GAMLS
- $273,0005 bd3 ba1.6k sqft4696 Rockbridge Rd, Stone Mountain, GA 30083ActiveMLS ID #10789588, Benjamin Hitchins, Mainstay Brokerage. GAMLS
- $205,4803 bd2 ba1.2k sqft3872 Easterwood Ct, Decatur, GA 30032Active Under ContractMLS ID #10789565, Loree Nichols, Mainstay Brokerage. GAMLS
- $250,0004 bd3 ba1.4k sqft1822 Slate Rd, Ellenwood, GA 30294ActiveMLS ID #10774925, Aaron Grubel, Bolst. GAMLS
