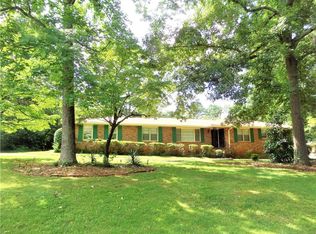
Well-maintained lovely house tucked away on a quiet street in the established Kings Row community. Classic construction, a comfortable one-level floor plan and a private backyard create an inviting setting for easy living or entertaining. Inside, warm wood floors and abundant natural light create a welcoming atmosphere throughout the main living areas. The family room features a masonry fireplace, accent beams and built-in shelving, adding character and a cozy focal point. The bright kitchen offers neutral countertops and a separate eating area, while the adjoining dining space provides flexibility for everyday meals or gathering. The primary bedroom includes a private bath with double vanity, while two additional bedrooms share a full adjoining bathroom and offer flexibility for everyone. The ranch-style design keeps daily living conveniently on one level, with various step-free entry options for added accessibility. Outdoor living extends the usable space with mature landscaping and a spacious deck overlooking a peaceful setting. There is room to garden, play, or create a personalized retreat while immediately experiencing the privacy of a fully fenced backyard. There is also a nice balance between improvements already in place and the opportunity to add your own style. The home is comfortable with its large spaces and ready to enjoy today, while new owners can gradually introduce their own design details. The location adds another layer of convenience for access to highways, shopping, groceries, restaurants and essential community services all within an easy drive. With its timeless exterior, established surroundings, functional layout, private outdoor space and accessible Decatur location, this home provides a wonderful place to settle in now.
Active
$325,000
4146 Hapsburg Ct, Decatur, GA 30034
3beds
1,978sqft
Single Family Residence
Built in 1967
0.33 Acres Lot
$321,600 Zestimate®
$164/sqft
$-- HOA
What's special
Fully fenced backyardWarm wood floorsPrivate backyardAbundant natural lightSeparate eating areaPrivate outdoor spaceTimeless exterior
- 22 hours
- 65
- 10
Zillow last checked:
Listing updated:
Listed by:
Sonia Hellen 6306072590,
SRA Signature Realty
Source: GAMLS,MLS#: 10848204
Facts & features
Interior
Bedrooms & bathrooms
- Bedrooms: 3
- Bathrooms: 2
- Full bathrooms: 2
- Main level bathrooms: 2
- Main level bedrooms: 3
Rooms
- Room types: Den, Foyer, Great Room
Dining room
- Features: Dining Rm/Living Rm Combo
Kitchen
- Features: Breakfast Room
Heating
- Central
Cooling
- Attic Fan, Ceiling Fan(s), Central Air
Appliances
- Included: Dishwasher, Gas Water Heater, Refrigerator
- Laundry: Other
Features
- Bookcases, High Ceilings, Master On Main Level, Split Bedroom Plan
- Flooring: Other
- Basement: None
- Number of fireplaces: 1
- Fireplace features: Family Room
- Common walls with other units/homes: No Common Walls
Interior area
- Total structure area: 1,978
- Total interior livable area: 1,978 sqft
- Finished area above ground: 1,978
- Finished area below ground: 0
Property
Parking
- Total spaces: 2
- Parking features: Garage, Garage Door Opener, Side/Rear Entrance
- Has garage: Yes
Features
- Levels: One
- Stories: 1
- Patio & porch: Deck
- Exterior features: Other
- Fencing: Back Yard
- Has view: Yes
- View description: Seasonal View
- Body of water: None
Lot
- Size: 0.33 Acres
- Features: Corner Lot, Private
- Residential vegetation: Cleared, Grassed
Details
- Additional structures: Shed(s)
- Parcel number: 15 067 06 016
Construction
Type & style
- Home type: SingleFamily
- Architectural style: Ranch,Traditional
- Property subtype: Single Family Residence
Materials
- Brick, Stone
- Foundation: Slab
- Roof: Composition
Condition
- Resale
- New construction: No
- Year built: 1967
Utilities & green energy
- Electric: 220 Volts
- Sewer: Septic Tank
- Water: Public
- Utilities for property: Cable Available, Electricity Available, Natural Gas Available, Phone Available, Water Available
Community & HOA
Community
- Features: None
- Security: Smoke Detector(s)
- Subdivision: Kings Row
HOA
- Has HOA: No
- Services included: None
Location
- Region: Decatur
Financial & listing details
- Price per square foot: $164/sqft
- Tax assessed value: $323,900
- Annual tax amount: $1,315
- Date on market: 9/17/2026
- Listing agreement: Exclusive Right To Sell
- Listing terms: 1031 Exchange,Cash,Conventional,FHA,VA Loan
- Electric utility on property: Yes
Estimated market value
$321,600
$306,000 - $338,000
$1,953/mo
Price history
| Date | Event | Price |
|---|---|---|
| 9/17/2026 | Listed for sale | $325,000+22.6%$164/sqft |
Source:  FMLS GA #7838749 Report a problem FMLS GA #7838749 Report a problem | ||
| 10/8/2021 | Sold | $265,000+324%$134/sqft |
Source: Public Record Report a problem | ||
| 2/21/2013 | Sold | $62,500$32/sqft |
Source:  FMLS GA #5106293 Report a problem FMLS GA #5106293 Report a problem | ||
| 2/14/2013 | Pending sale | $62,500$32/sqft |
Source: PalmerHouse Properties #5106293 Report a problem | ||
| 2/3/2013 | Listed for sale | $62,500$32/sqft |
Source: PalmerHouse Properties #5106293 Report a problem | ||
Public tax history
| Year | Property taxes | Tax assessment |
|---|---|---|
| 2025 | $1,315 -66.5% | $129,560 +9.6% |
| 2024 | $3,919 +11.6% | $118,160 -4.9% |
| 2023 | $3,513 +6.8% | $124,280 +23.3% |
| 2022 | $3,288 +93.1% | $100,800 +53.4% |
| 2021 | $1,703 +29.1% | $65,720 +34.3% |
| 2020 | $1,319 -57.2% | $48,920 +4% |
| 2019 | $3,084 +32% | $47,040 -5% |
| 2018 | $2,336 +9.7% | $49,520 +71.7% |
| 2017 | $2,129 +98.3% | $28,840 -24.6% |
| 2016 | $1,074 | $38,240 +92.4% |
| 2014 | $1,074 | $19,880 |
| 2013 | -- | $19,880 |
| 2012 | -- | $19,880 -9.8% |
| 2011 | -- | $22,032 -61.6% |
| 2010 | -- | $57,400 |
| 2009 | $1,821 +17.5% | $57,400 |
| 2008 | $1,550 +5.8% | $57,400 |
| 2007 | $1,465 | $57,400 +5.4% |
| 2006 | $1,465 +13.7% | $54,440 +6.8% |
| 2005 | $1,288 +1.7% | $50,960 |
| 2004 | $1,267 +10.3% | $50,960 +8.3% |
| 2003 | $1,149 +5.6% | $47,040 |
| 2002 | $1,088 +60.9% | $47,040 +11% |
| 2001 | $676 | $42,360 |
Find assessor info on the county website
Monthly payment
Est. payment
Payment breakdown
Explore the cost of this home by adjusting the details. Changes won't be saved.Climate risks
Neighborhood: 30034
Nearby schools
Schools provided by the listing agent
- Elementary: Chapel Hill
- Middle: Chapel Hill
- High: Southwest Dekalb
Source: GAMLS. This data may not be complete. We recommend contacting the local school district to confirm school assignments for this home.
Similar homes
- $--3 bd2 ba2.1k sqft3344 Windsor Castle Ct, Decatur, GA 30034Auction
 Auction.com 2
 - $319,0004 bd3 ba1.7k sqft3534 Basswood Ct, Decatur, GA 30034Active

 MLS ID #10845231, Jimmy Rose, Georgia Real Estate & Investment. GAMLS
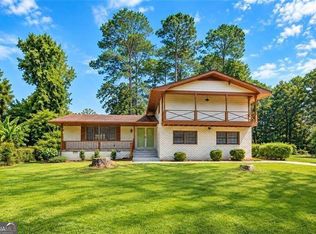
 - $360,0004 bd3 ba2.3k sqft3076 Briarleaf Dr, Decatur, GA 30034Active
 MLS ID #10842136, Cheneeka Banes, Keller Williams Premier. GAMLS
 - $350,0003 bd2 ba1.7k sqft3954 Artist Vw, Decatur, GA 30034Active
 MLS ID #10843259, Ashley Williams, Keller Williams West Atlanta. GAMLS
 - $350,0004 bd3 ba2.2k sqft3349 Veracruz Way, Decatur, GA 30034ActiveMLS ID #10831188, Evelyn Cook, Virtual Properties Realty.com. GAMLS
- $325,0004 bd3 ba2.9k sqft3652 Greentree Farms Dr, Decatur, GA 30034ActiveMLS ID #10838193, Aretha Langley, eXp Realty. GAMLS
- $270,0003 bd3 ba1.9k sqft4389 Southvale Dr, Decatur, GA 30034ActiveMLS ID #10844917, Tanya Pickens, Opendoor Brokerage. GAMLS
- $309,9003 bd2 ba2.3k sqft2978 Harlow Ln, Decatur, GA 30034ActiveMLS ID #10810089, Robert E Salmons Jr., Entera Realty. GAMLS
- $292,0003 bd2 ba1.4k sqft3661 Manhattan Dr, Decatur, GA 30034For Sale
 MLS ID #7795006, Kenya Lanier, ERA Sunrise Realty. FMLS GA
 - $320,0004 bd3 ba1.9k sqft3883 Grand Pines Dr, Decatur, GA 30034ActiveMLS ID #10687392, Mable Smith, Homeland Realty Group. GAMLS
- $300,0004 bd3 ba2k sqft2837 Pebble Dr, Decatur, GA 30034ActiveMLS ID #10764053, Steven T Koleno, Beycome Brokerage Realty LLC. GAMLS
- $299,0003 bd2 ba1.4k sqft3926 Dalhouise Ln, Decatur, GA 30034ActiveMLS ID #10793723, Stevette Dukes, Keller Williams West Atlanta. GAMLS
- $315,0003 bd3 ba1.6k sqft3886 Waldrop Hills Dr, Decatur, GA 30034ActiveMLS ID #10825377, Widney Regains, HomeSmart. GAMLS
- $294,9004 bd3 ba1.7k sqft3325 Idle Creek Way, Decatur, GA 30034ActiveMLS ID #10694707, Shontay Rose, Trelora Realty, Inc.. GAMLS
- $310,0003 bd2 ba1.7k sqft3132 Snapfinger Ln, Decatur, GA 30034ActiveMLS ID #10684332, Tommie Storer, Atlanta Communities. GAMLS
- $389,9004 bd3 ba2k sqft4113 Radcliffe Ct, Decatur, GA 30034ActiveMLS ID #10728543, Conswala Garrett, AXEN Realty. GAMLS
- $310,4003 bd3 ba2k sqft3580 Cherry Bloom Way, Decatur, GA 30034ActiveMLS ID #10795707, Arthur Chung, EveryState. GAMLS
