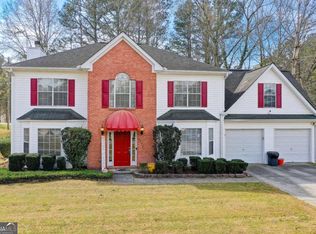
Welcome to this well-kept home in the sought after Hidden Hills subdivision. Recent improvements include a new roof-installed August 2026, new windows throughout, new water heater and other updates giving the home an updated feel while providing important peace of mind for its next owner. The inviting main level features a welcoming family room with fireplace, separate dining room, and spaciously sized kitchen with a pantry and breakfast area. Upstairs, the generously sized primary suite offers a private retreat with a double vanity and separate shower. There are two additional ample-sized secondary bedrooms upstairs. Need even more space? The full finished basement provides endless possibilities for a home office, media room, recreation area, fitness space, workshop, and a potential additional bedroom. Step outside and enjoy the peaceful beauty from the multi-level deck, offering multiple areas to relax, entertain, or simply unwind while taking in the tranquil views. Whether you're enjoying your morning coffee, hosting friends and family, or relaxing after a long day, this outdoor space creates the perfect setting to enjoy the surrounding scenery. Located in the established Stone Mountain community with convenient access to shopping, dining, schools, and major roadways, this home offers the combination of space, updates, and location buyers are looking for. Whether you are ready to move right in or looking to make a home your own, this is a home you won't want to miss. Seller is open to contributing to a painting allowance. Schedule your showing today!
Active
Price cut: $10.1K (10/15)
$324,900
1975 Wynhurst Xing, Stone Mountain, GA 30088
3beds
2,762sqft
Single Family Residence
Built in 1993
8,276 Square Feet Lot
$323,600 Zestimate®
$118/sqft
$17/mo HOA
What's special
- 36 days
- 319
- 17
Zillow last checked:
Listing updated:
Listed by:
Ritta Miller 770-310-4752,
Keller Williams Realty Atl. Partners
Source: GAMLS,MLS#: 10844861
Facts & features
Interior
Bedrooms & bathrooms
- Bedrooms: 3
- Bathrooms: 3
- Full bathrooms: 2
- 1/2 bathrooms: 1
Rooms
- Room types: Family Room, Laundry, Other
Kitchen
- Features: Breakfast Area, Breakfast Bar, Pantry
Heating
- Central, Natural Gas
Cooling
- Ceiling Fan(s), Central Air, Electric
Appliances
- Included: Dishwasher, Microwave, Refrigerator
- Laundry: In Hall
Features
- Double Vanity, Rear Stairs
- Flooring: Carpet, Hardwood, Laminate
- Windows: Double Pane Windows
- Basement: Daylight,Exterior Entry,Full,Interior Entry
- Number of fireplaces: 1
- Fireplace features: Living Room
- Common walls with other units/homes: No Common Walls
Interior area
- Total structure area: 2,762
- Total interior livable area: 2,762 sqft
- Finished area above ground: 1,876
- Finished area below ground: 886
Property
Parking
- Total spaces: 2
- Parking features: Attached, Garage, Garage Door Opener
- Has attached garage: Yes
Features
- Levels: Three Or More
- Stories: 3
- Patio & porch: Deck
- On waterfront: Yes
- Waterfront features: Stream
- Body of water: None
- Frontage type: River
Lot
- Size: 8,276 Square Feet
- Features: Sloped
Details
- Parcel number: 16 006 01 041
Construction
Type & style
- Home type: SingleFamily
- Architectural style: Traditional
- Property subtype: Single Family Residence
Materials
- Other
- Foundation: Slab
- Roof: Composition
Condition
- Resale
- New construction: No
- Year built: 1993
Utilities & green energy
- Sewer: Public Sewer
- Water: Public
- Utilities for property: Cable Available, Electricity Available, High Speed Internet, Natural Gas Available, Phone Available, Sewer Available, Underground Utilities, Water Available
Community & HOA
Community
- Features: Sidewalks, Walk To Schools, Near Shopping
- Security: Carbon Monoxide Detector(s)
- Subdivision: Hidden Hills
HOA
- Has HOA: Yes
- Services included: Other
- HOA fee: $200 annually
Location
- Region: Stone Mountain
Financial & listing details
- Price per square foot: $118/sqft
- Tax assessed value: $294,800
- Annual tax amount: $934
- Date on market: 9/11/2026
- Cumulative days on market: 37 days
- Listing agreement: Exclusive Right To Sell
- Electric utility on property: Yes
Estimated market value
$323,600
$307,000 - $340,000
$3,266/mo
Price history
| Date | Event | Price |
|---|---|---|
| 10/15/2026 | Price change | $324,900-3%$118/sqft |
Source:  GAMLS #10844861 Report a problem GAMLS #10844861 Report a problem | ||
| 9/12/2026 | Listed for sale | $335,000-4.3%$121/sqft |
Source:  FMLS GA #7836813 Report a problem FMLS GA #7836813 Report a problem | ||
| 9/9/2026 | Listing removed | $350,000$127/sqft |
Source: GAMLS #10805681 Report a problem | ||
| 7/16/2026 | Listed for sale | $350,000+4.5%$127/sqft |
Source: GAMLS #10805681 Report a problem | ||
| 5/1/2025 | Listing removed | $335,000$121/sqft |
Source: FMLS GA #7464266 Report a problem | ||
| 1/15/2025 | Price change | $335,000-2.9%$121/sqft |
Source: GAMLS #10387582 Report a problem | ||
| 10/1/2024 | Listed for sale | $345,000-4.2%$125/sqft |
Source: FMLS GA #7464266 Report a problem | ||
| 10/1/2024 | Listing removed | $360,000$130/sqft |
Source: FMLS GA #7348361 Report a problem | ||
| 7/22/2024 | Price change | $360,000-4%$130/sqft |
Source: GAMLS #10262824 Report a problem | ||
| 5/31/2024 | Price change | $375,000-2.6%$136/sqft |
Source: GAMLS #10262824 Report a problem | ||
| 4/28/2024 | Price change | $385,000-2.5%$139/sqft |
Source: FMLS GA #7348361 Report a problem | ||
| 4/1/2024 | Price change | $395,000-1.3%$143/sqft |
Source: FMLS GA #7348361 Report a problem | ||
| 3/7/2024 | Listed for sale | $400,000+194.1%$145/sqft |
Source: GAMLS #10262824 Report a problem | ||
| 3/27/1997 | Sold | $136,000+13.3%$49/sqft |
Source: Public Record Report a problem | ||
| 10/13/1994 | Sold | $120,000$43/sqft |
Source: Public Record Report a problem | ||
Public tax history
| Year | Property taxes | Tax assessment |
|---|---|---|
| 2025 | $934 -6.8% | $117,920 -1.5% |
| 2024 | $1,002 +30.7% | $119,720 +1.8% |
| 2023 | $767 -16.5% | $117,560 +23.9% |
| 2022 | $918 0% | $94,880 +37.1% |
| 2021 | $918 -0.5% | $69,200 +7.9% |
| 2020 | $923 +2.2% | $64,120 +4.9% |
| 2019 | $903 -0.4% | $61,120 +10.6% |
| 2018 | $906 +2.8% | $55,280 +11.5% |
| 2017 | $882 +7.5% | $49,560 -0.6% |
| 2016 | $821 | $49,880 +51.5% |
| 2014 | $821 | $32,920 |
| 2013 | -- | $32,920 |
| 2012 | -- | $32,920 -39.4% |
| 2011 | -- | $54,336 -5.8% |
| 2010 | $1,845 -2.4% | $57,680 |
| 2009 | $1,890 +19.7% | $57,680 |
| 2008 | $1,579 -0.7% | $57,680 |
| 2007 | $1,589 | $57,680 |
| 2006 | $1,589 +4.6% | $57,680 |
| 2005 | $1,519 -0.7% | $57,680 |
| 2004 | $1,530 -2.5% | $57,680 -4.3% |
| 2003 | $1,569 +24.5% | $60,280 +5.9% |
| 2002 | $1,261 +23.8% | $56,920 |
| 2001 | $1,018 | $56,920 |
Find assessor info on the county website
Monthly payment
Est. payment
Payment breakdown
Explore the cost of this home by adjusting the details. Changes won't be saved.Climate risks
Neighborhood: 30088
Nearby schools
Schools provided by the listing agent
- Elementary: Woodridge
- Middle: Miller Grove
- High: Miller Grove
Source: GAMLS. This data may not be complete. We recommend contacting the local school district to confirm school assignments for this home.
- $249,6003 bd2 ba1.9k sqft1981 Wynhurst Xing, Stone Mountain, GA 30088Off Market
- $250,2003 bd2 ba1.9k sqft1971 Wynhurst Xing, Stone Mountain, GA 30088Off Market
- $285,3503 bd3 ba1.9k sqft1987 Wynhurst Xing, Stone Mountain, GA 30088Sold
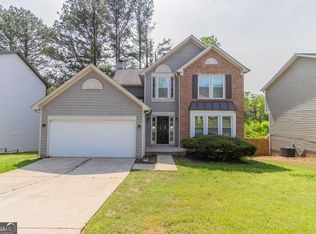
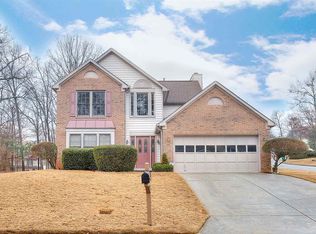
- $263,7003 bd3 ba2.1k sqft1972 Wynhurst Xing, Stone Mountain, GA 30088Off Market
Similar homes
- $325,0003 bd2 ba1.9k sqft4146 Hapsburg Ct, Decatur, GA 30034Active
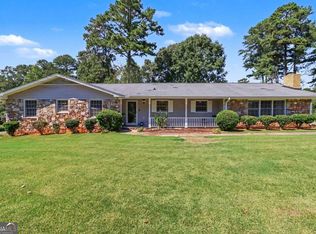
 MLS ID #10848204, Sonia Hellen, SRA Signature Realty. GAMLS
 - $330,0005 bd3 ba2.6k sqft3900 Greystone Ct W, Stone Mountain, GA 30083Active
 MLS ID #10801693, Syed Firoz, Virtual Properties Realty.com. GAMLS
 - $289,9004 bd3 ba2.1k sqft2795 Da Vinci Blvd, Decatur, GA 30034Active
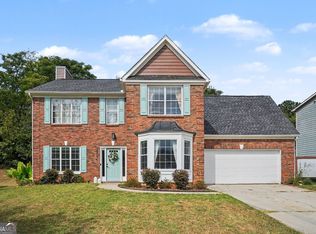 MLS ID #10850932, Mikala Gordon, Orchard Brokerage, LLC. GAMLS
 - $310,0003 bd3 ba2.8k sqft8075 Harmony Lakes Dr, Lithonia, GA 30058Active
 MLS ID #10718879, Debora J O'Neal, Coldwell Banker Realty. GAMLS
 - $325,0003 bd3 ba2.3k sqft4400 Mortons Way, Ellenwood, GA 30294ActiveMLS ID #10858216, Felicia Moore, Coldwell Banker Realty. GAMLS
- $238,0004 bd4 ba2.1k sqft1499 Saint Dunstans Rd, Lithonia, GA 30058ActiveMLS ID #10826517, Doug Smith, Mainstay Brokerage. GAMLS
- $359,9005 bd3 ba2.5k sqft1107 Wallington Ct NW, Conyers, GA 30012ActiveMLS ID #10847253, Mikala Gordon, Orchard Brokerage, LLC. GAMLS
- $379,0004 bd4 ba2.3k sqft4737 Fellsridge Dr, Stone Mountain, GA 30083ActiveMLS ID #10811411, Chelsea Perry, Elite Realty Group United. GAMLS
- $314,9003 bd3 ba2.3k sqft190 Meadowbrook Ct, Covington, GA 30016ActiveMLS ID #10870396, Robbin Boone, Crest and Key Realty. GAMLS
- $337,5003 bd3 ba1.9k sqft90 Dailey Walk, McDonough, GA 30253ActiveMLS ID #10801844, Shareen Hicks, BHGRE Metro Brokers. GAMLS
- $225,0003 bd3 ba1.7k sqft1846 Northwick Pl, Lithonia, GA 30058ActiveMLS ID #10811105, Mike Price, eXp Realty. GAMLS
- $339,0003 bd2 ba1.4k sqft1648 Brandon Sq, Lawrenceville, GA 30044ActiveMLS ID #10868801, Carolyn Carnes, Keller Williams Realty Atl. Partners. GAMLS
- $344,9993 bd2 ba2.1k sqft280 Deer Trace Dr, McDonough, GA 30253ActiveMLS ID #10779036, Don Goodner, Atlanta Communities. GAMLS
- $298,5003 bd2 ba2.3k sqft145 Earlygold St, McDonough, GA 30253ActiveMLS ID #10828832, Nakia Warner, Pink Sands Group. GAMLS
- $319,9004 bd3 ba3.5k sqft3012 Overwood Ln, Snellville, GA 30078ActiveMLS ID #10847388, Nikhil Sharma, TOP Brokerage. GAMLS
- $345,0004 bd3 ba2.1k sqft4545 Forrest Bend Ct, Snellville, GA 30039ActiveMLS ID #10632709, Lisa Drayton, SRT Realty. GAMLS
- $315,0004 bd3 ba2.3k sqft210 Spring Lake Ter, Covington, GA 30016ActiveMLS ID #10837953, Tony Crawford, HomeSmart. GAMLS
- $370,0003 bd3 ba3.2k sqft1972 Mount Zion Rd, Oxford, GA 30054ActiveMLS ID #10866567, Suzette Moore, Keller Williams Realty Atl. Partners. GAMLS
- $335,0004 bd3 ba2.9k sqft1632 Ellington Rd SE, Conyers, GA 30013ActiveMLS ID #10766811, Mark Spain, Mark Spain Real Estate. GAMLS
- $216,9004 bd2 ba1.4k sqft4645 Hairston Crossing Pl, Stone Mountain, GA 30083ActiveMLS ID #10789610, Benjamin Hitchins, Mainstay Brokerage. GAMLS
