PRICE REFRESH!! Welcome Home to Forrest Bend! This beautiful 4BDR/2.5BA traditional home is located in the Forrest Glen subdivision of Snellville. This 2 story Single Family Home sits on a quiet cul-de-sac lot and boasts plenty of space to maximize all of your family time, gatherings and functions. The covered front porch is a perfect space for your hanging plants, rocking chairs and more! Interior highlights include a spacious 2-story foyer, formal living/sitting room and a separate dining room. The spacious family room is adorned with a gas starter fireplace and is the ideal space for your family to gather and relax anytime of the year! The kitchen sits off of the dining room and features all titanium finish appliances, adequate cabinet space, a breakfast bar, and has a great view into the family room. The rear staircase leads you to the 2nd level where the Owner's Suite awaits you! The attractive trey ceiling adds great character and depth to the suite along with an ample size walk-in closet. The ensuite features double vanities, a spacious soaking tub, separate shower, and a private water closet. The 3 secondary bedrooms are generous in size and make for a great guest room, nursery, additional media or content creator room. 2&1/2 inch faux wood blinds cover the interior windows throughout. The backyard is the ideal size and setup for anyone looking for minimal lawncare maintenance and still has a nice patio for outdoor activities. The home is conveniently located about 10 mins to Stone Mountain Park as well as lots of shops along Hwy. 78 and Hwy 124. Don't miss the opportunity to make this your New Home today!
Active
$345,000
4545 Forrest Bend Ct, Snellville, GA 30039
4beds
2,111sqft
Single Family Residence
Built in 1996
0.64 Acres Lot
$344,100 Zestimate®
$163/sqft
$-- HOA
What's special
Gas starter fireplaceCovered front porchSpacious family roomSeparate dining roomBreakfast barAmple size walk-in closetPrivate water closet
- 348 days
- 312
- 31
Zillow last checked:
Listing updated:
Listed by:
Lisa Drayton 7706349852,
SRT Realty
Source: GAMLS,MLS#: 10632709
Facts & features
Interior
Bedrooms & bathrooms
- Bedrooms: 4
- Bathrooms: 3
- Full bathrooms: 2
- 1/2 bathrooms: 1
Rooms
- Room types: Bonus Room, Family Room, Foyer
Dining room
- Features: Separate Room
Kitchen
- Features: Breakfast Area, Breakfast Bar, Pantry
Heating
- Central, Forced Air, Natural Gas
Cooling
- Ceiling Fan(s), Central Air
Appliances
- Included: Dishwasher, Disposal, Gas Water Heater, Microwave, Oven/Range (Combo), Refrigerator, Trash Compactor
- Laundry: In Hall
Features
- Double Vanity, Separate Shower, Tray Ceiling(s), Entrance Foyer, Walk-In Closet(s)
- Flooring: Carpet, Hardwood
- Windows: Double Pane Windows
- Basement: None
- Attic: Pull Down Stairs
- Number of fireplaces: 1
- Fireplace features: Family Room, Gas Starter
- Common walls with other units/homes: No Common Walls
Interior area
- Total structure area: 2,111
- Total interior livable area: 2,111 sqft
- Finished area above ground: 2,111
- Finished area below ground: 0
Property
Parking
- Total spaces: 2
- Parking features: Attached, Garage, Garage Door Opener
- Has attached garage: Yes
Features
- Levels: Two
- Stories: 2
- Patio & porch: Patio, Porch
- Exterior features: Other
- Fencing: Other
- Body of water: None
Lot
- Size: 0.64 Acres
- Features: Cul-De-Sac
- Residential vegetation: Partially Wooded
Details
- Parcel number: R6022 084
Construction
Type & style
- Home type: SingleFamily
- Architectural style: Traditional
- Property subtype: Single Family Residence
Materials
- Wood Siding
- Foundation: Slab
- Roof: Composition
Condition
- Resale
- New construction: No
- Year built: 1996
Utilities & green energy
- Electric: 220 Volts
- Sewer: Septic Tank
- Water: Public
- Utilities for property: Electricity Available, High Speed Internet, Natural Gas Available, Sewer Available, Underground Utilities, Water Available
Green energy
- Energy efficient items: Doors, Water Heater
Community & HOA
Community
- Features: Street Lights
- Security: Smoke Detector(s)
- Subdivision: Forrest Glen
HOA
- Has HOA: No
- Services included: None
Location
- Region: Snellville
Financial & listing details
- Price per square foot: $163/sqft
- Tax assessed value: $328,400
- Annual tax amount: $4,998
- Date on market: 10/27/2025
- Cumulative days on market: 345 days
- Listing agreement: Exclusive Right To Sell
- Listing terms: Cash,Conventional,FHA,VA Loan
- Electric utility on property: Yes
Estimated market value
$344,100
$327,000 - $361,000
$2,228/mo
Price history
| Date | Event | Price |
|---|---|---|
| 7/1/2026 | Price change | $345,000-2.8%$163/sqft |
Source:  GAMLS #10632709 Report a problem GAMLS #10632709 Report a problem | ||
| 1/21/2026 | Price change | $355,000-2.7%$168/sqft |
Source: GAMLS #10632709 Report a problem | ||
| 10/28/2025 | Listed for sale | $365,000+121.2%$173/sqft |
Source:  FMLS GA #7671624 Report a problem FMLS GA #7671624 Report a problem | ||
| 10/28/2016 | Sold | $165,000$78/sqft |
Source:  FMLS GA #5714004 Report a problem FMLS GA #5714004 Report a problem | ||
| 9/16/2016 | Listed for sale | $165,000$78/sqft |
Source: NORTHSIDE BROKERS, INC. #8029988 Report a problem | ||
| 7/22/2016 | Pending sale | $165,000$78/sqft |
Source: NORTHSIDE BROKERS, INC. #8029988 Report a problem | ||
| 7/4/2016 | Listed for sale | $165,000+11.6%$78/sqft |
Source: NORTHSIDE BROKERS, INC. #8029988 Report a problem | ||
| 6/28/2012 | Listing removed | $147,800$70/sqft |
Source: Robin Hall #4074782 Report a problem | ||
| 6/1/2012 | Listed for sale | $147,800$70/sqft |
Source: Robin Hall #4074782 Report a problem | ||
| 12/29/2011 | Listing removed | $147,800$70/sqft |
Source: Robin Hall #4074782 Report a problem | ||
| 9/15/2011 | Listed for sale | $147,800$70/sqft |
Source: Robin Hall #4074782 Report a problem | ||
| 5/18/2011 | Listing removed | $147,800$70/sqft |
Source: Robin Hall #4074782 Report a problem | ||
| 10/16/2010 | Listed for sale | $147,800$70/sqft |
Source: Robin Hall #4074782 Report a problem | ||
| 9/2/2010 | Listing removed | $147,800$70/sqft |
Source: RE/MAX Executives #4074782 Report a problem | ||
| 6/3/2010 | Listed for sale | $147,800+13.8%$70/sqft |
Source: RE/MAX Executives #4074782 Report a problem | ||
| 5/17/1996 | Sold | $129,900$62/sqft |
Source: Public Record Report a problem | ||
Public tax history
| Year | Property taxes | Tax assessment |
|---|---|---|
| 2026 | -- | $131,360 -3.8% |
| 2025 | $5,163 +3.3% | $136,560 +4.8% |
| 2024 | $4,998 +3.3% | $130,320 +3.5% |
| 2023 | $4,839 +15.9% | $125,920 +16.5% |
| 2022 | $4,176 +15.6% | $108,120 +18.9% |
| 2021 | $3,612 +10.1% | $90,920 +11.9% |
| 2020 | $3,282 +10.4% | $81,280 +7.2% |
| 2019 | $2,973 | $75,800 +14.8% |
| 2018 | $2,973 +237.8% | $66,000 +15% |
| 2016 | $880 +27.8% | $57,400 +50.1% |
| 2015 | $689 | $38,240 |
| 2014 | $689 -53.7% | $38,240 |
| 2013 | $1,487 | $38,240 |
| 2012 | -- | $38,240 -41.6% |
| 2011 | -- | $65,520 |
| 2010 | -- | $65,520 |
| 2009 | -- | $65,520 |
| 2007 | -- | $65,520 |
| 2006 | -- | $65,520 |
| 2005 | -- | $65,520 |
| 2004 | $795 -0.1% | $65,520 |
| 2003 | $795 -40.6% | $65,520 +22.3% |
| 2002 | $1,338 -4.9% | $53,560 |
| 2001 | $1,408 | $53,560 |
Find assessor info on the county website
Monthly payment
Est. payment
Payment breakdown
Explore the cost of this home by adjusting the details. Changes won't be saved.Climate risks
Neighborhood: 30039
Nearby schools
Schools provided by the listing agent
- Elementary: Annistown
- Middle: Shiloh
- High: Shiloh
Source: GAMLS. This data may not be complete. We recommend contacting the local school district to confirm school assignments for this home.

Similar homes
- $379,5003 bd2 ba2.6k sqft2725 Lenora Springs Dr, Snellville, GA 30039Active
 MLS ID #10826704, Eric Baham, Sovereign Real Estate Group. GAMLS
 - $375,0005 bd3 ba3k sqft4353 Flat Stone Ln, Snellville, GA 30039Active
 MLS ID #10833696, David D Wilkes, Keller Williams Realty Atl. Partners. GAMLS
 - $349,5004 bd3 ba1.9k sqft2447 Lenora Church Rd, Snellville, GA 30078Active
 MLS ID #10801317, Jonathan Blanca, Realty One Group Edge. GAMLS
 - $355,0004 bd3 ba1.7k sqft3266 Alcazar Dr SW, Lilburn, GA 30047Active Under Contract
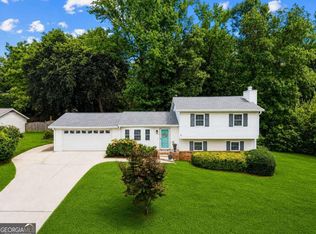 MLS ID #10822750, Christine Mark, Virtual Properties Realty.com. GAMLS
 - $419,0004 bd4 ba2.4k sqft3607 Tree View Dr, Snellville, GA 30078Active Under ContractMLS ID #10817581, Jamelia Jones, Managed Realty. GAMLS
- $375,0004 bd3 ba1.8k sqft680 Emerald Forest Cir, Lawrenceville, GA 30044ActiveMLS ID #10846736, Amanda Livermont, Southern Classic Realtors. GAMLS
- $385,0004 bd3 ba2.4k sqft385 Glynnshire Ct, Covington, GA 30016ActiveMLS ID #10870274, Ashley Morgan, HomeSmart. GAMLS
- $379,0004 bd4 ba2.4k sqft2316 Acorn Way, Monroe, GA 30656ActiveMLS ID #10857670, Carolyn Carnes, Keller Williams Realty Atl. Partners. GAMLS
- $350,0003 bd3 ba1.8k sqft441 Crested View Dr, Loganville, GA 30052ActiveMLS ID #10740380, QuiniQue Hollis, Redfin Corporation. GAMLS
- $345,0003 bd2 ba1.4k sqft660 Tribble Creek Dr, Grayson, GA 30017ActiveMLS ID #10842160, Carlos Giraldo, Keller Williams Chattahoochee. GAMLS
- $380,0004 bd3 ba2.6k sqft206 Comstock Ct, Lawrenceville, GA 30044ActiveMLS ID #10809435, Huyen Dao, NDI Maxim Residential LLC.. GAMLS
- $310,0003 bd3 ba2.8k sqft8075 Harmony Lakes Dr, Lithonia, GA 30058ActiveMLS ID #10718879, Debora J O'Neal, Coldwell Banker Realty. GAMLS
- $314,9003 bd3 ba2.3k sqft190 Meadowbrook Ct, Covington, GA 30016ActiveMLS ID #10870396, Robbin Boone, Crest and Key Realty. GAMLS
- $385,0003 bd2 ba1.7k sqft3760 Sugarbrook Dr, Lawrenceville, GA 30044ActiveMLS ID #10851973, Linda Saeliou Custer, Atlanta Communities. GAMLS
- $379,0003 bd2 ba1.7k sqft98 Kettlewood Dr, Lilburn, GA 30047ActiveMLS ID #10845614, Lian Colburn, Virtual Properties Realty.com. GAMLS
- $385,0004 bd3 ba2.9k sqft2017 Preserve Creek Way, Loganville, GA 30052ActiveMLS ID #10848841, Tia Abraham, Compass. GAMLS
- $420,0004 bd3 ba2.3k sqft4694 Marc Ct, Lilburn, GA 30047ActiveMLS ID #10866511, Jody Steinberg, Bolst. GAMLS
- $345,0003 bd2 ba1.1k sqft771 Suwanee Pkwy, Lawrenceville, GA 30043ActiveMLS ID #10821173, Viviana Potes, Virtual Properties Realty.com. GAMLS
- $359,9003 bd2 ba1.7k sqft3505 Garden Walk Ln, Loganville, GA 30052ActiveMLS ID #10817635, Kayla Southall, Dowtin Realty & Co.. GAMLS
- $330,0005 bd3 ba2.6k sqft3900 Greystone Ct W, Stone Mountain, GA 30083ActiveMLS ID #10801693, Syed Firoz, Virtual Properties Realty.com. GAMLS
