Motivated Seller - Bring Your Offer! This spacious 5-bedroom, 3-bath home in Stoney Ridge offers exceptional flexibility with two full living levels and a second kitchen downstairs - ideal for multi-generational living, extended guests, private workspace, or potential rental income. The main level features vaulted ceilings, abundant natural light, formal dining with wainscoting, and durable luxury vinyl flooring throughout - no carpet anywhere in the home. The layout flows comfortably for everyday living and entertaining. The fully finished lower level truly sets this property apart, offering a complete second living space that includes a second kitchen, a separate living room, two additional bedrooms, a full bathroom, and a conveniently located laundry room in the basement hallway. This level provides privacy and versatility rarely found at this price point. Major updates include a roof less than 10 years old, separate HVAC systems serving both upper and lower levels, a newer water heater, diamond metal fencing enclosing the property, a new front step and porch, and a 2-car basement garage. With generous square footage, true two-level living, and strong value, this home is positioned competitively. The seller is motivated and welcomes negotiable offers. Schedule your showing today.
Active
$375,000
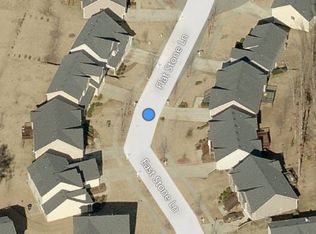
4353 Flat Stone Ln, Snellville, GA 30039
5beds
3,097sqft
Single Family Residence
Built in 2004
6,534 Square Feet Lot
$375,200 Zestimate®
$121/sqft
$25/mo HOA
What's special
- 13 days
- 199
- 13
Zillow last checked:
Listing updated:
Listed by:
David D Wilkes 678-438-8118,
Keller Williams Realty Atl. Partners
Source: GAMLS,MLS#: 10833696
Facts & features
Interior
Bedrooms & bathrooms
- Bedrooms: 5
- Bathrooms: 3
- Full bathrooms: 3
Rooms
- Room types: Foyer, Laundry
Dining room
- Features: Dining Rm/Living Rm Combo, Separate Room
Kitchen
- Features: Breakfast Area, Breakfast Bar, Walk-in Pantry
Heating
- Central, Forced Air
Cooling
- Ceiling Fan(s), Central Air
Appliances
- Included: Dishwasher, Electric Water Heater, Microwave, Refrigerator
- Laundry: In Basement, In Hall
Features
- Roommate Plan, Separate Shower, Soaking Tub, Vaulted Ceiling(s), Walk-In Closet(s)
- Flooring: Hardwood, Tile
- Windows: Double Pane Windows
- Basement: Bath Finished,Exterior Entry,Finished,Full
- Number of fireplaces: 1
- Fireplace features: Gas Starter, Living Room
- Common walls with other units/homes: No Common Walls
Interior area
- Total structure area: 3,097
- Total interior livable area: 3,097 sqft
- Finished area above ground: 1,716
- Finished area below ground: 1,381
Property
Parking
- Total spaces: 2
- Parking features: Garage, Garage Door Opener
- Has garage: Yes
Features
- Levels: Multi/Split
- Patio & porch: Deck, Patio
- Fencing: Back Yard,Chain Link
- Body of water: None
Lot
- Size: 6,534 Square Feet
- Features: Private
Details
- Parcel number: R4347 350
Construction
Type & style
- Home type: SingleFamily
- Architectural style: Contemporary,Traditional
- Property subtype: Single Family Residence
Materials
- Aluminum Siding, Vinyl Siding
- Foundation: Slab
- Roof: Composition
Condition
- Resale
- New construction: No
- Year built: 2004
Utilities & green energy
- Electric: 220 Volts
- Sewer: Public Sewer
- Water: Public
- Utilities for property: Cable Available, Electricity Available, High Speed Internet, Natural Gas Available, Phone Available, Sewer Connected, Water Available
Community & HOA
Community
- Features: Sidewalks, Near Public Transport, Walk To Schools, Near Shopping
- Security: Open Access, Smoke Detector(s)
- Subdivision: Stoney Rdg 01
HOA
- Has HOA: Yes
- Services included: Maintenance Grounds, Management Fee
- HOA fee: $300 annually
Location
- Region: Snellville
Financial & listing details
- Price per square foot: $121/sqft
- Tax assessed value: $365,000
- Annual tax amount: $3,528
- Date on market: 8/26/2026
- Listing agreement: Exclusive Right To Sell
- Listing terms: Cash,Conventional,FHA,VA Loan
- Electric utility on property: Yes
Estimated market value
$375,200
$356,000 - $394,000
$2,728/mo
Price history
| Date | Event | Price |
|---|---|---|
| 8/27/2026 | Listed for sale | $375,000$121/sqft |
Source:  GAMLS #10833696 Report a problem GAMLS #10833696 Report a problem | ||
| 8/26/2026 | Listing removed | $375,000$121/sqft |
Source: GAMLS #10787994 Report a problem | ||
| 6/17/2026 | Listed for sale | $375,000-2.6%$121/sqft |
Source: GAMLS #10787994 Report a problem | ||
| 5/19/2026 | Listing removed | $385,000$124/sqft |
Source:  FMLS GA #7764469 Report a problem FMLS GA #7764469 Report a problem | ||
| 5/4/2026 | Listed for sale | $385,000$124/sqft |
Source: FMLS GA #7764469 Report a problem | ||
| 5/4/2026 | Listing removed | $385,000$124/sqft |
Source: FMLS GA #7746080 Report a problem | ||
| 4/2/2026 | Listed for sale | $385,000-2.5%$124/sqft |
Source: FMLS GA #7746080 Report a problem | ||
| 4/2/2026 | Listing removed | $395,000$128/sqft |
Source: FMLS GA #7727983 Report a problem | ||
| 3/3/2026 | Listed for sale | $395,000-1%$128/sqft |
Source: FMLS GA #7727983 Report a problem | ||
| 3/1/2026 | Listing removed | $399,000$129/sqft |
Source: FMLS GA #7714831 Report a problem | ||
| 2/5/2026 | Listed for sale | $399,000-0.2%$129/sqft |
Source: FMLS GA #7714831 Report a problem | ||
| 2/3/2026 | Listing removed | $399,900$129/sqft |
Source: FMLS GA #7697742 Report a problem | ||
| 1/2/2026 | Listed for sale | $399,900$129/sqft |
Source: FMLS GA #7697742 Report a problem | ||
| 12/30/2025 | Listing removed | $399,900$129/sqft |
Source: FMLS GA #7684997 Report a problem | ||
| 11/22/2025 | Price change | $399,900-11.1%$129/sqft |
Source: FMLS GA #7684997 Report a problem | ||
| 9/2/2025 | Listed for sale | $450,000+178.1%$145/sqft |
Source: Owner Report a problem | ||
| 10/5/2004 | Sold | $161,800$52/sqft |
Source: Public Record Report a problem | ||
Public tax history
| Year | Property taxes | Tax assessment |
|---|---|---|
| 2025 | $3,969 +12.5% | $146,000 +23.3% |
| 2024 | $3,528 +16.2% | $118,400 |
| 2023 | $3,037 +15.1% | $118,400 |
| 2022 | $2,638 -1.2% | $118,400 +53.5% |
| 2021 | $2,669 +7.9% | $77,120 +14.6% |
| 2020 | $2,473 +3.3% | $67,280 |
| 2019 | $2,393 | $67,280 |
| 2018 | $2,393 +14.5% | $67,280 +18.6% |
| 2016 | $2,089 +25.8% | $56,720 +28.7% |
| 2015 | $1,661 | $44,080 +14.3% |
| 2014 | $1,661 +21.7% | $38,560 +8.3% |
| 2013 | $1,365 | $35,600 |
| 2012 | -- | $35,600 -35.6% |
| 2011 | -- | $55,280 |
| 2010 | -- | $55,280 |
| 2009 | -- | $55,280 -13.4% |
| 2007 | -- | $63,800 |
| 2006 | -- | $63,800 |
| 2005 | -- | $63,800 +473.7% |
| 2004 | -- | $11,120 |
Find assessor info on the county website
Monthly payment
Est. payment
Payment breakdown
Explore the cost of this home by adjusting the details. Changes won't be saved.Climate risks
Neighborhood: 30039
Nearby schools
Schools provided by the listing agent
- Elementary: Anderson Livsey
- Middle: Shiloh
- High: Shiloh
Source: GAMLS. This data may not be complete. We recommend contacting the local school district to confirm school assignments for this home.
Similar homes
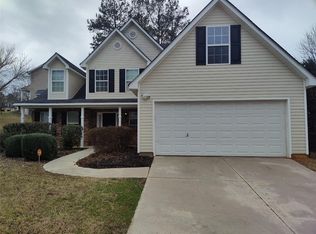
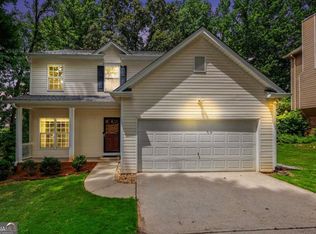
- $364,9004 bd4 ba2.4k sqft3611 Jasmine Cove Ln, Snellville, GA 30039Active
 MLS ID #10811730, Christie VandeZande, LOCAL Realty. GAMLS
 - $350,0004 bd3 ba2.3k sqft3560 Brittany Oak Trce, Snellville, GA 30039Active
 MLS ID #10761113, Nikhil Sharma, TOP Brokerage. GAMLS
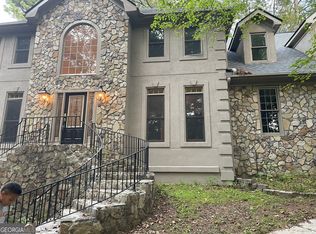
 - $518,0004 bd3 ba2.7k sqft3790 Belle Glade Trl W, Snellville, GA 30039Active
 MLS ID #10721402, Linda A McIntosh, BHGRE Metro Brokers. GAMLS
 - $299,7003 bd2 ba1.9k sqft3618 Waverly Oaks Way, Snellville, GA 30039Active
 MLS ID #10804878, Donna R Middlebrooks, eXp Realty. GAMLS
 - $395,0005 bd3 ba2.8k sqft2393 Shady Maple Ln, Loganville, GA 30052ActiveMLS ID #10661721, Tarick Sanchez, Redfin Corporation. GAMLS
- $385,0004 bd3 ba3k sqft1420 Rose Terrace Cir, Loganville, GA 30052ActiveMLS ID #10770105, Mark Spain, Mark Spain Real Estate. GAMLS
- $425,0005 bd3 ba2.9k sqft3387 Dogwood Pass, Lithonia, GA 30038ActiveMLS ID #10779542, Kathy Burman, Virtual Properties Realty.com. GAMLS
- $388,0004 bd3 ba2.6k sqft206 Comstock Ct, Lawrenceville, GA 30044ActiveMLS ID #10809435, Huyen Dao, NDI Maxim Residential LLC.. GAMLS
- $399,9003 bd3 ba2.5k sqft5785 Grove Place Xing SW, Lilburn, GA 30047ActiveMLS ID #10833069, Audrey Bankhead, Bolst. GAMLS
- $355,0004 bd3 ba1.7k sqft3266 Alcazar Dr SW, Lilburn, GA 30047ActiveMLS ID #10822750, Christine Mark, Virtual Properties Realty.com. GAMLS
- $389,9004 bd4 ba2.4k sqft2316 Acorn Way, Monroe, GA 30656ActiveMLS ID #10795443, Stacy McCullers, Malcom & Malcom Realty Prof.. GAMLS
- $370,0004 bd3 ba2.1k sqft3456 Garden Manor Dr, Loganville, GA 30052ActiveMLS ID #10800467, Michael B Sales, Real Broker, LLC. GAMLS
- $442,0005 bd3 ba2.6k sqft1599 Rangewood Dr SW, Lilburn, GA 30047ActiveMLS ID #10823054, Tammy McGrath, Heartland Real Estate. GAMLS
- $419,9003 bd3 ba2.5k sqft517 Annslee Ln, Loganville, GA 30052ActiveMLS ID #10785418, Lindsey Haas, Keller Williams Realty. GAMLS
- $375,0004 bd2 ba1.9k sqft949 Falconcrest Dr, Lawrenceville, GA 30043ActiveMLS ID #10820475, Stacey Wyatt Group, eXp Realty. GAMLS
- $330,0005 bd3 ba2.6k sqft3900 Greystone Ct W, Stone Mountain, GA 30083ActiveMLS ID #10801693, Syed Firoz, Virtual Properties Realty.com. GAMLS
- $385,0004 bd3 ba2.4k sqft385 Glynnshire Ct, Covington, GA 30016ActiveMLS ID #10784638, Ashley Morgan, HomeSmart. GAMLS
- $310,0003 bd3 ba2.8k sqft8075 Harmony Lakes Dr, Lithonia, GA 30058ActiveMLS ID #10718879, Debora J O'Neal, Coldwell Banker Realty. GAMLS
- $377,5003 bd2 ba2.7k sqft282 Somerset Ct, Lawrenceville, GA 30044ActiveMLS ID #10818006, Eric Baham, Sovereign Real Estate Group. GAMLS
- $380,0003 bd3 ba2.1k sqft709 Flowers Xing, Lawrenceville, GA 30044ActiveMLS ID #10819303, Gisella LozadaCattaneo, eXp Realty. GAMLS
