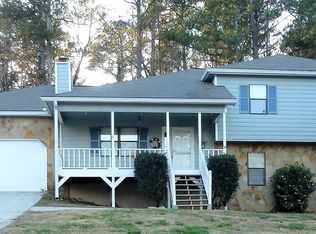
Welcome home! A covered rocking-chair front porch sets the tone for this inviting home with plenty of space to spread out. Step inside to a spacious family room featuring a tray ceiling and stone fireplace, creating a comfortable gathering place at the heart of the home. The kitchen offers ample counter space and stainless steel appliances, while the adjoining breakfast area provides direct access to the NEW deck overlooking the back yard, perfect for relaxing or outdoor dining. Conveniently located just off the kitchen are the laundry room and half bath, completing the main level. Upstairs, the owner's suite features tray ceiling and private bath with separate tub and shower. Two additional bedrooms and an additional full bathroom complete the upper level. The finished lower level adds valuable living space with a bedroom, full bath and den, providing flexibility for guest, a home office, recreation space or mutlgenerational living. Best of all no HOA! Located in the sought after Brookwood school district and convenient to shopping, dining and medical facilities. Enjoy nearby parks with amenities including a dog park, disc golf and walking trails. With flexible living spaces, outdoor enjoyment, and a convenient location, this home has so much to offer!
Active
$379,900
1151 Rocky Rd, Lawrenceville, GA 30044
4beds
2,365sqft
Single Family Residence
Built in 1990
0.47 Acres Lot
$374,300 Zestimate®
$161/sqft
$-- HOA
What's special
Stone fireplaceHalf bathCovered rocking-chair front porchSpacious family roomStainless steel appliancesAdjoining breakfast areaLaundry room
- 3 days
- 435
- 39
Zillow last checked:
Listing updated:
Listed by:
Stephen O'Hearn 678-386-4231,
VanMark Realty,
Vanessa O'Hearn 678-983-9006,
VanMark Realty
Source: GAMLS,MLS#: 10868448
Facts & features
Interior
Bedrooms & bathrooms
- Bedrooms: 4
- Bathrooms: 4
- Full bathrooms: 3
- 1/2 bathrooms: 1
Rooms
- Room types: Den, Great Room, Laundry
Kitchen
- Features: Breakfast Area, Country Kitchen
Heating
- Central, Forced Air, Natural Gas
Cooling
- Ceiling Fan(s), Central Air, Electric
Appliances
- Included: Dishwasher, Dryer, Gas Water Heater, Microwave, Oven/Range (Combo), Refrigerator, Stainless Steel Appliance(s), Washer
- Laundry: Other
Features
- Separate Shower, Soaking Tub, Tray Ceiling(s)
- Flooring: Carpet
- Basement: Bath Finished,Crawl Space
- Attic: Pull Down Stairs
- Number of fireplaces: 1
- Common walls with other units/homes: No Common Walls
Interior area
- Total structure area: 2,365
- Total interior livable area: 2,365 sqft
- Finished area above ground: 1,663
- Finished area below ground: 702
Property
Parking
- Parking features: Attached, Garage
- Has attached garage: Yes
Features
- Levels: Multi/Split
- Patio & porch: Deck, Porch
Lot
- Size: 0.47 Acres
- Features: Level
Details
- Parcel number: R5075 113
Construction
Type & style
- Home type: SingleFamily
- Architectural style: Other
- Property subtype: Single Family Residence
Materials
- Wood Siding
- Foundation: Block
- Roof: Composition
Condition
- Resale
- New construction: No
- Year built: 1990
Utilities & green energy
- Sewer: Septic Tank
- Water: Public
- Utilities for property: Cable Available, Electricity Available, Natural Gas Available, Phone Available, Water Available
Community & HOA
Community
- Features: None
- Subdivision: Plantation Gate East
HOA
- Has HOA: No
- Services included: None
Location
- Region: Lawrenceville
Financial & listing details
- Price per square foot: $161/sqft
- Tax assessed value: $403,400
- Annual tax amount: $3,645
- Date on market: 10/9/2026
- Listing agreement: Exclusive Right To Sell
- Listing terms: Cash,Conventional,FHA,VA Loan
- Electric utility on property: Yes
Estimated market value
$374,300
$356,000 - $393,000
$2,425/mo
Price history
| Date | Event | Price |
|---|---|---|
| 10/9/2026 | Listed for sale | $379,900+299.9%$161/sqft |
Source:  GAMLS #10868448 Report a problem GAMLS #10868448 Report a problem | ||
| 11/13/1991 | Sold | $95,000$40/sqft |
Source: Agent Provided Report a problem | ||
Public tax history
| Year | Property taxes | Tax assessment |
|---|---|---|
| 2026 | -- | $161,360 -3.3% |
| 2025 | $4,224 +3.5% | $166,880 +8.8% |
| 2024 | $4,082 +41.2% | $153,400 +28.4% |
| 2023 | $2,891 -13.5% | $119,480 |
| 2022 | $3,341 +22.1% | $119,480 +35.2% |
| 2021 | $2,737 +2.4% | $88,360 +4.5% |
| 2020 | $2,673 +2.3% | $84,520 |
| 2019 | $2,614 | $84,520 +28.8% |
| 2018 | $2,614 +17.3% | $65,640 |
| 2016 | $2,228 +14.4% | $65,640 +25.9% |
| 2015 | $1,949 | $52,120 |
| 2014 | $1,949 +22.7% | $52,120 +29.9% |
| 2013 | $1,589 | $40,120 |
| 2012 | -- | $40,120 -20.5% |
| 2011 | -- | $50,440 -27.1% |
| 2010 | -- | $69,200 |
| 2009 | -- | $69,200 |
| 2007 | -- | $69,200 |
| 2006 | -- | $69,200 +18.1% |
| 2005 | -- | $58,600 |
| 2004 | $702 | $58,600 |
| 2003 | -- | $58,600 |
| 2002 | $1,400 +12.5% | $58,600 +22.8% |
| 2001 | $1,244 | $47,720 |
Find assessor info on the county website
Monthly payment
Est. payment
Payment breakdown
Explore the cost of this home by adjusting the details. Changes won't be saved.Climate risks
Neighborhood: 30044
Nearby schools
Schools provided by the listing agent
- Elementary: Craig
- Middle: Alton C Crews
- High: Brookwood
Source: GAMLS. This data may not be complete. We recommend contacting the local school district to confirm school assignments for this home.
Similar homes
- $366,0004 bd3 ba2.1k sqft4106 Vicksburg Dr, Lawrenceville, GA 30044Active

 MLS ID #10857941, Dominic Ray, Redfin Corporation. GAMLS
 - $379,0003 bd3 ba1.7k sqft1188 Gate Post Ln, Lawrenceville, GA 30044For Sale

 MLS ID #7850457, Anne Kim, Keller Williams Rlty Consultants. FMLS GA
 - $359,9004 bd3 ba3.1k sqft383 Patterson Rd, Lawrenceville, GA 30044Active
 MLS ID #10870829, Karen Armstrong, NorthGroup Real Estate Inc. GAMLS
 - $--4 bd3 ba2.4k sqft665 Somerset Vale Dr, Lawrenceville, GA 30044Auction
 Auction.com 2
 - $374,0004 bd3 ba2.5k sqft1961 Shoreline Trce, Grayson, GA 30017ActiveMLS ID #10869943, Cindy Griswell, The Connection Real Estate. GAMLS
- $380,0004 bd3 ba2.1k sqft788 Flowers Xing, Lawrenceville, GA 30044Active Under ContractMLS ID #10832829, Carol Lilly, Orchard Brokerage, LLC. GAMLS
- $439,0004 bd4 ba2.5k sqft1229 Gate Post Ln, Lawrenceville, GA 30044ActiveMLS ID #10850824, Christina Rabideaux, Hunter Rae Real Estate. GAMLS
- $369,0004 bd3 ba2k sqft1955 Federal Ct, Lawrenceville, GA 30044ActiveMLS ID #10805059, Susan A Morrison, Virtual Properties Realty.com. GAMLS
- $339,0003 bd3 ba1.8k sqft673 Steeple Chase Dr, Lawrenceville, GA 30044ActiveMLS ID #10867350, Darka Krsmanovic, UC Premier Properties. GAMLS
- $375,0004 bd3 ba1.8k sqft680 Emerald Forest Cir, Lawrenceville, GA 30044ActiveMLS ID #10846736, Amanda Livermont, Southern Classic Realtors. GAMLS
- $410,0004 bd3 ba3.1k sqft477 Patterson Rd, Lawrenceville, GA 30044ActiveMLS ID #10854078, Bamoue Kassamba, Virtual Properties Realty.com. GAMLS
- $389,9003 bd3 ba1.9k sqft1980 Hunters Ridge Dr, Lawrenceville, GA 30044ActiveMLS ID #10850895, Mohammad Zakir Sikder, Chapman Hall Realtors Professionals. GAMLS
- $380,0004 bd3 ba2.6k sqft206 Comstock Ct, Lawrenceville, GA 30044ActiveMLS ID #10809435, Huyen Dao, NDI Maxim Residential LLC.. GAMLS
- $389,9994 bd3 ba2.4k sqft272 Birchmore Walk, Lawrenceville, GA 30044For SaleMLS ID #7820544, Mustafa Abdullah, Virtual Properties Realty. Biz. FMLS GA
- $380,0003 bd3 ba2.1k sqft709 Flowers Xing, Lawrenceville, GA 30044ActiveMLS ID #10819303, Gisella LozadaCattaneo, eXp Realty. GAMLS
- $345,0004 bd3 ba2.8k sqft1925 Geyser Trce, Lawrenceville, GA 30044ActiveMLS ID #10835580, Donna R Knowles, Keller Williams River Cities. GAMLS
- $350,0005 bd3 ba2.5k sqft441 Hunters Cove Ct, Lawrenceville, GA 30044For SaleMLS ID #7845769, Ying Zheng, AllTrust Realty, Inc.. FMLS GA
- $369,9003 bd2 ba1.9k sqft1456 Scholar Dr, Lawrenceville, GA 30044For SaleMLS ID #7816759, Rolland Shelton, Porchlight Property Advisors, LLC. FMLS GA
