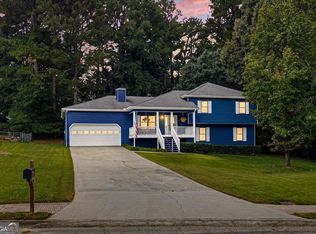
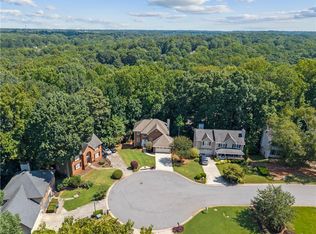
Welcome to a home where thoughtful renovation, elevated design, and a little bit of magic come together beautifully. Recently renovated from top to bottom, this exceptional Lawrenceville residence has been reimagined for the way we live today-stylish, comfortable, organized, and wonderfully fun. Inside, the stunning kitchen renovation takes center stage, blending modern finishes with a warm, inviting feel and creating a natural gathering place for everyday mornings, dinner parties, and everything in between. An incredible mudroom brings beauty to the practical side of life, while extraordinarily spacious walk-in closets make storage feel like a luxury rather than an afterthought. With four bedrooms and three full baths and 1 half, the floor plan offers remarkable flexibility, including two primary bedroom suites-one conveniently located on the main level-ideal for guests, multigenerational living, or simply having options as life evolves. But the true showstopper may be waiting outside. Step into a backyard that feels more like a private recreation retreat than simply a yard. Expansive, flat, and beautifully usable, there is room to run, entertain, relax, and play-all without leaving home. An in-ground trampoline adds unexpected fun, while an incredible custom-built playground feels like something straight from a storybook. There is still plenty of open lawn for games, gatherings, pets, or simply enjoying the outdoors, plus a storage shed to keep everything neatly tucked away. Beautifully updated yet wonderfully livable, this is the rare home that manages to feel sophisticated without taking itself too seriously. Modern luxury inside, your own private playground outside-and a home designed to make everyday life a little more extraordinary. Top ranked schools trifecta including Brookwood High!
Active
$439,000
1229 Gate Post Ln, Lawrenceville, GA 30044
4beds
2,580sqft
Single Family Residence
Built in 1986
0.41 Acres Lot
$428,800 Zestimate®
$170/sqft
$-- HOA
What's special
Modern finishesStorage shedIn-ground trampolineCustom-built playgroundNatural gathering placeExtraordinarily spacious walk-in closetsThoughtful renovation
- 27 days
- 542
- 78
Zillow last checked:
Listing updated:
Listed by:
Christina Rabideaux 404-468-8359,
Hunter Rae Real Estate
Source: GAMLS,MLS#: 10850824
Facts & features
Interior
Bedrooms & bathrooms
- Bedrooms: 4
- Bathrooms: 4
- Full bathrooms: 3
- 1/2 bathrooms: 1
- Main level bathrooms: 1
- Main level bedrooms: 1
Rooms
- Room types: Laundry, Sun Room
Kitchen
- Features: Breakfast Bar, Kitchen Island, Pantry
Heating
- Central
Cooling
- Central Air
Appliances
- Included: Dishwasher, Disposal
- Laundry: Mud Room
Features
- Double Vanity, Master On Main Level, Split Bedroom Plan, Walk-In Closet(s)
- Flooring: Hardwood
- Windows: Double Pane Windows
- Basement: Crawl Space
- Number of fireplaces: 1
- Common walls with other units/homes: No Common Walls
Interior area
- Total structure area: 2,580
- Total interior livable area: 2,580 sqft
- Finished area above ground: 2,580
- Finished area below ground: 0
Property
Parking
- Total spaces: 6
- Parking features: None
Features
- Levels: Two
- Stories: 2
- Patio & porch: Deck, Screened
- Fencing: Fenced
- Body of water: None
Lot
- Size: 0.41 Acres
- Features: Private
Details
- Additional structures: Outbuilding
- Parcel number: R5074 209
Construction
Type & style
- Home type: SingleFamily
- Architectural style: Traditional
- Property subtype: Single Family Residence
Materials
- Other
- Foundation: Slab
- Roof: Composition
Condition
- Resale
- New construction: No
- Year built: 1986
Utilities & green energy
- Sewer: Septic Tank
- Water: Public
- Utilities for property: Cable Available, Electricity Available, High Speed Internet, Natural Gas Available, Water Available
Green energy
- Energy efficient items: Appliances
Community & HOA
Community
- Features: None
- Security: Smoke Detector(s)
- Subdivision: Plantation Gate
HOA
- Has HOA: No
- Services included: None
Location
- Region: Lawrenceville
Financial & listing details
- Price per square foot: $170/sqft
- Tax assessed value: $394,400
- Annual tax amount: $6,137
- Date on market: 9/16/2026
- Cumulative days on market: 27 days
- Listing agreement: Exclusive Right To Sell
- Listing terms: Conventional,FHA
- Electric utility on property: Yes
Estimated market value
$428,800
$407,000 - $450,000
$2,576/mo
Price history
| Date | Event | Price |
|---|---|---|
| 9/18/2026 | Listed for sale | $439,000+17.1%$170/sqft |
Source:  FMLS GA #7839253 Report a problem FMLS GA #7839253 Report a problem | ||
| 9/17/2024 | Pending sale | $375,000-3.8%$145/sqft |
Source:  GAMLS #10350066 Report a problem GAMLS #10350066 Report a problem | ||
| 9/4/2024 | Sold | $390,000+4%$151/sqft |
Source: GAMLS #10350066 Report a problem | ||
| 8/19/2024 | Contingent | $375,000$145/sqft |
Source: GAMLS #10350066 Report a problem | ||
| 8/13/2024 | Listed for sale | $375,000$145/sqft |
Source: GAMLS #10350066 Report a problem | ||
| 8/11/2024 | Pending sale | $375,000$145/sqft |
Source: FMLS GA #7431105 Report a problem | ||
| 8/6/2024 | Contingent | $375,000$145/sqft |
Source: GAMLS #10350066 Report a problem | ||
| 8/1/2024 | Listed for sale | $375,000+144.3%$145/sqft |
Source: FMLS GA #7431105 Report a problem | ||
| 7/17/2014 | Sold | $153,500-3.8%$59/sqft |
Source:  FMLS GA #5294998 Report a problem FMLS GA #5294998 Report a problem | ||
| 6/3/2014 | Pending sale | $159,500$62/sqft |
Source: Keller Williams Realty - North Atlanta #5294998 Report a problem | ||
| 5/24/2014 | Listed for sale | $159,500$62/sqft |
Source: Keller Williams Realty - North Atlanta #5294998 Report a problem | ||
Public tax history
| Year | Property taxes | Tax assessment |
|---|---|---|
| 2026 | -- | $157,760 -3.2% |
| 2025 | $6,137 +52.8% | $163,040 +23.8% |
| 2024 | $4,016 +34.5% | $131,720 +24.7% |
| 2023 | $2,985 -12.7% | $105,640 |
| 2022 | $3,418 +19.7% | $105,640 +37.3% |
| 2021 | $2,855 +1.9% | $76,960 +4.5% |
| 2020 | $2,801 -3.9% | $73,680 |
| 2019 | $2,914 | $73,680 +23.6% |
| 2018 | $2,914 +19.5% | $59,600 |
| 2016 | $2,438 +23.9% | $59,600 +30.6% |
| 2015 | $1,968 | $45,640 |
| 2014 | $1,968 +40.8% | $45,640 +29.1% |
| 2013 | $1,398 | $35,360 |
| 2012 | -- | $35,360 -20.1% |
| 2011 | -- | $44,280 -25.7% |
| 2010 | -- | $59,600 |
| 2009 | -- | $59,600 |
| 2007 | -- | $59,600 |
| 2006 | -- | $59,600 +19.5% |
| 2005 | -- | $49,880 |
| 2004 | $627 | $49,880 |
| 2003 | -- | $49,880 |
| 2002 | $1,161 +8.8% | $49,880 +18.4% |
| 2001 | $1,067 | $42,120 |
Find assessor info on the county website
Monthly payment
Est. payment
Payment breakdown
Explore the cost of this home by adjusting the details. Changes won't be saved.Climate risks
Neighborhood: 30044
Nearby schools
Schools provided by the listing agent
- Elementary: Craig
- Middle: Alton C Crews
- High: Brookwood
Source: GAMLS. This data may not be complete. We recommend contacting the local school district to confirm school assignments for this home.
Similar homes
- $379,9004 bd4 ba2.3k sqft1151 Rocky Rd, Lawrenceville, GA 30044Active
 MLS ID #10868448, Stephen O'Hearn, VanMark Realty. GAMLS
 - $--4 bd3 ba2.4k sqft665 Somerset Vale Dr, Lawrenceville, GA 30044Auction
 Auction.com 2
 - $379,0003 bd3 ba1.7k sqft1188 Gate Post Ln, Lawrenceville, GA 30044For Sale

 MLS ID #7850457, Anne Kim, Keller Williams Rlty Consultants. FMLS GA
 - $440,0005 bd4 ba3.5k sqft1820 Talbot Ct, Lawrenceville, GA 30044For Sale
 MLS ID #7835268, Karista Clayvon, Norluxe Realty Atlanta. FMLS GA
 - $366,0004 bd3 ba2.1k sqft4106 Vicksburg Dr, Lawrenceville, GA 30044ActiveMLS ID #10857941, Dominic Ray, Redfin Corporation. GAMLS
- $485,0004 bd4 ba3.3k sqft955 Clarion Way, Lawrenceville, GA 30044ActiveMLS ID #10867170, Kathy Coots, Keller Williams Realty Atl. Partners. GAMLS
- $443,9904 bd3 ba2.5k sqft1113 Overview Dr, Lawrenceville, GA 30044For SaleMLS ID #7839565, MAY PERO, Virtual Properties Realty. Biz. FMLS GA
- $410,0004 bd3 ba3.1k sqft477 Patterson Rd, Lawrenceville, GA 30044ActiveMLS ID #10854078, Bamoue Kassamba, Virtual Properties Realty.com. GAMLS
- $359,9004 bd3 ba3.1k sqft383 Patterson Rd, Lawrenceville, GA 30044ActiveMLS ID #10870829, Karen Armstrong, NorthGroup Real Estate Inc. GAMLS
- $429,9004 bd3 ba3.4k sqft1822 Patterson Mill Way, Lawrenceville, GA 30044ActiveMLS ID #10828194, Nikki Crowder, Solutions First Realty LLC. GAMLS
- $459,9004 bd3 ba2.8k sqft2302 Smokehouse Path, Lawrenceville, GA 30044ActiveMLS ID #10763401, Sarah Akin, Engel & Völkers Atlanta. GAMLS
- $515,0004 bd3 ba2.2k sqft939 Flowers Xing, Lawrenceville, GA 30044ActiveMLS ID #10848473, Nicole Miller, Hester Group, REALTORS. GAMLS
- $465,0004 bd3 ba2.5k sqft725 Cricket Hill Trl, Lawrenceville, GA 30044For SaleMLS ID #7759844, Sandra Becker, J Stedman and Associates, Inc.. FMLS GA
- $405,0004 bd4 ba3.4k sqft2160 Rocky Mill Dr, Lawrenceville, GA 30044ActiveMLS ID #10835987, Aretha Langley, eXp Realty. GAMLS
- $485,0003 bd2 ba2.7k sqft765 Winston Dr, Lawrenceville, GA 30044ActiveMLS ID #10836974, Kathy Coots, Keller Williams Realty Atl. Partners. GAMLS
- $380,0004 bd3 ba2.1k sqft788 Flowers Xing, Lawrenceville, GA 30044Active Under ContractMLS ID #10832829, Carol Lilly, Orchard Brokerage, LLC. GAMLS
- $479,9994 bd3 ba2.7k sqft790 Anna Ct, Lawrenceville, GA 30044ActiveMLS ID #10719532, Suzanne Allen, Realty Associates of Atlanta. GAMLS
- $399,0004 bd3 ba2.2k sqft4085 Vicksburg Dr, Lawrenceville, GA 30044ActiveMLS ID #10729254, Abraham Hagos, Virtual Properties Realty.com. GAMLS
- $389,9994 bd3 ba2.4k sqft272 Birchmore Walk, Lawrenceville, GA 30044For SaleMLS ID #7820544, Mustafa Abdullah, Virtual Properties Realty. Biz. FMLS GA
