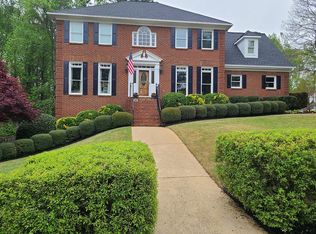
Welcome to 365 Winston Drive, a beautifully maintained Cape Cod-style home nestled on a private wooded lot in Lawrenceville. Surrounded by mature trees and lush landscaping, this home offers timeless curb appeal with a charming covered front porch and inviting entryway. Step inside to discover hardwood floors, elegant trim work, and spacious living areas throughout the main level. The foyer welcomes you into a thoughtfully designed floor plan featuring a formal dining room with classic wainscoting and crown molding, perfect for entertaining and gatherings. The fireside family room offers a warm and inviting atmosphere with a beautiful marble fireplace and seamless flow into the updated kitchen. The kitchen features quartz countertops, stainless steel appliances, a gas cooktop island, subway tile backsplash, custom cabinetry, and abundant prep and storage space. Just beyond the kitchen, the vaulted keeping room is filled with natural light from oversized windows and French doors leading to the expansive back deck. The oversized primary suite on the main level features trey ceilings, hardwood floors, and plenty of room for a sitting area. The spacious primary bath includes a tiled walk-in shower, soaking tub, dual vanities, and a large walk-in closet with custom built-ins. A dedicated office or flex space with built-in shelving provides the ideal setup for working from home, studying, or additional living space. The main level also includes a stylish powder room with designer finishes and a statement vessel sink. Upstairs, you'll find two generously sized secondary bedrooms and a beautifully updated full bath featuring designer tile work, double vanities, and modern farmhouse-inspired finishes. The unfinished basement offers endless potential for future expansion, storage, a workshop, home gym, or additional living space already framed and ready for customization. Enjoy peaceful wooded views and outdoor entertaining from the spacious back deck overlooking the private backyard setting. Conveniently located in Lawrenceville, this home offers easy access to shopping, dining, parks, sought-after schools, and major highways while still providing the privacy and tranquility of an established neighborhood setting.
Active
Price cut: $25.1K (7/21)
$499,900
765 Winston Dr, Lawrenceville, GA 30044
3beds
2,748sqft
:
Get pre-qualified$3,110/mo
Single Family Residence
Built in 1987
0.45 Acres Lot
$493,200 Zestimate®
$182/sqft
$-- HOA
What's special
Hardwood floorsPeaceful wooded viewsGas cooktop islandInviting entrywayStainless steel appliancesCharming covered front porchPrivate wooded lot
- 68 days |
- 513 |
- 47 |
Zillow last checked:
Listing updated:
Listed by:
Kathy Coots 770-654-8972,
Keller Williams Realty Atl. Partners
Source: GAMLS,MLS#: 10770214
Facts & features
Interior
Bedrooms & bathrooms
- Bedrooms: 3
- Bathrooms: 2
- Full bathrooms: 2
- Main level bathrooms: 1
- Main level bedrooms: 1
Rooms
- Room types: Family Room
Dining room
- Features: Separate Room
Kitchen
- Features: Breakfast Area, Breakfast Bar, Breakfast Room, Solid Surface Counters
Heating
- Forced Air, Natural Gas
Cooling
- Ceiling Fan(s), Central Air
Appliances
- Included: Dishwasher, Microwave
- Laundry: Other
Features
- Double Vanity, High Ceilings, Master On Main Level, Separate Shower, Soaking Tub, Tray Ceiling(s), Entrance Foyer, Walk-In Closet(s)
- Flooring: Carpet, Hardwood
- Windows: Double Pane Windows
- Basement: Concrete,Daylight,Exterior Entry,Full,Interior Entry,Unfinished
- Number of fireplaces: 1
- Fireplace features: Living Room
- Common walls with other units/homes: No Common Walls
Interior area
- Total structure area: 2,748
- Total interior livable area: 2,748 sqft
- Finished area above ground: 2,748
- Finished area below ground: 0
Property
Parking
- Parking features: Garage, Kitchen Level, Side/Rear Entrance
- Has garage: Yes
Features
- Levels: Two
- Stories: 2
- Patio & porch: Deck, Porch
- Fencing: Back Yard,Fenced
- Body of water: None
Lot
- Size: 0.45 Acres
- Features: Other
Details
- Parcel number: R5021 304
Construction
Type & style
- Home type: SingleFamily
- Architectural style: Brick 4 Side,Cape Cod
- Property subtype: Single Family Residence
Materials
- Other
- Roof: Composition
Condition
- Resale
- New construction: No
- Year built: 1987
Utilities & green energy
- Sewer: Septic Tank
- Water: Public
- Utilities for property: Cable Available, Electricity Available, High Speed Internet, Natural Gas Available, Water Available
Community & HOA
Community
- Features: Clubhouse, Playground, Pool, Tennis Court(s), Walk To Schools, Near Shopping
- Security: Smoke Detector(s)
- Subdivision: Churchill Commons
HOA
- Has HOA: Yes
- Services included: Swimming, Tennis
Location
- Region: Lawrenceville
Financial & listing details
- Price per square foot: $182/sqft
- Tax assessed value: $524,400
- Annual tax amount: $1,789
- Date on market: 5/22/2026
- Cumulative days on market: 57 days
- Listing agreement: Exclusive Right To Sell
- Listing terms: Cash,Conventional,FHA,USDA Loan,VA Loan
- Electric utility on property: Yes
Estimated market value
$493,200
$469,000 - $518,000
$2,349/mo
Price history
| Date | Event | Price |
|---|---|---|
| 7/21/2026 | Price change | $499,900-4.8%$182/sqft |
Source:  GAMLS #10770214 Report a problem GAMLS #10770214 Report a problem | ||
| 6/6/2026 | Listed for sale | $525,000$191/sqft |
Source: GAMLS #10770214 Report a problem | ||
| 5/28/2026 | Pending sale | $525,000$191/sqft |
Source:  FMLS GA #7775435 Report a problem FMLS GA #7775435 Report a problem | ||
| 5/22/2026 | Listed for sale | $525,000+171%$191/sqft |
Source: GAMLS #10770214 Report a problem | ||
| 4/1/1987 | Sold | $193,700$70/sqft |
Source: Agent Provided Report a problem | ||
Public tax history
| Year | Property taxes | Tax assessment |
|---|---|---|
| 2025 | $2,168 +0.2% | $209,760 +4.2% |
| 2024 | $2,164 +7.7% | $201,400 +5.5% |
| 2023 | $2,010 -5.4% | $190,880 +11.3% |
| 2022 | $2,125 +0.5% | $171,520 +30.5% |
| 2021 | $2,114 -58.9% | $131,400 |
| 2020 | $5,145 +13.6% | $131,400 +10.3% |
| 2019 | $4,529 | $119,160 |
| 2018 | $4,529 +12.7% | $119,160 +14.7% |
| 2016 | $4,017 +4.6% | $103,920 +6.4% |
| 2015 | $3,840 | $97,640 |
| 2014 | $3,840 +16.5% | $97,640 +19.4% |
| 2013 | $3,297 | $81,800 -8.1% |
| 2012 | -- | $89,000 |
| 2011 | -- | $89,000 -18.3% |
| 2010 | -- | $108,960 |
| 2009 | -- | $108,960 -10% |
| 2007 | -- | $121,080 +11.9% |
| 2006 | -- | $108,200 |
| 2005 | -- | $108,200 |
| 2004 | -- | $108,200 |
| 2003 | $1,747 -38.4% | $108,200 +22.8% |
| 2002 | $2,835 -0.9% | $88,120 |
| 2001 | $2,860 | $88,120 |
Find assessor info on the county website
Monthly payment
Est. payment
Payment breakdown
Explore the cost of this home by adjusting the details. Changes won't be saved.Climate risks
Neighborhood: 30044
Nearby schools
GreatSchools rating
- 8/10Gwin Oaks Elementary SchoolGrades: PK-5Distance: 1.2 mi
- 8/10Five Forks Middle SchoolGrades: 6-8Distance: 1.4 mi
- 9/10Brookwood High SchoolGrades: 9-12Distance: 1.3 mi
Schools provided by the listing agent
- Elementary: Gwin Oaks
- Middle: Five Forks
- High: Brookwood
Source: GAMLS. This data may not be complete. We recommend contacting the local school district to confirm school assignments for this home.
- $6,200-- bd-- ba-- sqft775 Winston Dr, Lawrenceville, GA 30044Off Market
- $585,1005 bd4 ba4.8k sqft755 Winston Dr, Lawrenceville, GA 30044Off Market
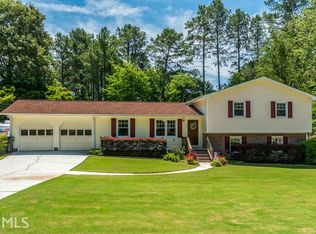
- $407,1004 bd2 ba2k sqft4172 Winthrope Way 13 #2680, Lawrenceville, GA 30044Off Market

- $567,6004 bd3 ba4.6k sqft2510 Winthrope Way, Lawrenceville, GA 30044Off Market
- $525,6005 bd4 ba3.5k sqft760 Winston Dr, Lawrenceville, GA 30044Off Market
- $588,2004 bd3 ba4.1k sqft2520 Winthrope Way, Lawrenceville, GA 30044Off Market
- $537,5004 bd4 ba4.2k sqft785 Winston Dr, Lawrenceville, GA 30044Off Market
- $579,7006 bd4 ba3.5k sqft2630 Winthrope Way, Lawrenceville, GA 30044Off Market
A local agent can set up tours, give advice and negotiate with sellers.
Similar homes
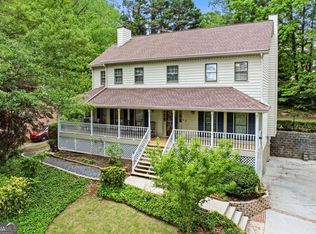
- $494,5004 bd3 ba3.2k sqft3265 Bethesda Park Ct, Lawrenceville, GA 30044Active
 MLS ID #10789976, Yelena V Grinchuk, Chapman Hall Realtors. GAMLS
 - $485,0004 bd4 ba3.3k sqft955 Clarion Way, Lawrenceville, GA 30044Active
 MLS ID #10753747, Kathy Coots, Keller Williams Realty Atl. Partners. GAMLS
 - $470,0004 bd4 ba4k sqft630 Battersea Dr, Lawrenceville, GA 30044Active
 MLS ID #10765942, Donna Krieger, Keller Williams Realty Atl. Partners. GAMLS
 - $465,0003 bd2 ba2k sqft612 Sweet Stream Way, Lawrenceville, GA 30044For Sale

 MLS ID #7760826, Theresa Kemp, All Points Team, LLC. FMLS GA
 - $495,0003 bd3 ba2.4k sqft1437 Watsons Pl, Lawrenceville, GA 30043ActiveMLS ID #10799333, Trinh Lu, Keller Williams Realty Atl. Partners. GAMLS
- $489,0004 bd3 ba3k sqft4044 Jewelers Ct, Lilburn, GA 30047For SaleMLS ID #7800357, Stephanie Tebeau, Atlanta Communities. FMLS GA
- $485,0003 bd3 ba2.6k sqft3845 Jettie Ct SW, Lilburn, GA 30047ActiveMLS ID #10795072, Allison Levent, BHGRE Metro Brokers. GAMLS
- $725,0004 bd4 ba4k sqft2692 Thatcher Ct, Lawrenceville, GA 30044For SaleMLS ID #7759901, ZE YUAN, AJ Summit Realty, LLC. FMLS GA
- $575,0005 bd3 ba3.4k sqft835 Lockriver Way, Lawrenceville, GA 30044ActiveMLS ID #10783247, Nadine Lutz, Compass. GAMLS
- $525,0005 bd4 ba4k sqft2010 Milfield Cir, Snellville, GA 30078For SaleMLS ID #7766103, Kimberly O'Brien, Berkshire Hathaway HomeServices Georgia Properties. FMLS GA
- $498,9005 bd3 ba3k sqft2672 Bouldercrest Ct, Snellville, GA 30078ActiveMLS ID #10776134, Chris Mullins, Keller Williams Realty Atl. Partners. GAMLS
- $510,0005 bd4 ba3.6k sqft505 Saint Marks Dr SW, Lilburn, GA 30047For SaleMLS ID #7805781, Krishna Patel, Virtual Properties Realty. Biz. FMLS GA
- $495,0004 bd3 ba3.2k sqft4461 S Roberts Dr, Buford, GA 30518ActiveMLS ID #10813997, Joanna Krauz, Keller Williams Realty Atl. Partners. GAMLS
- $510,0005 bd4 ba3.3k sqft1074 Wash Lee Dr, Lilburn, GA 30047For SaleMLS ID #7774664, Veronique Taylor, Redfin Corporation. FMLS GA
- $450,0004 bd4 ba3.3k sqft3672 Stonelake Ct SW, Lilburn, GA 30047For SaleMLS ID #7770544, STACY DEROGATIS, Keller Williams Realty Atlanta Partners. FMLS GA
- $465,0005 bd3 ba2.4k sqft664 Hickory Ridge Rd SW, Lilburn, GA 30047For SaleMLS ID #7790706, Carlos Giraldo Alvarez, Chattahoochee North, LLC. FMLS GA
- $514,8885 bd4 ba2.9k sqft381 Ashbourne Trl, Lawrenceville, GA 30043ActiveMLS ID #10783246, Kim Vickery, Chapman Hall Realtors Professionals. GAMLS
- $385,0004 bd4 ba2.3k sqft123 Grayland Hills Ct, Lawrenceville, GA 30046ActiveMLS ID #10773301, Wanda R Langley, Seed Faith Realty. GAMLS
- $619,9995 bd5 ba3.8k sqft1294 Carrington Way, Lawrenceville, GA 30044For SaleMLS ID #7793507, Tamara RobertsHodges, The Commission Luxury Group LLC. FMLS GA
- $420,0004 bd3 ba2.7k sqft2350 Montrose Pl, Snellville, GA 30078ActiveMLS ID #10735573, Mark Spain, Mark Spain Real Estate. GAMLS
