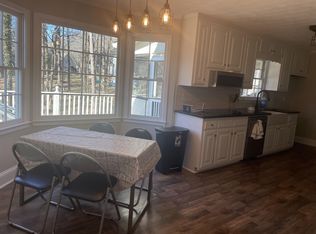
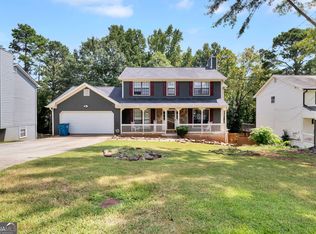
Timeless four-sided brick Colonial elegance welcomes you home to 835 Lockriver Way. Tucked along a quiet, private neighborhood road in the desirable Riverwood Cove community, this 3,429-square-foot sanctuary sits gracefully on a serene half-acre lot. Inside, warm hardwood floors sweep across a sunlit main level crafted for both peaceful daily living and gracious hosting. The renovated eat-in kitchen shines with crisp white cabinetry, polished granite countertops, and a double oven, flowing seamlessly into a formal dining room that creates a wonderful space for entertaining. A fireside family room anchored by a traditional masonry hearth offers an inviting spot to gather, while a private main-level guest suite with an adjacent full bath provides exceptional multi-generational flexibility. Dual front and rear staircases lead to the upper level, hosting a private owner's suite alongside three additional generous bedrooms. Below, an expansive unfinished basement provides incredible storage and endless potential for future customization. Outdoor living is a true retreat with a screened porch and deck overlooking the lush, tree-lined backyard. Zoned for the top-rated Brookwood High School district, this exceptional home blends classic sophistication with inviting warmth, all just minutes from Bethesda Park and historic Downtown Lawrenceville.
Active
Price cut: $45K (9/30)
$490,000
835 Lockriver Way, Lawrenceville, GA 30044
5beds
--sqft
Single Family Residence
Built in 1984
0.5 Acres Lot
$483,700 Zestimate®
$--/sqft
$-- HOA
What's special
Warm hardwood floorsLush tree-lined backyardRenovated eat-in kitchenSerene half-acre lotPolished granite countertopsCrisp white cabinetryScreened porch
- 39 days
- 601
- 52
Zillow last checked:
Listing updated:
Listed by:
Andrew Weiss 678-613-2428,
Keller Williams Realty Atl. Partners
Source: GAMLS,MLS#: 10847462
Facts & features
Interior
Bedrooms & bathrooms
- Bedrooms: 5
- Bathrooms: 3
- Full bathrooms: 3
- Main level bathrooms: 1
- Main level bedrooms: 1
Rooms
- Room types: Laundry, Loft, Other, Sun Room
Heating
- Forced Air, Natural Gas
Cooling
- Ceiling Fan(s), Central Air
Appliances
- Included: Dishwasher, Double Oven, Dryer, Microwave, Refrigerator, Washer
- Laundry: Upper Level
Features
- Rear Stairs
- Flooring: Carpet, Hardwood
- Windows: Double Pane Windows
- Basement: Daylight,Exterior Entry,Finished,Full,Partial
- Attic: Pull Down Stairs
- Number of fireplaces: 1
- Fireplace features: Gas Log, Gas Starter
- Common walls with other units/homes: No Common Walls
Interior area
- Total structure area: 0
- Finished area above ground: 0
- Finished area below ground: 0
Property
Parking
- Total spaces: 2
- Parking features: Garage, Kitchen Level
- Has garage: Yes
Features
- Levels: Three Or More
- Stories: 3
- Patio & porch: Deck
- Body of water: None
Lot
- Size: 0.5 Acres
- Features: Level
Details
- Parcel number: R6105 251
Construction
Type & style
- Home type: SingleFamily
- Architectural style: Brick Front,Traditional
- Property subtype: Single Family Residence
Materials
- Concrete
- Roof: Composition
Condition
- Resale
- New construction: No
- Year built: 1984
Utilities & green energy
- Sewer: Septic Tank
- Water: Public
- Utilities for property: Underground Utilities
Community & HOA
Community
- Features: None
- Subdivision: Riverwood Cove
HOA
- Has HOA: No
- Services included: None
Location
- Region: Lawrenceville
Financial & listing details
- Tax assessed value: $510,000
- Annual tax amount: $7,512
- Date on market: 9/16/2026
- Cumulative days on market: 39 days
- Listing agreement: Exclusive Agency
Estimated market value
$483,700
$460,000 - $508,000
$2,901/mo
Price history
| Date | Event | Price |
|---|---|---|
| 9/30/2026 | Price change | $490,000-8.4% |
Source:  GAMLS #10847462 Report a problem | ||
| 9/16/2026 | Listed for sale | $535,000-7% |
Source:  FMLS GA #7839144 Report a problem | ||
| 8/9/2026 | Listing removed | $575,000 |
Source: GAMLS #10783247 Report a problem | ||
| 6/11/2026 | Price change | $575,000-4% |
Source: FMLS GA #7786346 Report a problem | ||
| 4/8/2026 | Listed for sale | $599,000+30.2% |
Source: FMLS GA #7746642 Report a problem | ||
| 12/23/2022 | Sold | $460,000 |
Source: FMLS GA #7148593 Report a problem | ||
| 12/17/2022 | Pending sale | $460,000 |
Source: FMLS GA #7148593 Report a problem | ||
| 12/9/2022 | Contingent | $460,000 |
Source: FMLS GA #7148593 Report a problem | ||
| 12/9/2022 | Pending sale | $460,000 |
Source: GAMLS #10113726 Report a problem | ||
| 12/2/2022 | Listed for sale | $460,000+31.4% |
Source: GAMLS #10113726 Report a problem | ||
| 10/27/2022 | Sold | $350,000-10.3% |
Source: Public Record Report a problem | ||
| 9/26/2022 | Price change | $389,999-7.1% |
Source: GAMLS #10093329 Report a problem | ||
| 9/20/2022 | Listed for sale | $419,999+50.1% |
Source: FMLS GA #7117173 Report a problem | ||
| 9/2/2008 | Sold | $279,900-1.6% |
Source: Public Record Report a problem | ||
| 6/19/2008 | Listed for sale | $284,500 |
Source: NRT Atlanta #3670540 Report a problem | ||
Public tax history
| Year | Property taxes | Tax assessment |
|---|---|---|
| 2026 | -- | $204,000 |
| 2025 | $7,512 -0.6% | $204,000 -14.9% |
| 2024 | $7,557 +10.3% | $239,600 +30.2% |
| 2023 | $6,853 +317.8% | $184,000 -2.6% |
| 2022 | $1,640 +0.4% | $188,840 +39.7% |
| 2021 | $1,633 +0.1% | $135,200 |
| 2020 | $1,631 +8.8% | $135,200 |
| 2019 | $1,499 | $135,200 |
| 2018 | $1,499 -1% | $135,200 +29.7% |
| 2016 | $1,513 -2.5% | $104,280 |
| 2015 | $1,553 | $104,280 +15.8% |
| 2014 | $1,553 -0.9% | $90,080 -13.5% |
| 2013 | $1,566 | $104,160 |
| 2012 | -- | $104,160 |
| 2011 | -- | $104,160 -10.6% |
| 2010 | -- | $116,520 |
| 2009 | -- | $116,520 |
| 2007 | -- | $116,520 +20.2% |
| 2006 | -- | $96,920 |
| 2005 | -- | $96,920 |
| 2004 | -- | $96,920 +8.5% |
| 2003 | -- | $89,360 |
| 2002 | $2,460 -3.1% | $89,360 |
| 2001 | $2,540 | $89,360 |
Find assessor info on the county website
Monthly payment
Est. payment
Payment breakdown
Explore the cost of this home by adjusting the details. Changes won't be saved.Climate risks
Neighborhood: 30044
Nearby schools
Schools provided by the listing agent
- Elementary: Gwin Oaks
- Middle: Five Forks
- High: Brookwood
Source: GAMLS. This data may not be complete. We recommend contacting the local school district to confirm school assignments for this home.
- $--1 bd1 ba-- sqft835 Lockriver Way #14926255, Lawrenceville, GA 30044Off Market
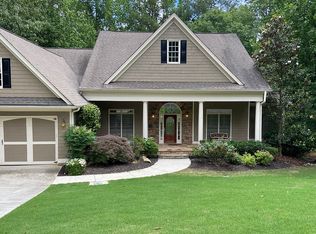
- $489,5003 bd3 ba4k sqft3443 Sean Way, Lawrenceville, GA 30044Off Market
- $597,9004 bd4 ba5.2k sqft3757 Vinyard Way, Lawrenceville, GA 30044Off Market
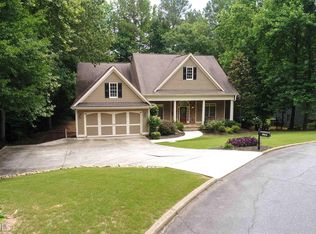
- $500,2004 bd4 ba5.2k sqft3757 Vinyard Way #0, Lawrenceville, GA 30044Off Market
Similar homes
- $519,9005 bd4 ba3.5k sqft4690 Nutmeg Way SW, Lilburn, GA 30047Active

 MLS ID #10845593, Jan Arias, Realty Associates of Atlanta. GAMLS
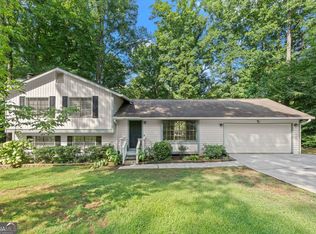
- $325,0003 bd2 ba1.8k sqft3613 Vinyard Way, Lawrenceville, GA 30044Active Under Contract
 MLS ID #10837284, Tara Winslow, Keller Williams Realty PeachtreeRoad. GAMLS
- $399,0004 bd3 ba2k sqft3485 Bethesda Park Ct, Lawrenceville, GA 30044Active
 MLS ID #10764574, Mark Spain, Mark Spain Real Estate. GAMLS
- $405,0004 bd4 ba3.4k sqft2160 Rocky Mill Dr, Lawrenceville, GA 30044Active
 MLS ID #10835987, Aretha Langley, eXp Realty. GAMLS
- $459,0006 bd3 ba4.7k sqft222 Gates Mill Dr, Lawrenceville, GA 30045ActiveMLS ID #10847459, Monica Labrada, Virtual Properties Realty.com. GAMLS
- $384,9006 bd4 ba2.2k sqft2555 Waterford Park Dr, Lawrenceville, GA 30044ActiveMLS ID #10843636, Raymond Rivera, eXp Realty. GAMLS
- $585,0005 bd4 ba3.8k sqft1381 Scenic Pines Dr, Lawrenceville, GA 30044ActiveMLS ID #10790216, Adam Ngo, HomeSmart. GAMLS
- $429,9004 bd3 ba2.8k sqft1875 Oak Rd, Snellville, GA 30078ActiveMLS ID #10825414, Scott Lewis, Keller Williams Realty Atl. Partners. GAMLS
- $465,0004 bd3 ba2.2k sqft1934 McLennon Ct, Lawrenceville, GA 30043ActiveMLS ID #10846107, Damaun Dowdy, Liftus Realty LLC. GAMLS
- $419,9004 bd3 ba2.8k sqft909 Colony Creek Dr, Lawrenceville, GA 30043ActiveMLS ID #10835535, Jennifer Holley, Chapman Hall Realtors. GAMLS
- $649,0004 bd3 ba3.3k sqft1235 Buice Dr SW, Lilburn, GA 30047ActiveMLS ID #10771019, Maggy Calhoun, eXp Realty. GAMLS
- $475,0004 bd3 ba2.5k sqft2095 Harfield Ct, Bethlehem, GA 30620ActiveMLS ID #10875595, Katie Q Clack Braswell, RE/MAX Towne Square. GAMLS
- $419,9003 bd2 ba2.4k sqft1691 Bentwood Dr, Lilburn, GA 30047Active Under ContractMLS ID #10833903, Jimmy C Humrich Jr, James Realty Services. GAMLS
- $339,0004 bd3 ba1.9k sqft562 Black Creek Dr, Lawrenceville, GA 30044ActiveMLS ID #10838527, Raymond Rivera, eXp Realty. GAMLS
- $415,0006 bd3 ba2.7k sqft1910 Fernwood Dr, Lawrenceville, GA 30043ActiveMLS ID #10816099, Jon S Dabney Jr., Jason Mitchell Real Estate Georgia. GAMLS
- $419,9004 bd3 ba2.6k sqft2080 Furlong Run, Lawrenceville, GA 30043ActiveMLS ID #10727257, Jordan W Raper, Peggy Slappey Properties. GAMLS
- $355,0004 bd3 ba2k sqft1741 Beauregard Dr SW, Lilburn, GA 30047ActiveMLS ID #10833199, Tony Benson, Keller Williams Realty PeachtreeRoad. GAMLS
- $375,0004 bd3 ba2.2k sqft2119 Eastwood Dr, Snellville, GA 30078ActiveMLS ID #10839086, Lisa French, NorthGroup Real Estate Inc. GAMLS
- $350,0003 bd3 ba1.8k sqft1220 Grayland Hills Trl, Lawrenceville, GA 30046ActiveMLS ID #10875189, Kimberly Tordik, Keller Williams Realty Atl. Partners. GAMLS
- $400,0004 bd4 ba2.3k sqft661 Sunfield Dr NW, Lilburn, GA 30047ActiveMLS ID #10833709, Sandra Rivera, Virtual Properties Realty.com. GAMLS
