Welcome home to this beautifully maintained 4-bedroom, 2.5-bath home located in the highly sought-after Parkview High School district and just a short walk to Bethesda Park with its walking trails, soccer fields, green space, and community amenities. A charming rocking chair covered front porch creates a warm welcome and inviting curb appeal. Inside, the home offers a spacious and functional layout featuring a family room with a cozy fireplace that opens seamlessly to a versatile office or formal living room area, providing flexibility for work-from-home space or additional entertaining. The kitchen is well-appointed with dark stained cabinetry, granite countertops, tiled backsplash, a center island, and stainless steel appliances, offering plenty of prep space and storage. A separate dining room with an elegant double tray ceiling adds character and the perfect setting for gatherings and special occasions. Upstairs, the primary suite serves as a relaxing retreat with a tray ceiling, walk-in closet, and a spacious en-suite bath featuring a double vanity, jetted tub, and separate shower. Additional secondary bedrooms provide plenty of space for family, guests, or hobbies. Step outside to enjoy the patio overlooking the fenced-in wooded backyard, creating a private outdoor setting ideal for relaxing, entertaining, or enjoying nature. Conveniently located with easy access to Ronald Reagan Parkway, shopping, dining, and parks, this home offers the perfect combination of comfort, location, and lifestyle in one of Lawrenceville's most desirable areas.
Active
Price cut: $11K (8/20)
$399,000
3485 Bethesda Park Ct, Lawrenceville, GA 30044
4beds
2,027sqft
Single Family Residence
Built in 1999
0.28 Acres Lot
$395,900 Zestimate®
$197/sqft
$-- HOA
What's special
Center islandStainless steel appliancesWalk-in closetTiled backsplashSeparate showerGranite countertopsJetted tub
- 108 days
- 725
- 68
Zillow last checked:
Listing updated:
Listed by:
Mark Spain 770-886-9000,
Mark Spain Real Estate,
Sandra Clonts 404-542-9536,
Mark Spain Real Estate
Source: GAMLS,MLS#: 10764574
Facts & features
Interior
Bedrooms & bathrooms
- Bedrooms: 4
- Bathrooms: 3
- Full bathrooms: 2
- 1/2 bathrooms: 1
Rooms
- Room types: Family Room, Foyer, Laundry, Office
Kitchen
- Features: Kitchen Island, Pantry
Heating
- Forced Air, Natural Gas
Cooling
- Ceiling Fan(s), Central Air
Appliances
- Included: Dishwasher, Dryer, Microwave, Washer
- Laundry: Other
Features
- Double Vanity, Tray Ceiling(s), Walk-In Closet(s)
- Flooring: Carpet, Hardwood, Tile
- Windows: Double Pane Windows
- Basement: None
- Attic: Pull Down Stairs
- Number of fireplaces: 1
- Fireplace features: Family Room, Gas Starter, Living Room
- Common walls with other units/homes: No Common Walls
Interior area
- Total structure area: 2,027
- Total interior livable area: 2,027 sqft
- Finished area above ground: 2,027
- Finished area below ground: 0
Property
Parking
- Total spaces: 4
- Parking features: Attached, Garage, Garage Door Opener, Kitchen Level
- Has attached garage: Yes
Features
- Levels: Two
- Stories: 2
- Patio & porch: Patio
- Fencing: Back Yard,Fenced,Wood
- Waterfront features: No Dock Or Boathouse
- Body of water: None
Lot
- Size: 0.28 Acres
- Features: Level
- Residential vegetation: Wooded
Details
- Parcel number: R6127 109
- Special conditions: Investor Owned
Construction
Type & style
- Home type: SingleFamily
- Architectural style: Brick Front,Traditional
- Property subtype: Single Family Residence
Materials
- Vinyl Siding
- Foundation: Slab
- Roof: Composition
Condition
- Resale
- New construction: No
- Year built: 1999
Utilities & green energy
- Sewer: Public Sewer
- Water: Public
- Utilities for property: Cable Available, Electricity Available, High Speed Internet, Natural Gas Available, Phone Available, Sewer Available, Underground Utilities, Water Available
Community & HOA
Community
- Features: Street Lights, Walk To Schools, Near Shopping
- Security: Smoke Detector(s)
- Subdivision: Bethesda Cove
HOA
- Has HOA: No
- Services included: None
Location
- Region: Lawrenceville
Financial & listing details
- Price per square foot: $197/sqft
- Tax assessed value: $375,900
- Annual tax amount: $4,113
- Date on market: 5/14/2026
- Cumulative days on market: 108 days
- Listing agreement: Exclusive Right To Sell
- Listing terms: Cash,Conventional,FHA,VA Loan
- Electric utility on property: Yes
Estimated market value
$395,900
$376,000 - $416,000
$2,353/mo
Price history
| Date | Event | Price |
|---|---|---|
| 8/20/2026 | Price change | $399,000-2.7%$197/sqft |
Source:  GAMLS #10764574 Report a problem GAMLS #10764574 Report a problem | ||
| 7/9/2026 | Price change | $410,000-4.7%$202/sqft |
Source: GAMLS #10764574 Report a problem | ||
| 5/14/2026 | Listed for sale | $430,000+19.4%$212/sqft |
Source:  FMLS GA #7770616 Report a problem FMLS GA #7770616 Report a problem | ||
| 4/15/2026 | Sold | $360,100+213.1%$178/sqft |
Source: Public Record Report a problem | ||
| 3/24/2021 | Listing removed | -- |
Source: Owner Report a problem | ||
| 12/26/2012 | Listing removed | $115,000$57/sqft |
Source: Owner Report a problem | ||
| 3/29/2012 | Price change | $115,000+6.7%$57/sqft |
Source: Owner Report a problem | ||
| 2/24/2012 | Price change | $107,800-6.3%$53/sqft |
Source: Duffy Realty of Atlanta #4280654 Report a problem | ||
| 2/19/2012 | Price change | $115,000+6.7%$57/sqft |
Source: Owner Report a problem | ||
| 12/23/2011 | Price change | $107,800-2%$53/sqft |
Source: Duffy Realty of Atlanta #4280654 Report a problem | ||
| 11/23/2011 | Price change | $110,000-4.3%$54/sqft |
Source: Duffy Realty of Atlanta #4280654 Report a problem | ||
| 10/5/2011 | Listed for sale | $115,000-35%$57/sqft |
Source: Duffy Realty of Atlanta #4280654 Report a problem | ||
| 9/8/2004 | Sold | $177,000+21.3%$87/sqft |
Source: Public Record Report a problem | ||
| 10/4/1999 | Sold | $145,900$72/sqft |
Source: Public Record Report a problem | ||
Public tax history
| Year | Property taxes | Tax assessment |
|---|---|---|
| 2025 | $4,113 +254.5% | $150,360 +1.9% |
| 2024 | $1,160 -53.4% | $147,520 +65.8% |
| 2023 | $2,487 -15.3% | $88,960 |
| 2022 | $2,938 -1.3% | $88,960 |
| 2021 | $2,976 -9% | $88,960 -12.5% |
| 2020 | $3,271 +23.7% | $101,720 +32.9% |
| 2019 | $2,643 | $76,560 |
| 2018 | $2,643 +13.6% | $76,560 +21.9% |
| 2016 | $2,327 +9.3% | $62,800 +11% |
| 2015 | $2,129 | $56,600 |
| 2014 | $2,129 +23.2% | $56,600 +25.6% |
| 2013 | $1,728 | $45,080 |
| 2012 | -- | $45,080 -31.4% |
| 2011 | -- | $65,680 |
| 2010 | -- | $65,680 |
| 2009 | -- | $65,680 |
| 2007 | -- | $65,680 |
| 2006 | -- | $65,680 |
| 2005 | -- | $65,680 |
| 2004 | -- | $65,680 +19.1% |
| 2003 | $901 -49.7% | $55,160 |
| 2002 | $1,792 -0.9% | $55,160 |
| 2001 | $1,808 | $55,160 |
Find assessor info on the county website
Monthly payment
Est. payment
Payment breakdown
Explore the cost of this home by adjusting the details. Changes won't be saved.Climate risks
Neighborhood: 30044
Nearby schools
Schools provided by the listing agent
- Elementary: Knight
- Middle: Trickum
- High: Parkview
Source: GAMLS. This data may not be complete. We recommend contacting the local school district to confirm school assignments for this home.
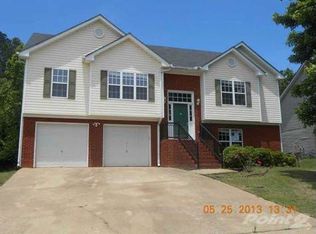
- $393,2004 bd3 ba2.4k sqft3495 Bethesda Park Ct, Lawrenceville, GA 30044Off Market
- $406,1005 bd3 ba2.5k sqft3475 Bethesda Park Ct, Lawrenceville, GA 30044Off Market
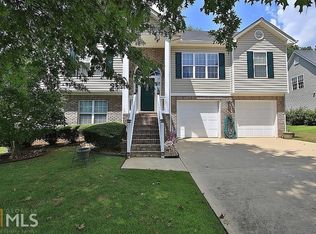
- $407,9005 bd3 ba2.4k sqft3505 Bethesda Park Ct, Lawrenceville, GA 30044Off Market
- $412,4004 bd3 ba2.7k sqft3465 Bethesda Park Ct, Lawrenceville, GA 30044Off Market
Similar homes
- $394,9004 bd3 ba2.2k sqft302 Cimarron Way, Lawrenceville, GA 30044Active

 MLS ID #10774520, Karen M Herrera, eXp Realty. GAMLS
 - $420,0004 bd4 ba2.3k sqft661 Sunfield Dr NW, Lilburn, GA 30047Active
 MLS ID #10833709, Sandra Rivera, Virtual Properties Realty.com. GAMLS
 - $380,0003 bd3 ba1.9k sqft3177 Dunlin Way, Lawrenceville, GA 30044Active
 MLS ID #10812064, Louis Nguyen, BHGRE Metro Brokers. GAMLS
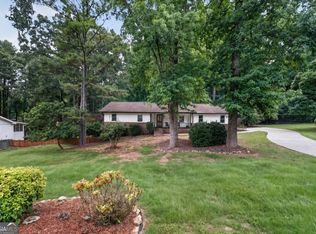
 - $344,9003 bd2 ba2k sqft286 Windmill Pointe, Lawrenceville, GA 30044Active
 MLS ID #10794390, Doug Minton, Keller Williams Realty Atl. Partners. GAMLS
 - $355,0004 bd3 ba2k sqft1741 Beauregard Dr SW, Lilburn, GA 30047ActiveMLS ID #10833199, Tony Benson, Keller Williams Realty PeachtreeRoad. GAMLS
- $400,0004 bd3 ba2.1k sqft91 Bentridge Ct, Lawrenceville, GA 30043ActiveMLS ID #10825868, Kevin Carlson, Knapp Realty. GAMLS
- $415,0004 bd3 ba2.7k sqft2350 Montrose Pl, Snellville, GA 30078ActiveMLS ID #10826801, Mark Spain, Mark Spain Real Estate. GAMLS
- $375,0004 bd3 ba2.7k sqft3845 Brushy Wood Ct, Loganville, GA 30052ActiveMLS ID #10833101, Stevanie Suttles, BHHS Georgia Properties. GAMLS
- $360,0004 bd3 ba2.1k sqft266 Firecrest Ln, Lawrenceville, GA 30046ActiveMLS ID #10782595, Kennedi Washington, WM Realty LLC. GAMLS
- $439,9004 bd3 ba2.8k sqft1875 Oak Rd, Snellville, GA 30078ActiveMLS ID #10825414, Scott Lewis, Keller Williams Realty Atl. Partners. GAMLS
- $400,0004 bd3 ba1.8k sqft1055 Grace Dr, Lawrenceville, GA 30043ActiveMLS ID #10798491, Cheryl Dunnings, HomeSmart. GAMLS
- $407,5004 bd2 ba1.8k sqft474 Royal Oaks Ter, Stone Mountain, GA 30087ActiveMLS ID #10789646, Jonesy Realty Group, HomeSmart. GAMLS
- $369,9993 bd3 ba2.2k sqft340 Fountainmist Trl, Lawrenceville, GA 30043ActiveMLS ID #10783071, Daysi Pulido, Virtual Properties Realty.com. GAMLS
- $397,9005 bd3 ba2.3k sqft1185 Martins Down Dr, Lawrenceville, GA 30045ActiveMLS ID #10759390, Mark Spain, Mark Spain Real Estate. GAMLS
- $365,0003 bd3 ba1.9k sqft101 Fernwood Ct, Lawrenceville, GA 30043ActiveMLS ID #10788921, Matt Anders, Keller Williams Realty Atl. Partners. GAMLS
- $319,9004 bd3 ba2.2k sqft673 Effie Dr, Lawrenceville, GA 30045ActiveMLS ID #10791050, Aziza Zeerak, Realty One Group Edge. GAMLS
- $335,0003 bd3 ba1.4k sqft184 Timothy Ln NW, Lilburn, GA 30047ActiveMLS ID #10815833, Cindy Bunch, Keller Williams Realty Atl. Partners. GAMLS
- $399,0004 bd3 ba2.7k sqft7002 Estates Ct, Loganville, GA 30052ActiveMLS ID #10782076, Annika Carter, Sheridan Solomon & Associates. GAMLS
- $395,0004 bd3 ba2.6k sqft3475 Midway Cove Dr, Loganville, GA 30052ActiveMLS ID #10760101, Mark Spain, Mark Spain Real Estate. GAMLS
- $385,0004 bd3 ba2.2k sqft1314 Jered Ct, Buford, GA 30518ActiveMLS ID #10763752, Mark Spain, Mark Spain Real Estate. GAMLS
